







966 S St Andrews Place 104, Los Angeles, CA, US, 90019
966 S St Andrews Place 104, Los Angeles, CA, US, 90019Basics
- Date added: Added 2 weeks ago
- Category: Residential
- Type: Condominium
- Status: Active
- Bedrooms: 2
- Bathrooms: 2
- Area: 1190 sq ft
- Lot size: 9231, 9231 sq ft
- Year built: 2009
- View: None
- Zoning: LAR3
- County: Los Angeles
- MLS ID: 26827245
Description
-
Description:
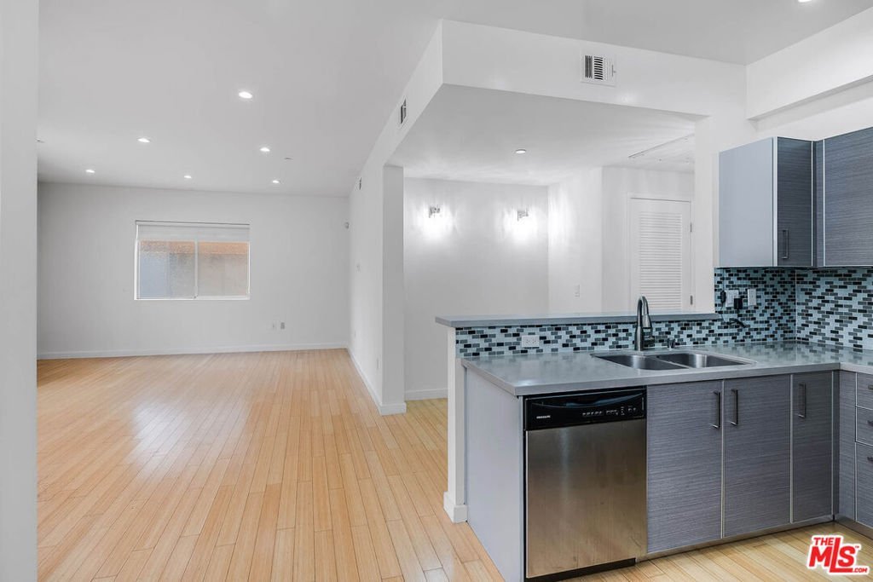
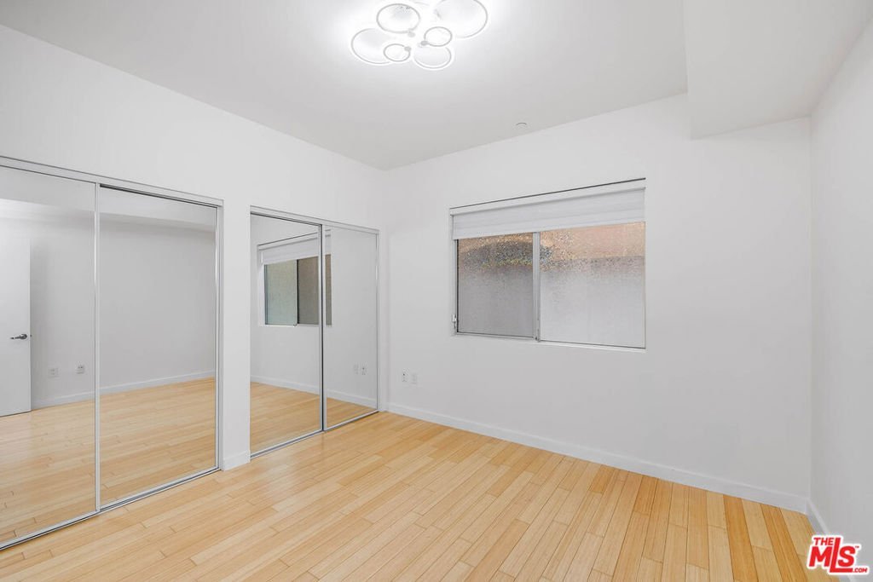
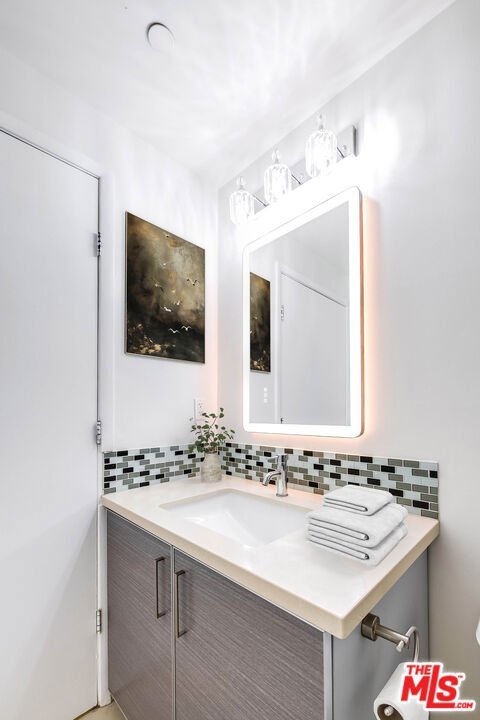
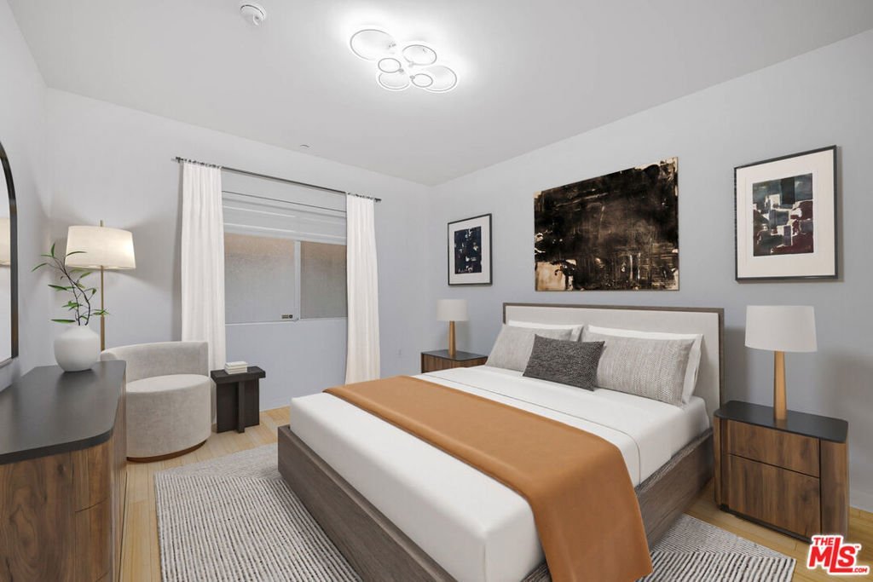
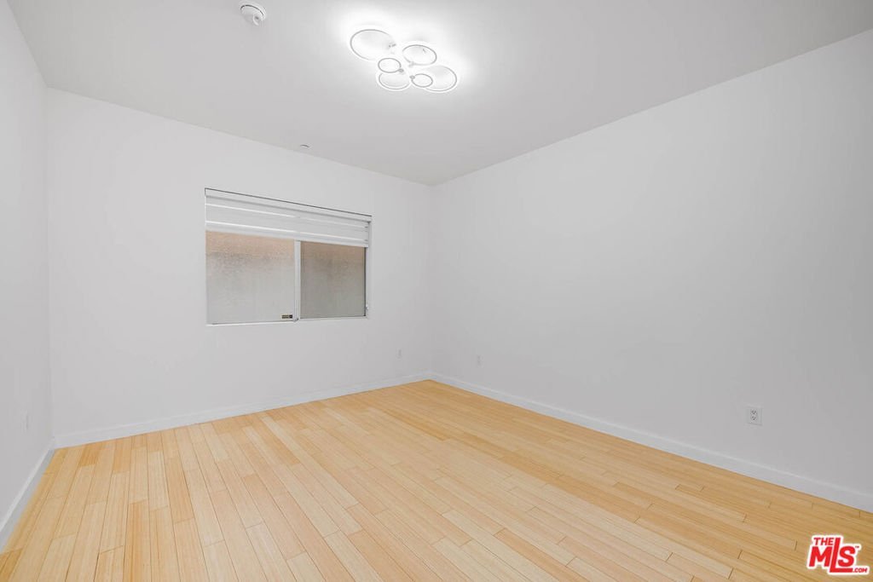
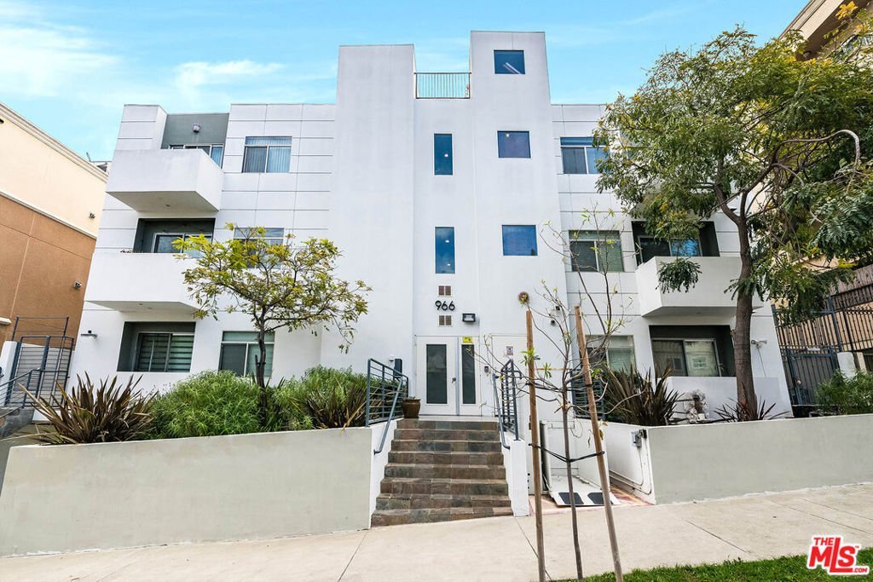
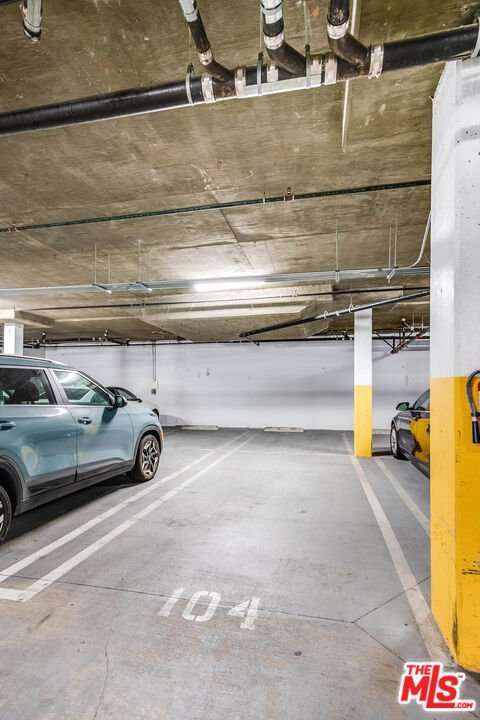
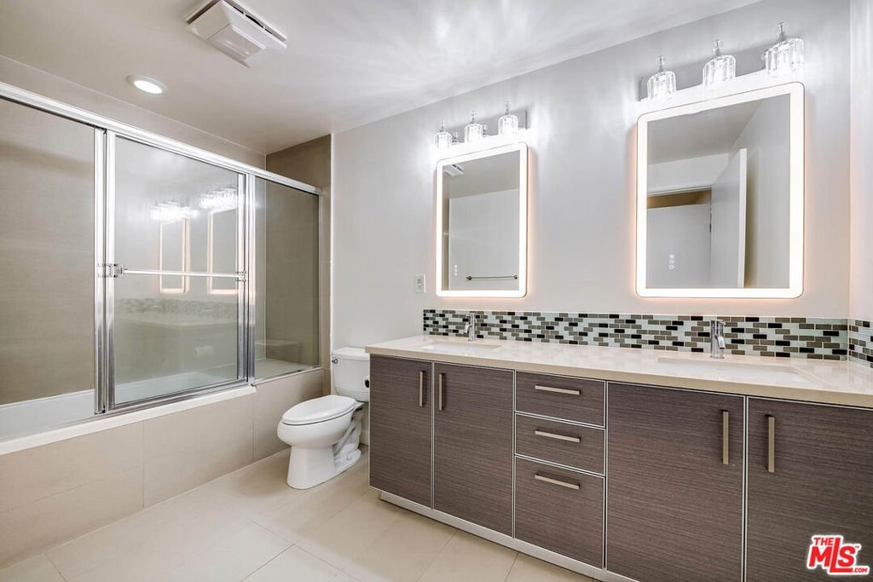
Beautiful unit situated on a quiet street in a prime Larchmont adjacent location. This well-maintained, modern 11-unit building features a spacious rooftop deck complete with garden and seating area, as well as ample guest parking. With an open-concept floor plan, this home is special, filled with natural light, illuminated by a large sliding glass door and charming Juliet balcony. The unit offers two bedrooms and two full bathrooms, with thoughtful design and modern finishes throughout. Interior highlights include high ceilings, recessed lighting, bamboo floors, stainless steel appliances, gas stove/oven, high-end cabinetry, and a newer in-unit washer and dryer. The primary suite features a double vanity, a spacious walk-in closet, and a well-appointed bathroom. The building offers secure access, a gated parking garage with two assigned tandem spaces, and secure mail and package delivery. Ideally located with rare easy street parking for guests, near a variety of popular restaurants, farmers market, vibrant entertainment options, Larchmont Village, Historic Hancock Park, and specialty markets. The Purple and Red Metro Lines, just over half a mile away, provide convenient access to USC, Downtown, sporting events, and more.
Show all description
Location
- Directions: South of Wilshire Blvd, West of Western Ave
- Lot Size Acres: 0.2119 acres
Building Details
Amenities & Features
- Pool Features: None
- Parking Features: Assigned, ControlledEntrance, Garage, Guest, CommunityStructure, Tandem
- Security Features: CarbonMonoxideDetectors, FireSprinklerSystem, KeyCardEntry, SmokeDetectors
- Spa Features: None
- Parking Total: 2
- Association Amenities: ControlledAccess,MaintenanceGrounds,HotWater,Insurance,PetRestrictions,Trash
- Cooling: CentralAir
- Fireplace Features: None
- Furnished: Unfurnished
- Heating: Central
- Interior Features: SeparateFormalDiningRoom, WalkInClosets
- Laundry Features: Stacked
- Appliances: Dishwasher,GasCooktop,Disposal,GasOven,Microwave,Refrigerator,Dryer,Washer
Expenses, Fees & Taxes
- Association Fee: $500
Agent info
- Agent name: Christen Tull
- Agent MLS: CLW-C117072
- Agent email: Christen@LAnative.homes
- Agent officephone: 310-402-9910
- Agent direct phone: 310-402-9910
Miscellaneous
- Association Fee Frequency: Monthly
- List Office Name: Christen Tull
- Inclusions: Washer/Dryer, Refrigerator, stove, oven, dishwasher, unit security system
