














9667 Yoakum Drive, Los Angeles, CA, US, 90210
9667 Yoakum Drive, Los Angeles, CA, US, 90210Basics
- Date added: Added 2 months ago
- Category: Residential
- Type: SingleFamilyResidence
- Status: Active
- Bedrooms: 3
- Bathrooms: 1
- Area: 1214 sq ft
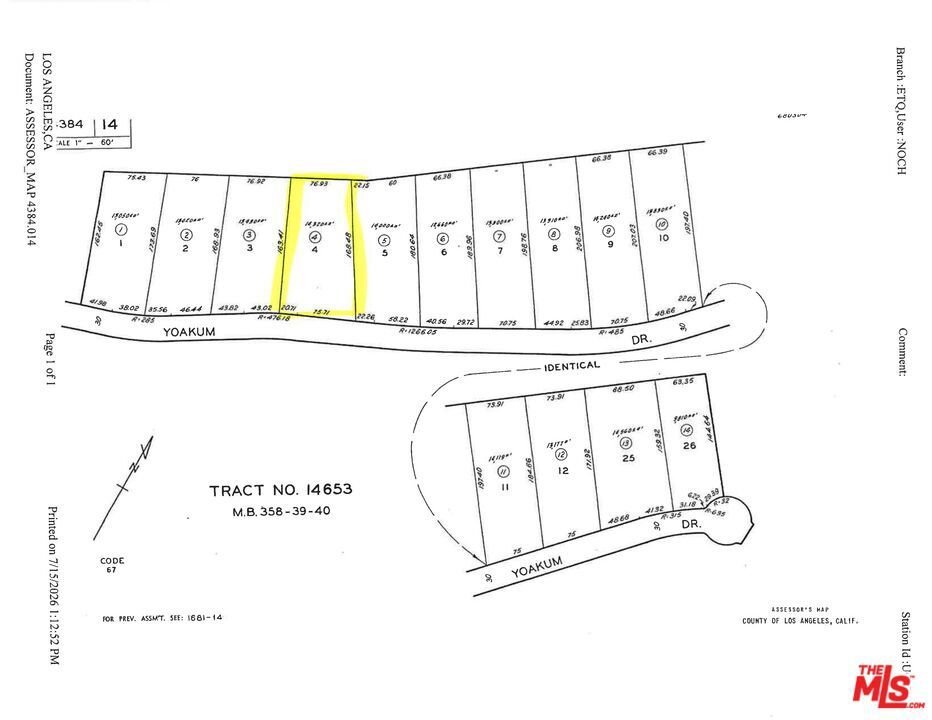
- Lot size: 14338, 14338 sq ft
- Year built: 1955
- Property Condition: UpdatedRemodeled
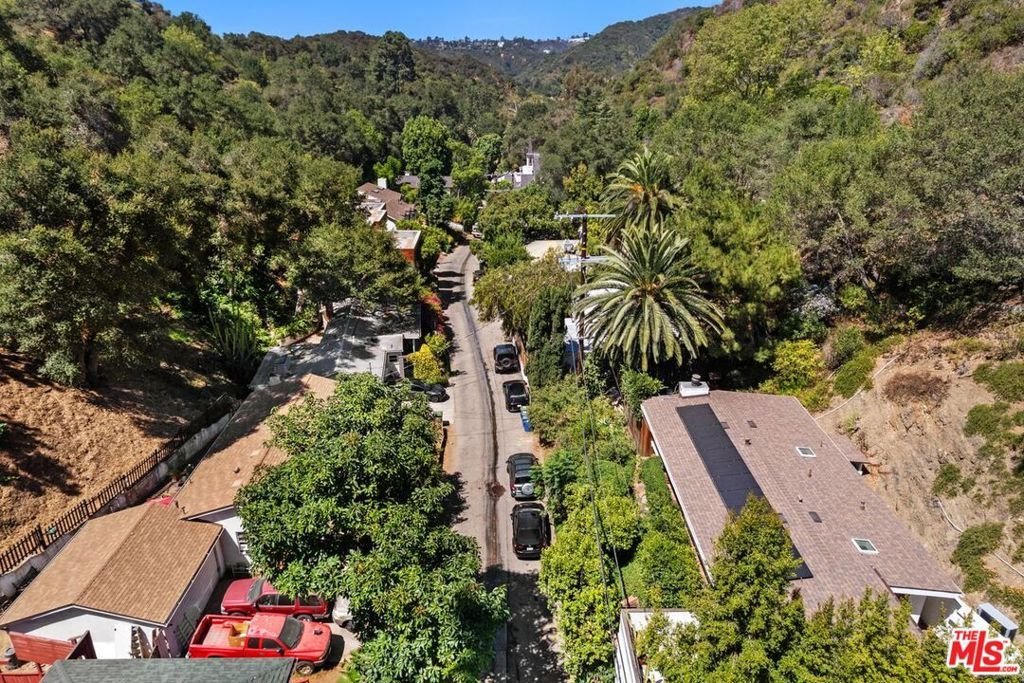
- View: Canyon
- Zoning: LARE15
- County: Los Angeles
- MLS ID: 26860231
Description
-
Description:
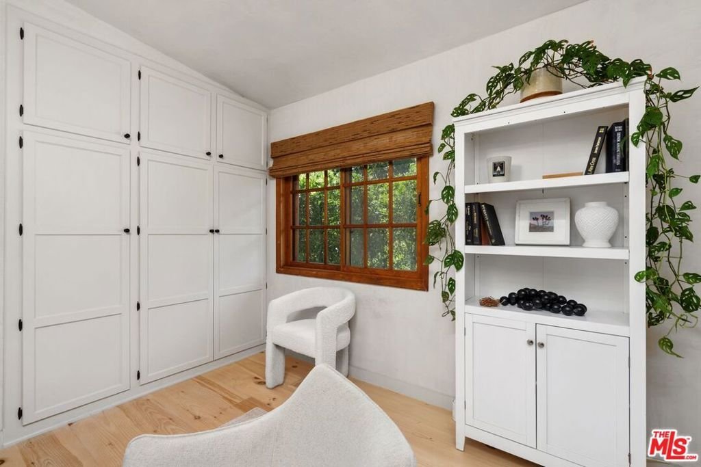
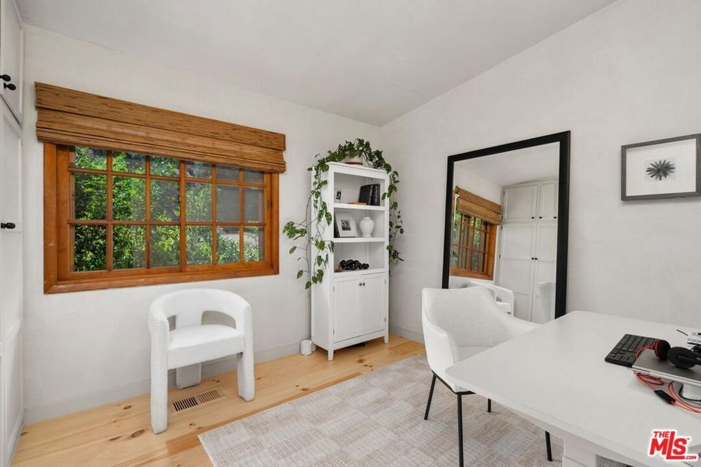

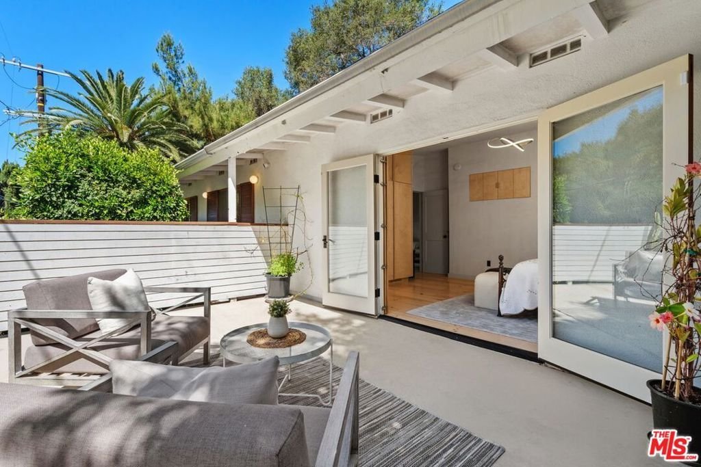
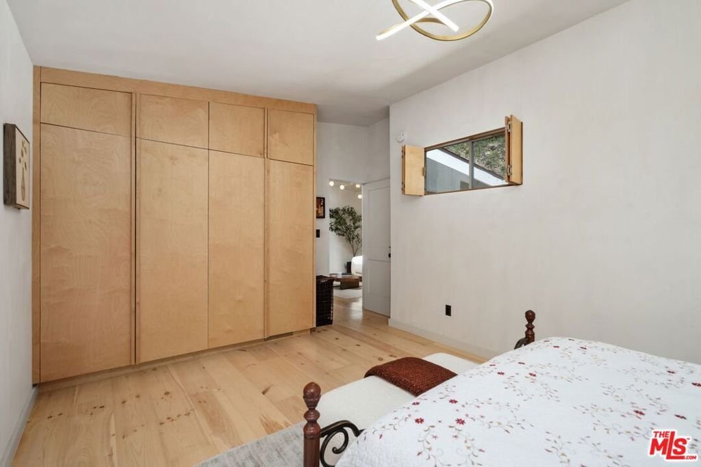
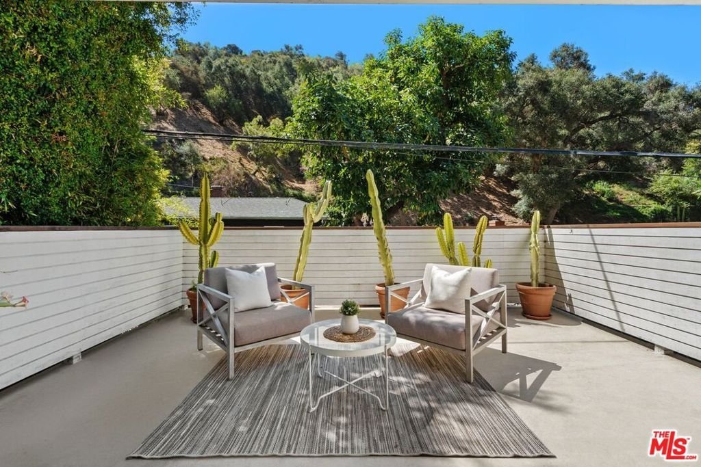
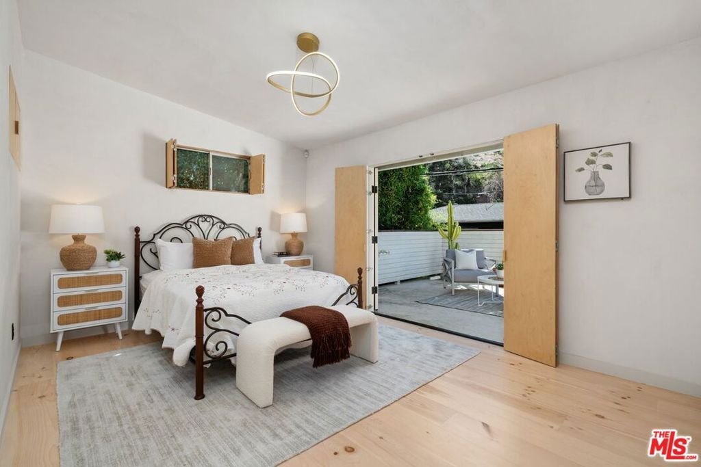
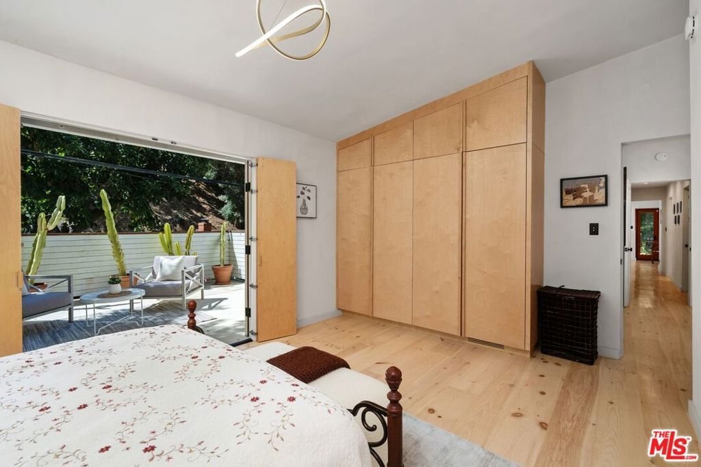
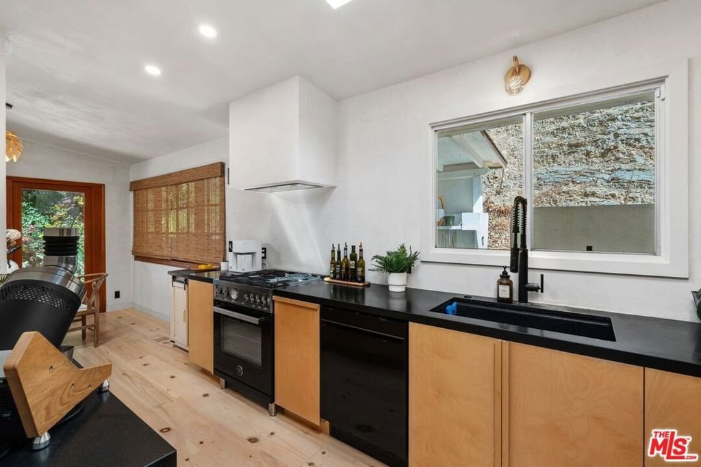
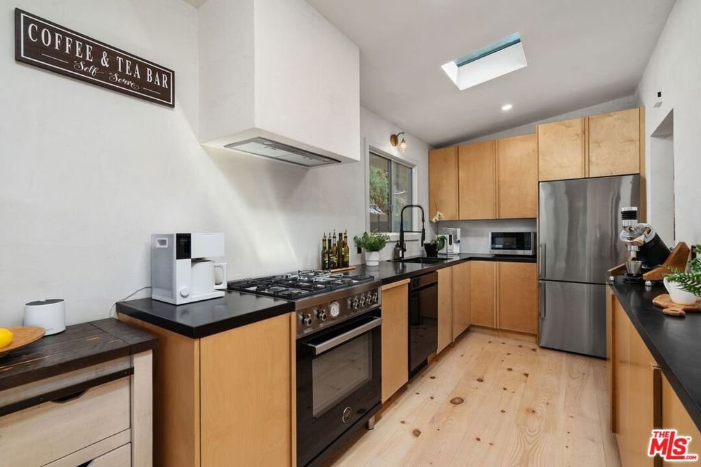
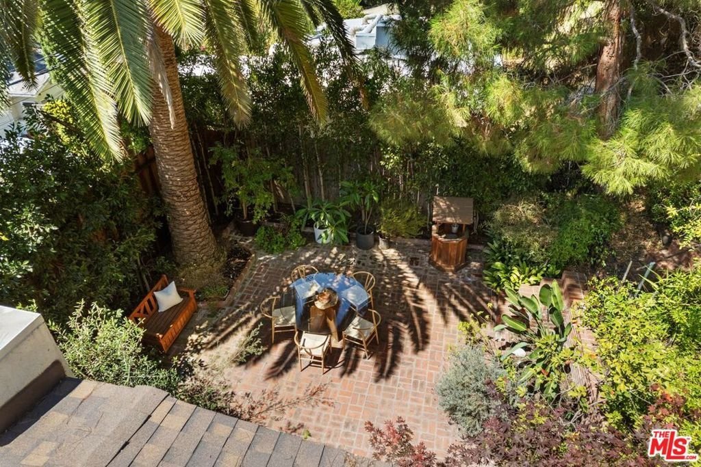
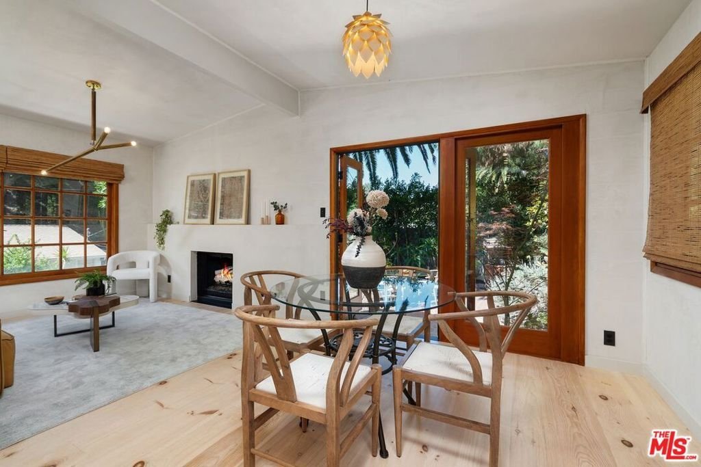
Located in the sought-after Benedict Canyon area of the Beverly Hills Post Office and within the highly desirable Warner Avenue Elementary district, this turn-key Scandinavian-influenced California ranch seamlessly pairs high-end design with major modern utility upgrades. The curated interior is defined by premium, tactile materials. Hand-applied organic Italian plaster walls flow throughout the living spaces, complemented by custom wide-plank pine floors featuring seamless matching baseboards and vents. Solid custom doors throughout are fitted with unlacquered brass Rejuvenation hardware and designer switch plates. In the living room, a minimalist fireplace serves as a clean architectural focal point. The kitchen combines custom birchwood cabinetry, black granite slab counters, and Bertazzoni Italian appliances. French doors off the eating area open to a private brick dining patio with mature landscaping and a fountain. A versatile den or media room functions as a flexible transition space leading directly into the primary suite, which features custom birchwood closets and French doors to a private terrace. Windows are fitted with hinged birchwood panels that match the millwork and double as functional architectural art. Clad in authentic hand-glazed Heath Ceramics tiles, the bathroom features a solid-concrete Concretti sink, premium brass fixtures, a deep soaking tub, a glass-enclosed shower, and a dedicated indoor laundry cabinet with a stacked washer and dryer. Upgrades include: fully owned solar system, Level 2 EV charger, newer roof with clog-free, micro-mesh LeafFilter gutter guards, HVAC with Nest thermostat, and designer mailbox from Rejuvenation. Seller has plans & renderings for additional bath. This zen canyon retreat represents an exceptional standard of design-forward, turn-key living.
Show all description
Location
- Directions: Off Benedict Canyon Dr. on the east side of Benedict Canyon
- Lot Size Acres: 0.3292 acres
Building Details
- Architectural Style: MidCenturyModern
- Lot Features: BackYard,FrontYard,Landscaped,RectangularLot,Yard
- Sewer: Other
- Common Walls: NoCommonWalls
- Construction Materials: Stucco
- Fencing: ChainLink,Wood
- Garage Spaces: 2
- Levels: One
- Floor covering: Wood
Amenities & Features
- Pool Features: None
- Parking Features: DoorMulti, Garage, GarageDoorOpener, Private, SideBySide
- Security Features: CarbonMonoxideDetectors, SmokeDetectors
- Patio & Porch Features: Brick,Concrete,Lanai,Open,Patio
- Spa Features: None
- Accessibility Features: None
- Parking Total: 2
- Roof: Composition,Shingle
- Window Features: Blinds,DoublePaneWindows,FrenchMullioned,Skylights
- Cooling: CentralAir
- Door Features: FrenchDoors
- Fireplace Features: Gas, LivingRoom
- Furnished: Unfurnished
- Heating: Central,NaturalGas
- Interior Features: BeamedCeilings, SeparateFormalDiningRoom, LivingRoomDeckAttached, OpenFloorplan
- Laundry Features: Stacked
- Appliances: BuiltIn,Dishwasher,GasCooktop,Disposal,GasOven,Oven,Refrigerator,Dryer,Washer
Nearby Schools
- High School District: Los Angeles Unified
Agent info
- Agent name: Robert Castle
- Agent MLS: CLW-C140819
- Agent email: Robcastle@mac.com
- Agent officephone: 310-777-6200
- Agent direct phone: 310-435-9223
Miscellaneous
- List Office Name: Coldwell Banker Realty
- Listing Terms: Conventional
- Direction Faces: South
