


9669 Oak Pass Road, Beverly Hills, CA, US, 90210
9669 Oak Pass Road, Beverly Hills, CA, US, 90210Basics
- Date added: Added 7 months ago
- Category: Residential
- Type: SingleFamilyResidence
- Status: Active
- Bedrooms: 12
- Bathrooms: 16
- Area: 16947 sq ft
- Lot size: 87120, 87120 sq ft
- Year built: 2024
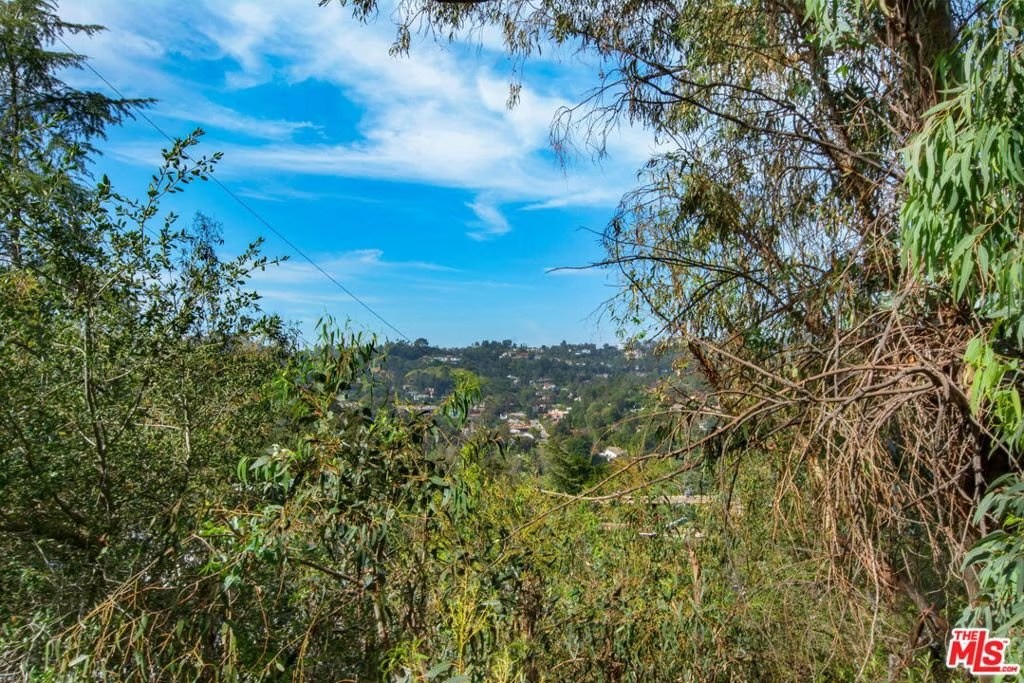
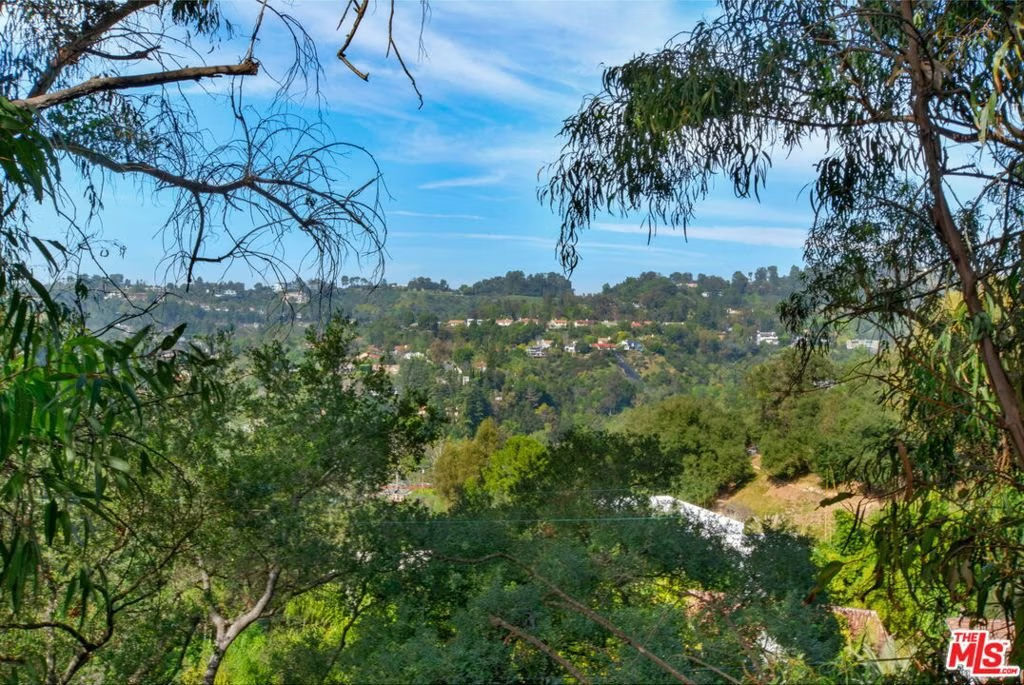
- View: Canyon,ParkGreenbelt,Hills,Mountains,Panoramic,Pool,TreesWoods
- Zoning: LARE20
- County: Los Angeles
- MLS ID: 26647329
Description
-
Description:
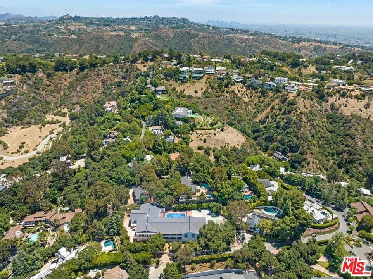
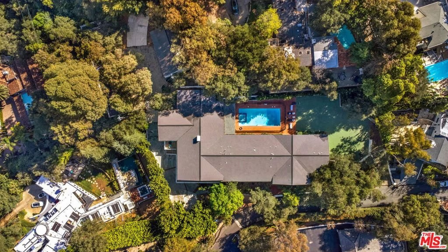
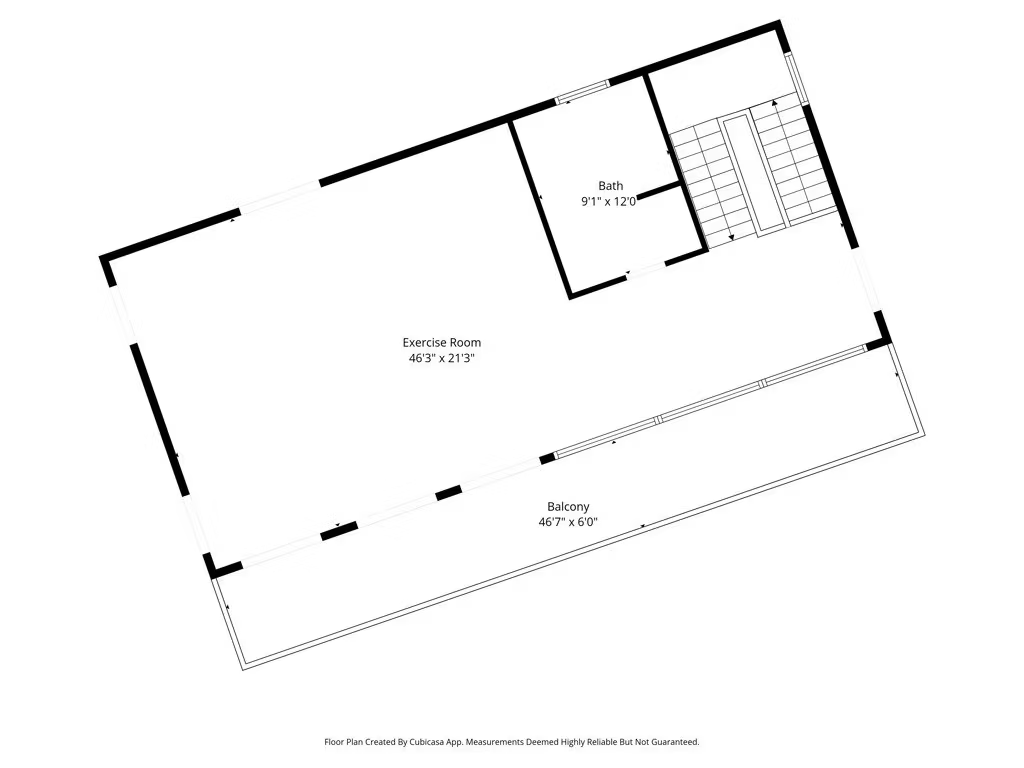
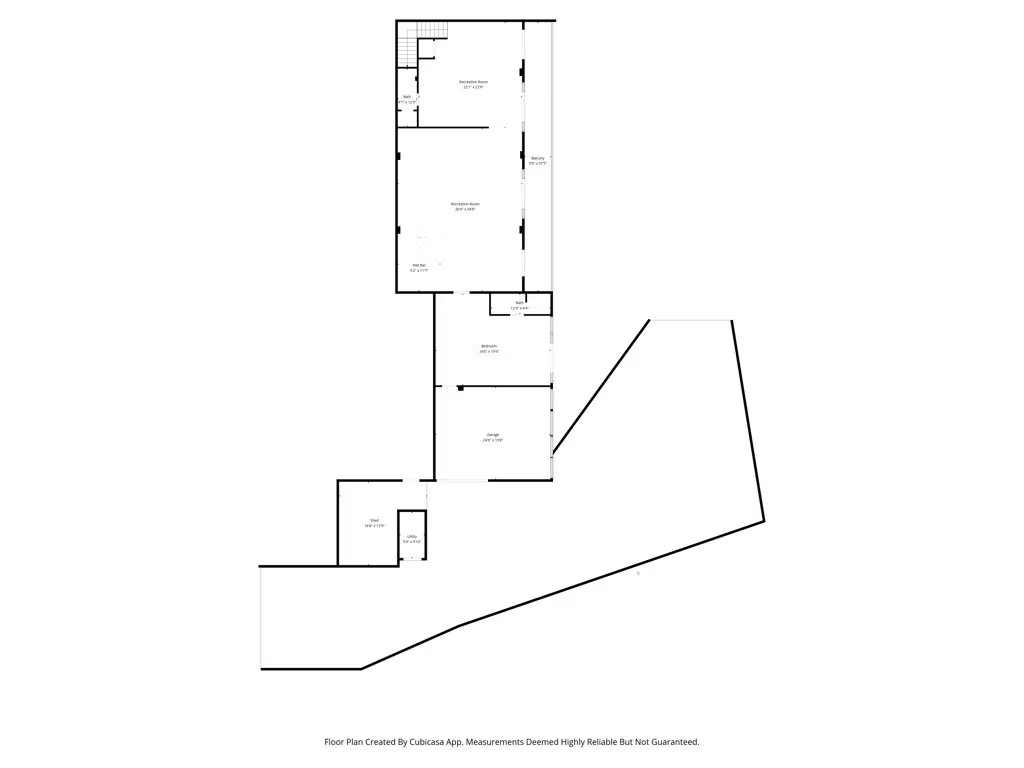
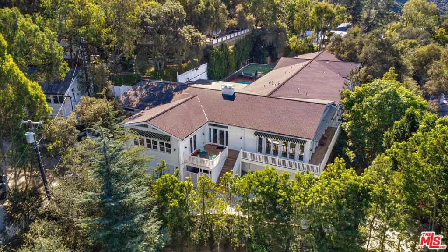
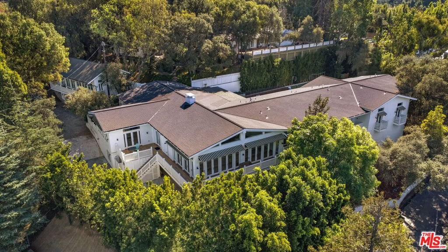
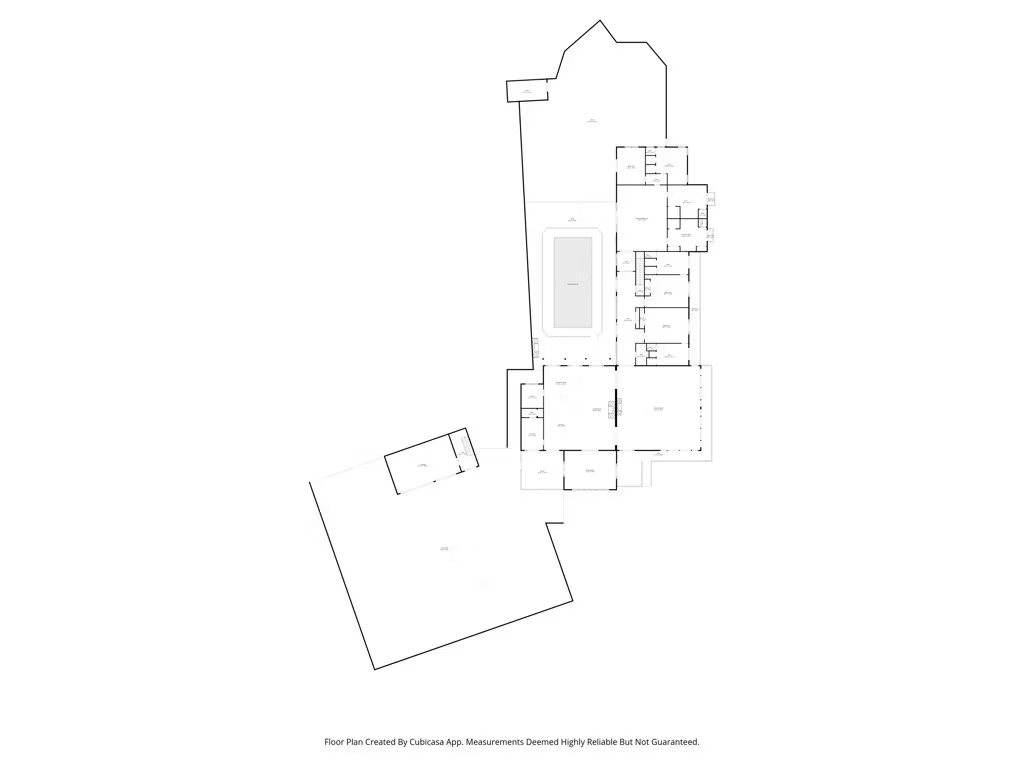
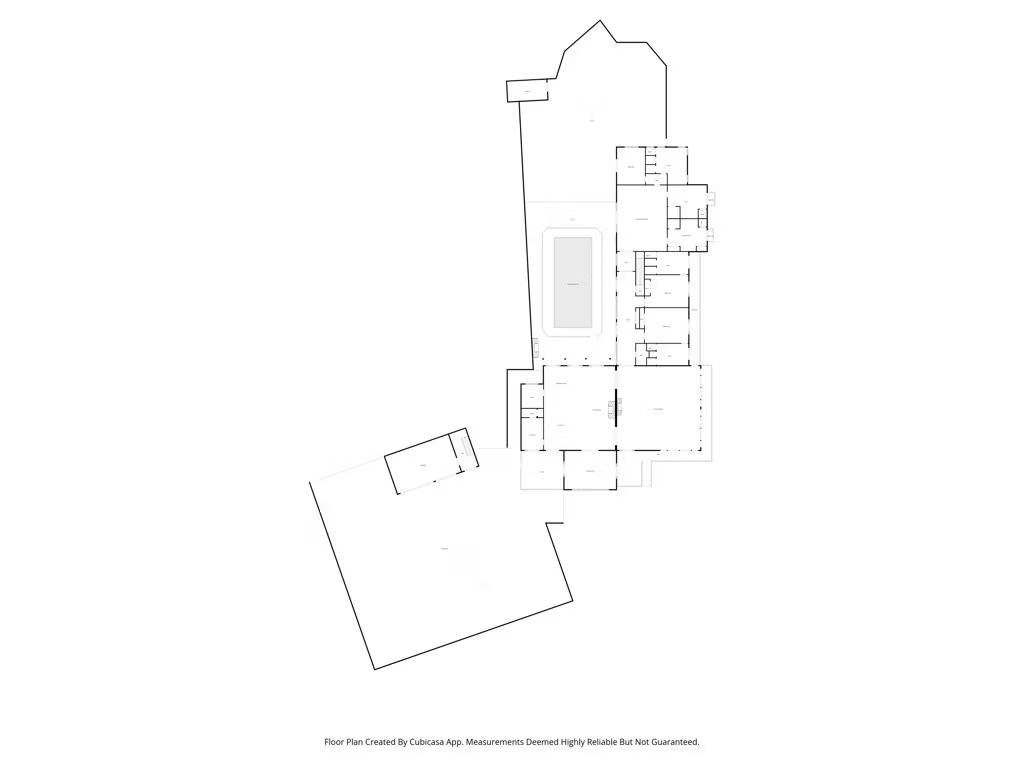
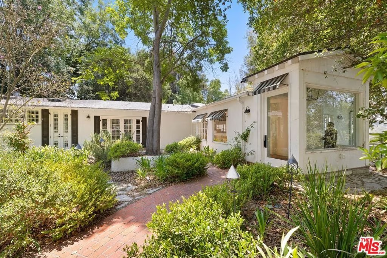
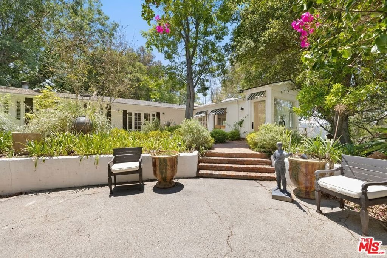
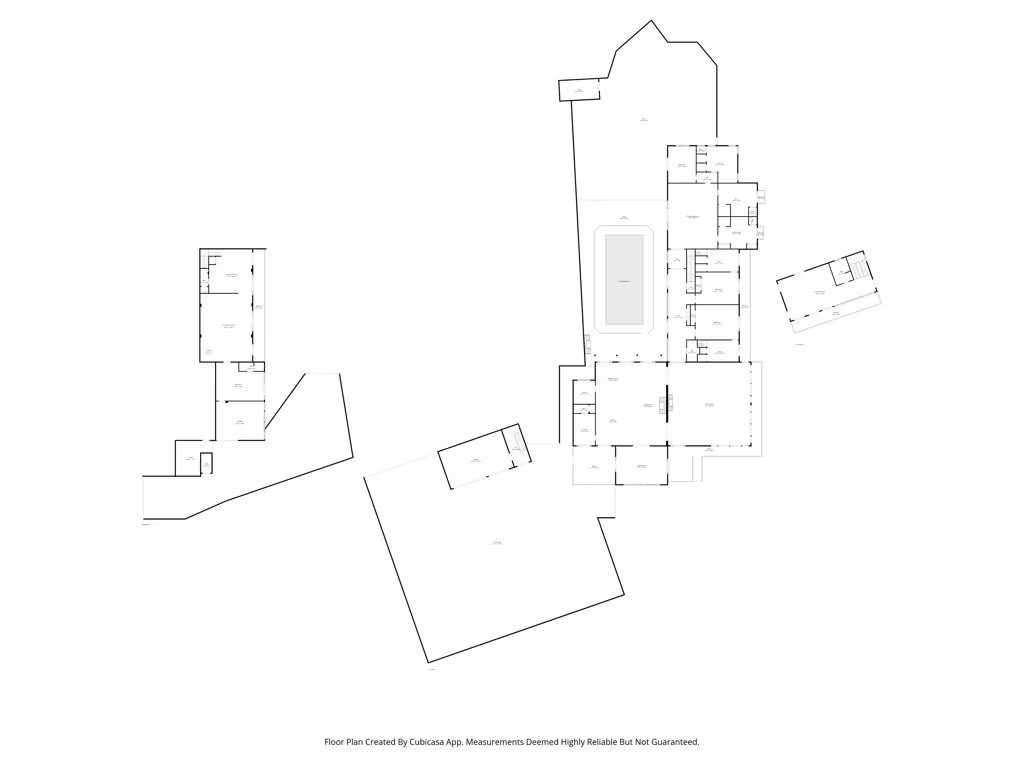
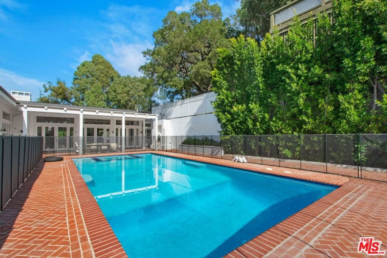
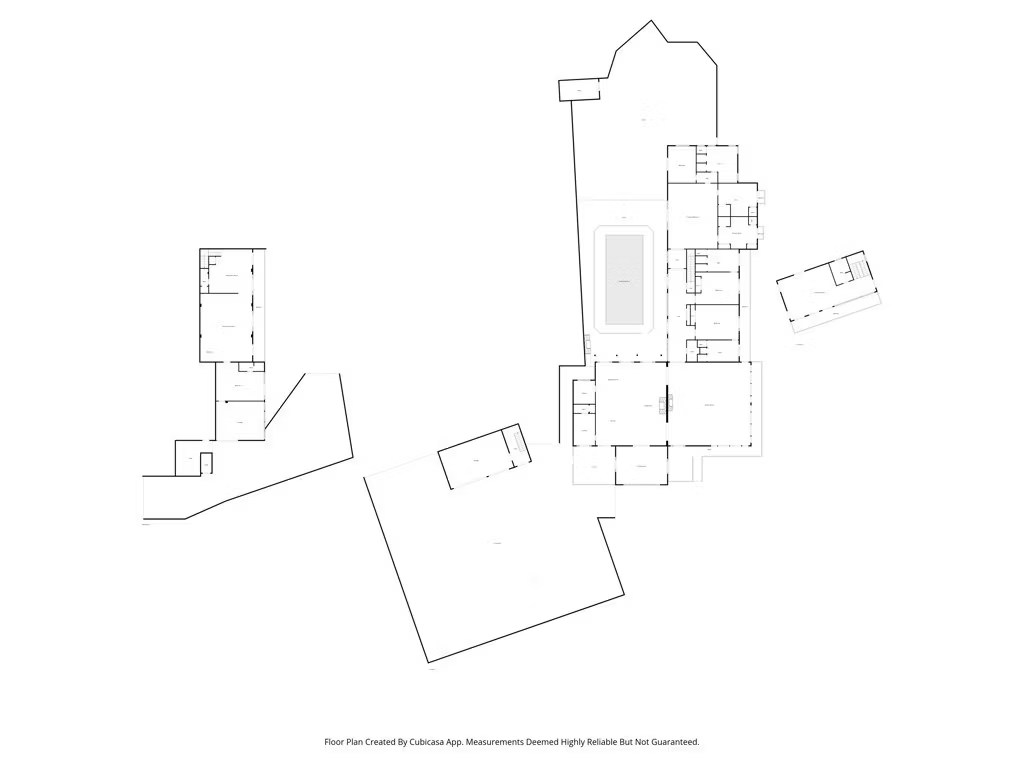
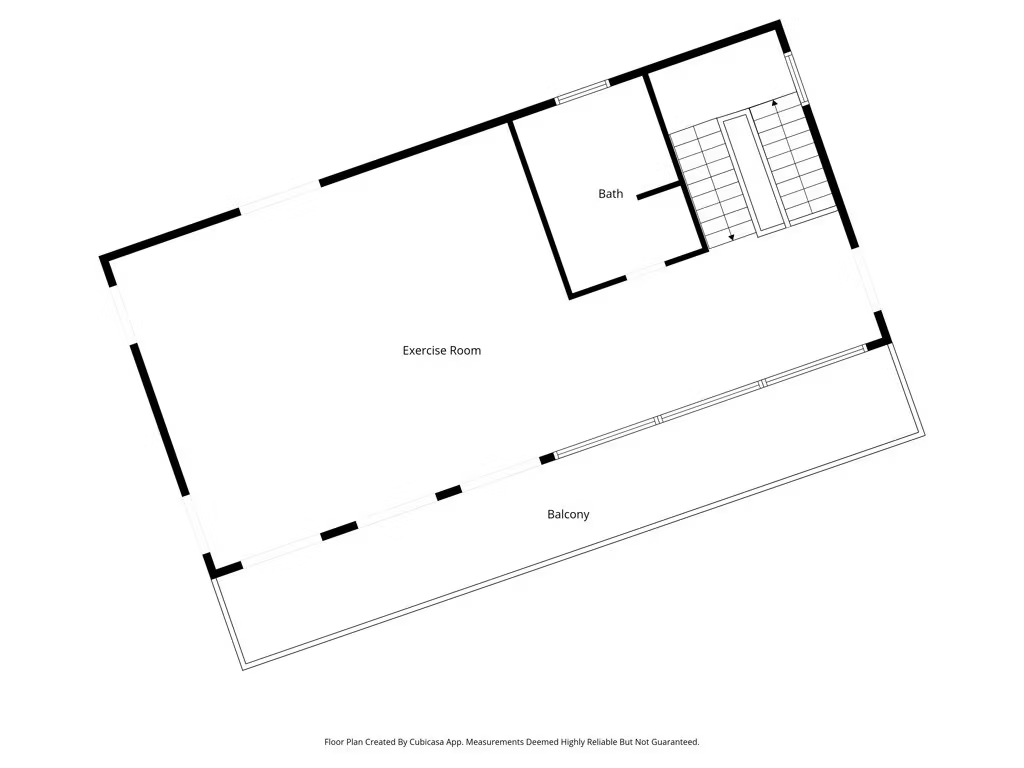
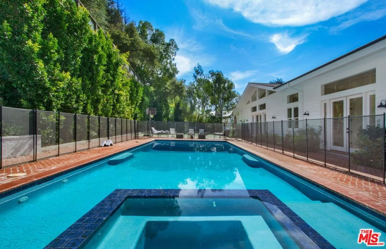
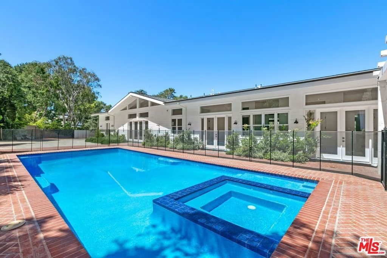
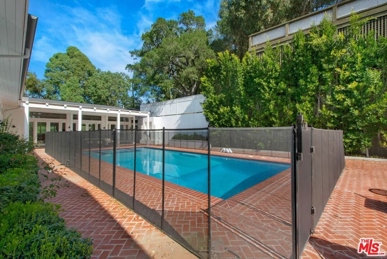
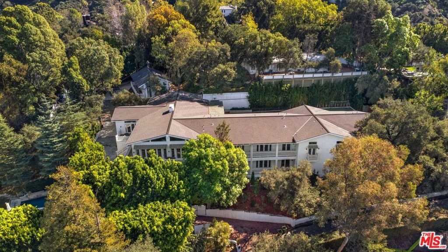
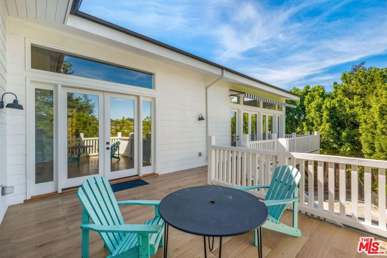
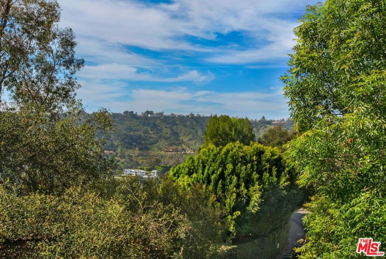
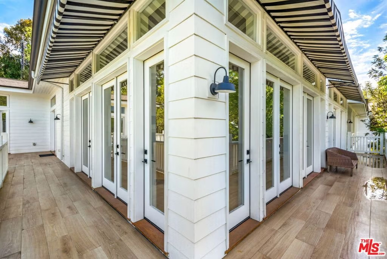
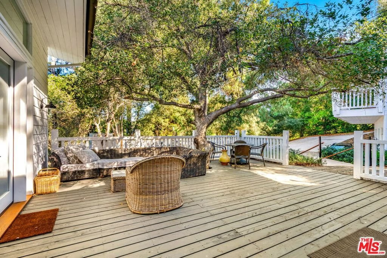
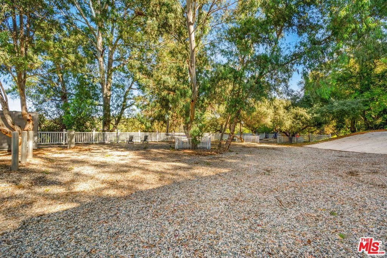
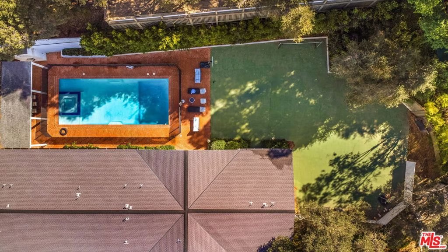
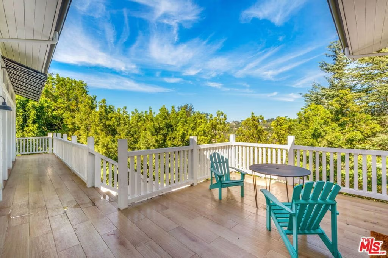
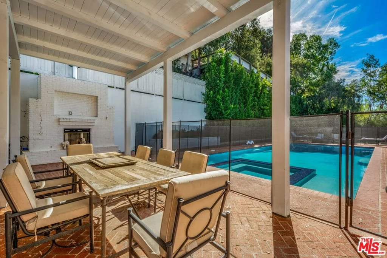
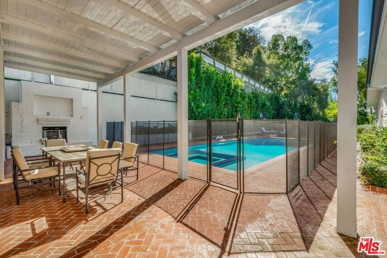
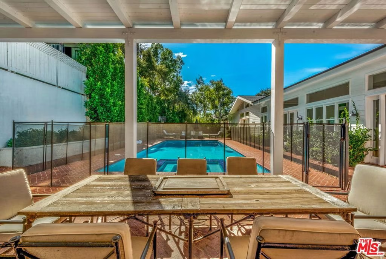
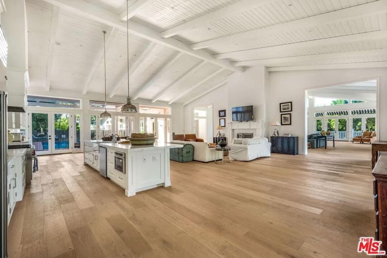
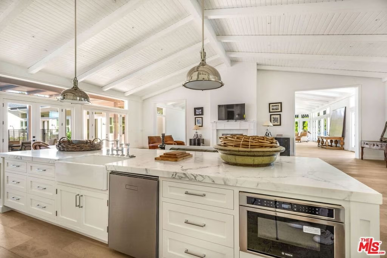
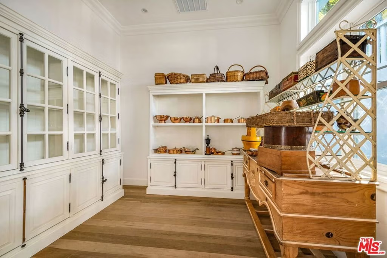
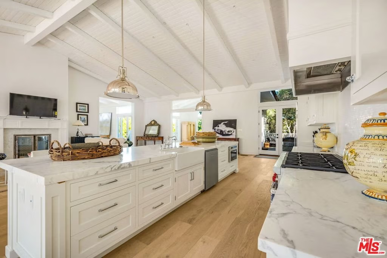
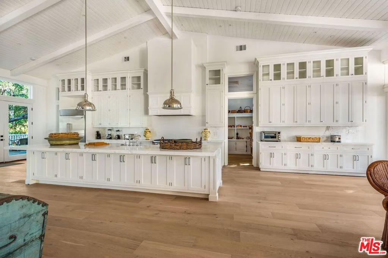
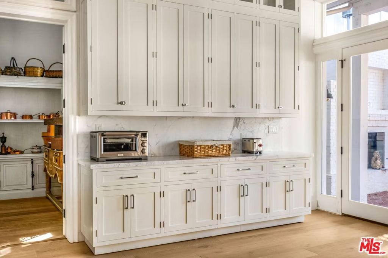
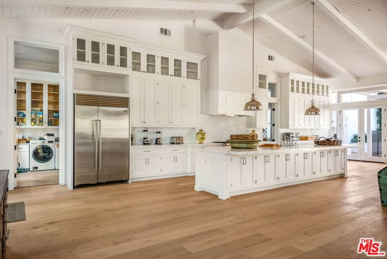
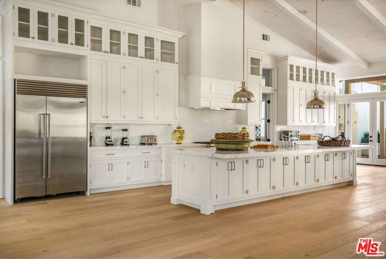
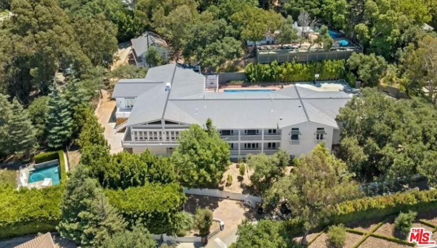
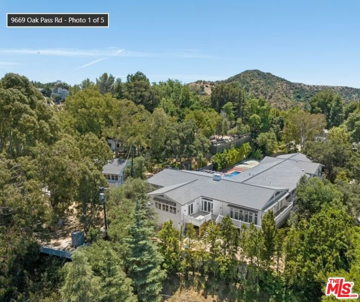
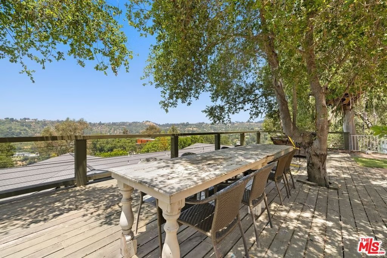
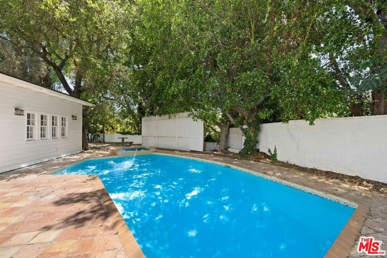
Beverly Hills 90210 9669 Oak Pass Road This compound consists of 16,947 Sq Ft of living space and included 2 separate homes 2 swimming pools and 2 hot tubs. It surround almost 2 acres of beauty and tranquility. Price $19,999,999 Bring your Best a Final and let's get your clients moved into this compound. Owner is open to carrying first Trust Deed financing. Don't forget to check out our website. This compound is now being offered as Compound Parcels 4384-007-051 & 4384-007-014 see photos. The first dwelling is 13,439 Sq Ft is new construction Cape Cod/Nantucket Style Stunning Mountain View it consists of 2 structures 1 Main House 11,210 Sq ft & Guest House 2229 Sq Ft w 1 2 Garage & 1 3 Car Garage 50 ft Swimming Pool and Jacuzzi and a pass through driveway you can enter on 9669 entrance or 9609 entrance. . The Lay of the Land Overview-Upstairs-Main House Upstairs 4 Bedrooms 6 Bathrooms 1 Powder Room 7 Bathrooms total, 1 Kitchen w Pantry, Laundry Room, LR, Formal Dining Room, This house is fit for a King and Queen Prince & Princess the oversized massive magnitude of this house is like no other. Ceiling Height is 14-16 Ft. Enormous sized rooms, wrap around decks and patio spaces floor to ceiling windows throughout. Living Room and Den Gourmet Kitchen, Pantry & Formal Dining Area in main entrance of the home. Stunning Views from every room. Spectacular Primary Suite Bedroom #1 with 2 Stunning Massive Full Size baths. Bedrooms 2, 3, 4, Light, Bright and spacious bedrooms en suite Highlights-Formal Dining Area overlooking the mountains and two nice patios on each side. Outdoor Dining with outdoor TV overlooking the Pool Area/ Recreation Area. Pool Area- Oversized 50 Ft Pool and Spa w Jandy Pool 3 Ft-12 Ft Deep Yard Area- Soccer Area, Ping Pong, Trampoline, Room for Tennis Court or Pickleball Court Wrap Around Decks in the front of the house on both levels. Lower Level- 2 Bedrooms 2 Bathrooms 1 Kitchen, Theater Room Bedroom 5 It is currently an open area ensuite Small Kitchen Theater Room/Game Room Bedroom 6 off garage En-suite Decks overlooking mountains Guest House 1 Bedroom 1 Bathroom ,Kitchen deck area Approximately 2,229 SQ FT. Plus 3 car garage directly below Guest House Driveway Garages & Parking- There are 2 driveway entrances and 2 garage areas. The first one is when you drive in and enter the house through the lower level. The 2nd garage is located under the 2000 SQFT guest house. It is a massive extra-large 3 car garage with a 14-16 FT high ceiling. Short term rentals to Long Term rentals available. No one has ever lived in 9669 and is 99% New Construction. Website & Floor Plans are on the MLS. The second dwelling is 9609 Oak Pass Road was partially recently remodeled and is 3508 Sq FT. This home is owner occupied with 4 Beds 5.5 Baths 1 Main House 1 Guest House and 2 Car Garage Swimming Pool and Jacuzzi. Lease, Lease Option, Lease Purchase, Gated Private Compound in the sweeping Oak Tree lined private street of Oak Pass Road. When you drive up to this property, you will leave the hustle and bustle of the big city and traffic behind and escape into California's East Coast Nantucket Style Paradise. Enter from off Benedict Canyon or by Beverly Park Estates 2 Gated Entrances into Oak Pass Road
Show all description
Location
- Directions: Sunset to Benedict Canyon turn right to Oak Pass turn onto private street and gate area. You can also access from San Ysidro.
- Lot Size Acres: 2 acres
Building Details
- Architectural Style: CapeCod
- Open Parking Spaces: 5
- Common Walls: OneCommonWall
- Garage Spaces: 7
- Levels: Two
- Other Structures: GuestHouse
- Floor covering: Wood
Amenities & Features
- Pool Features: Heated, InGround, Lap, Private
- Parking Features: ControlledEntrance, Concrete, DrivewayDownSlopeFromStreet, DirectAccess, Driveway, Garage, GarageDoorOpener, Guest, Gated, Deck, Private, OneSpace, OnStreet, Uncovered
- Security Features: GatedCommunity, TwentyFourHourSecurity, KeyCardEntry, SmokeDetectors
- Patio & Porch Features: RearPorch,Deck,FrontPorch,Open,Patio,Porch,Wood,WrapAround
- Spa Features: InGround,Private
- Accessibility Features: AccessibleDoors,AccessibleHallways
- Parking Total: 0
- Window Features: CustomCoverings,FrenchMullioned
- Door Features: DoubleDoorEntry,FrenchDoors
- Exterior Features: RainGutters
- Fireplace Features: Den, FamilyRoom, Gas
- Furnished: FurnishedOrUnfurnished
- Heating: Central
- Interior Features: BreakfastBar, CathedralCeilings, SeparateFormalDiningRoom, EatInKitchen, HighCeilings, LivingRoomDeckAttached, OpenFloorplan, DressingArea
- Laundry Features: UpperLevel
- Appliances: ConvectionOven,Dishwasher,GasCooktop,Disposal,Microwave,Refrigerator,VentedExhaustFan,Dryer,Washer
Expenses, Fees & Taxes
- Association Fee: $3,800
Agent info
- Agent name: Teena Anderson
- Agent MLS: CLW-C107937
- Agent email: teena@bhbarealestate.com
- Agent officephone: 310-499-3785
- Agent direct phone: 310-499-3785
Miscellaneous
- Association Fee Frequency: Annually
- List Office Name: Beverly Hills Brokers & Associates
- Community Features: Gated
