






















970 Hormel Avenue, La Verne, CA, US, 91750
970 Hormel Avenue, La Verne, CA, US, 91750Basics
- Date added: Added 1 month ago
- Category: Residential
- Type: SingleFamilyResidence
- Status: Active
- Bedrooms: 4
- Bathrooms: 3
- Area: 1984 sq ft
- Lot size: 7781, 7781 sq ft
- Year built: 1977
- Property Condition: UpdatedRemodeled
- View: None
- County: Los Angeles
- MLS ID: OC26166932
Description
-
Description:
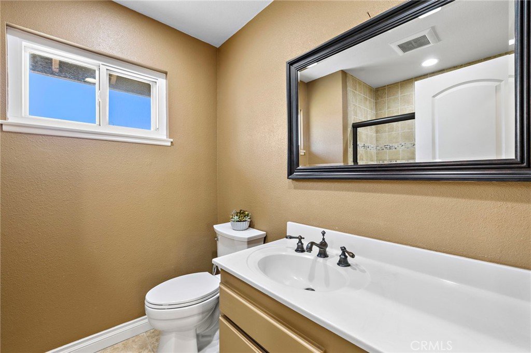
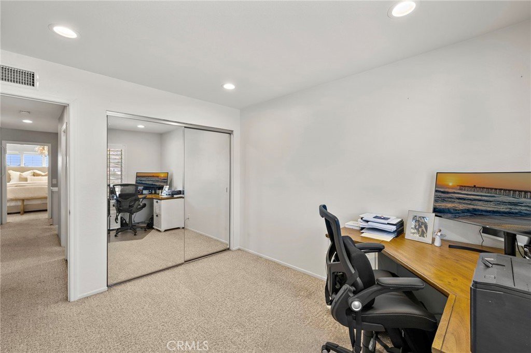
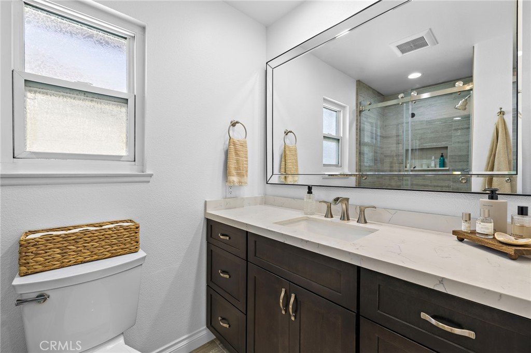
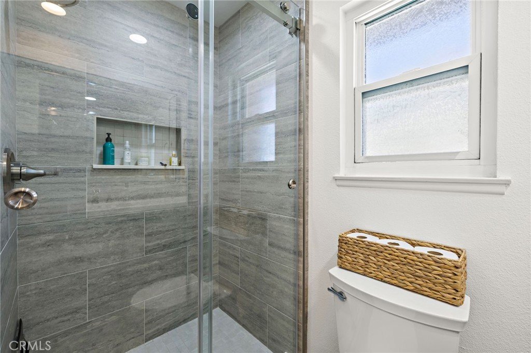
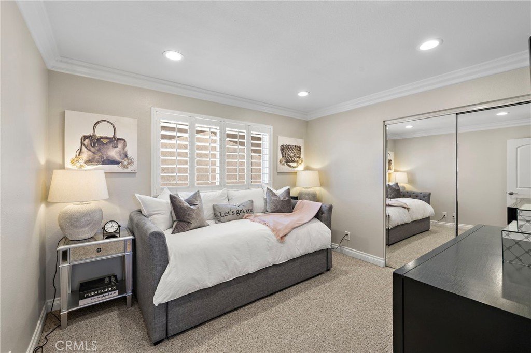
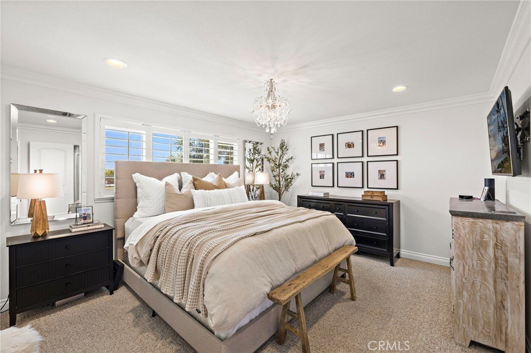
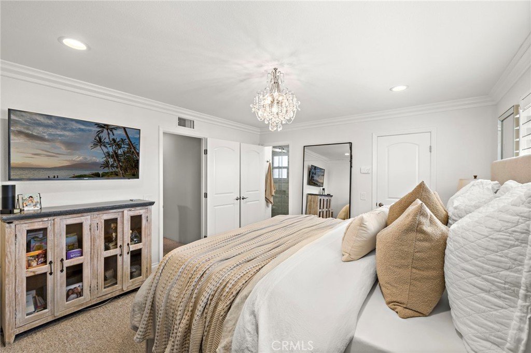
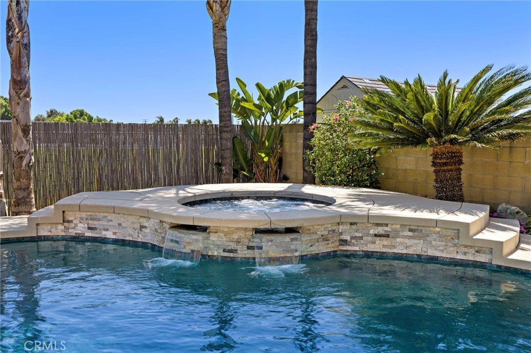
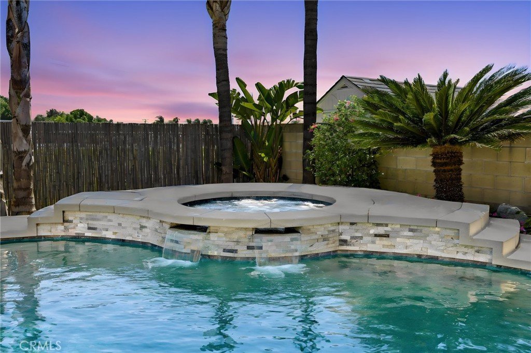
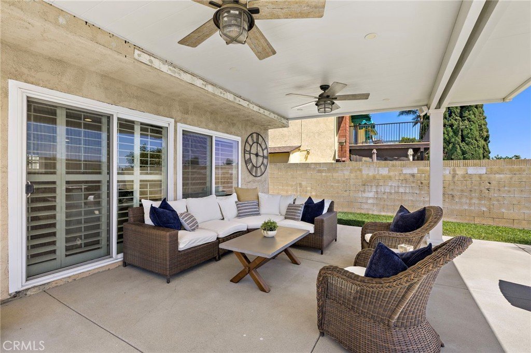
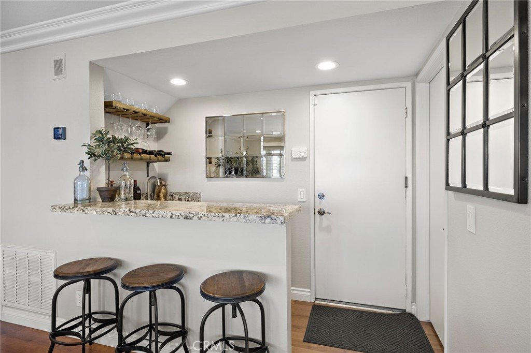
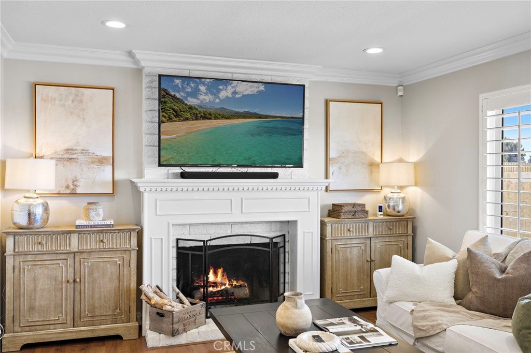
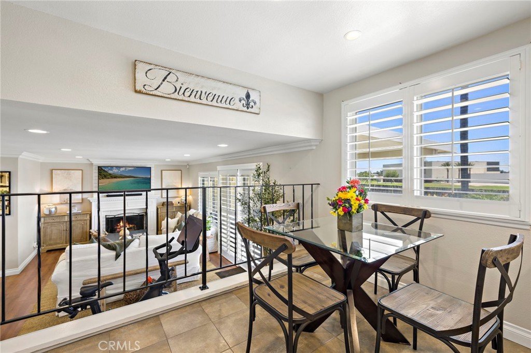
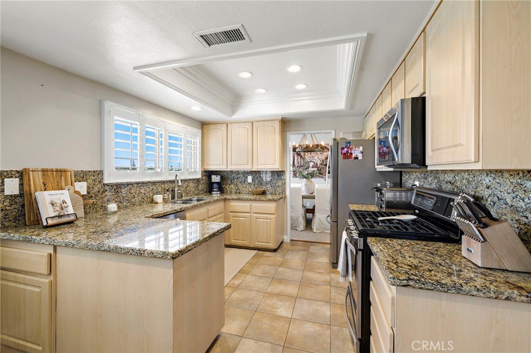
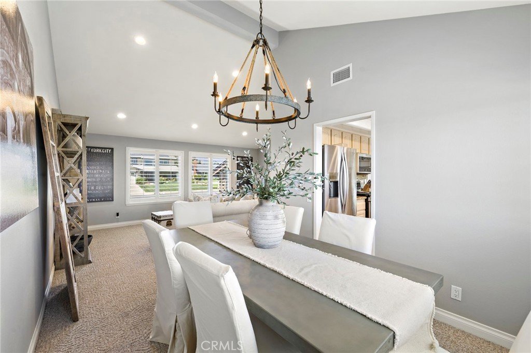
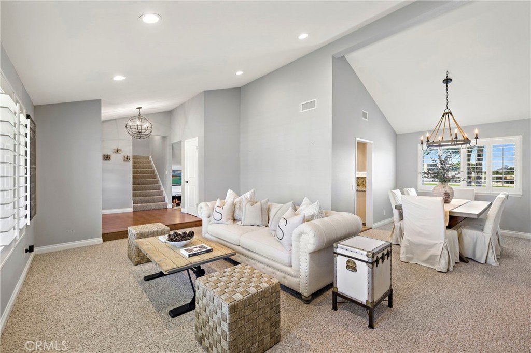
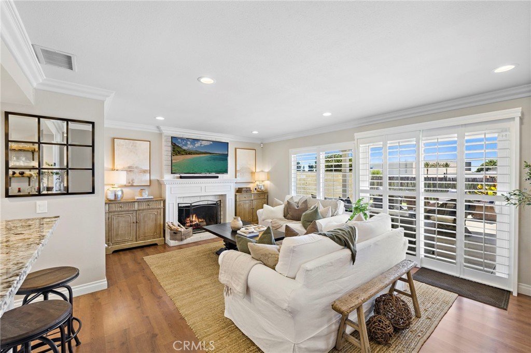
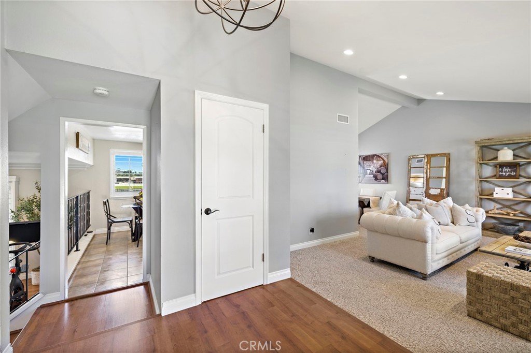
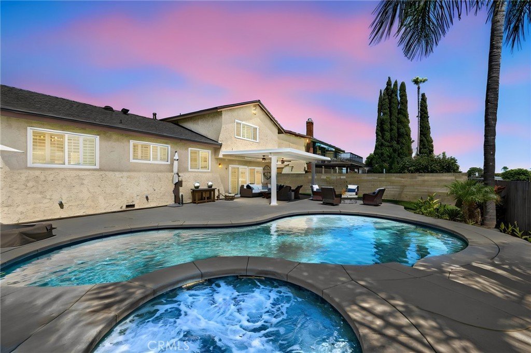
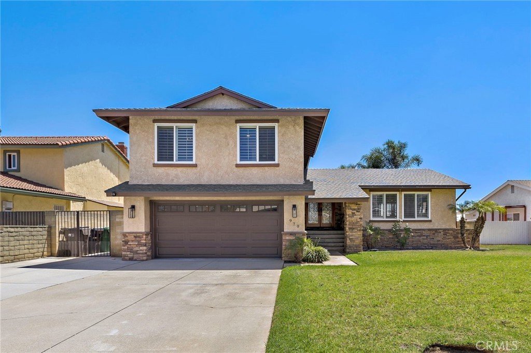
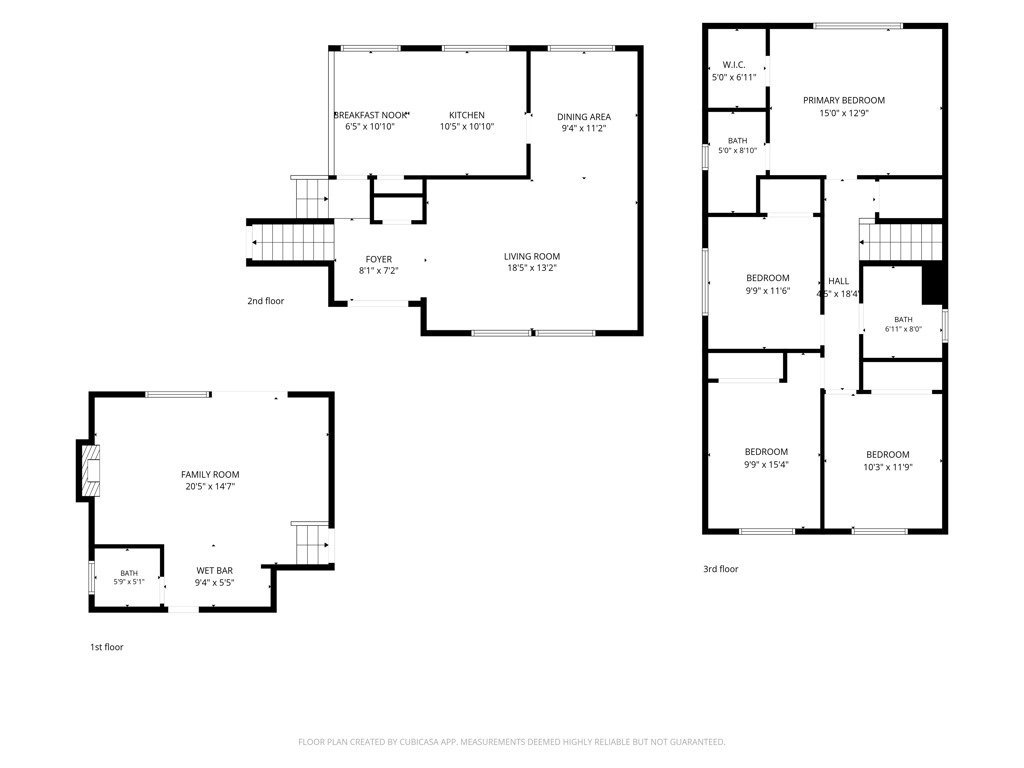
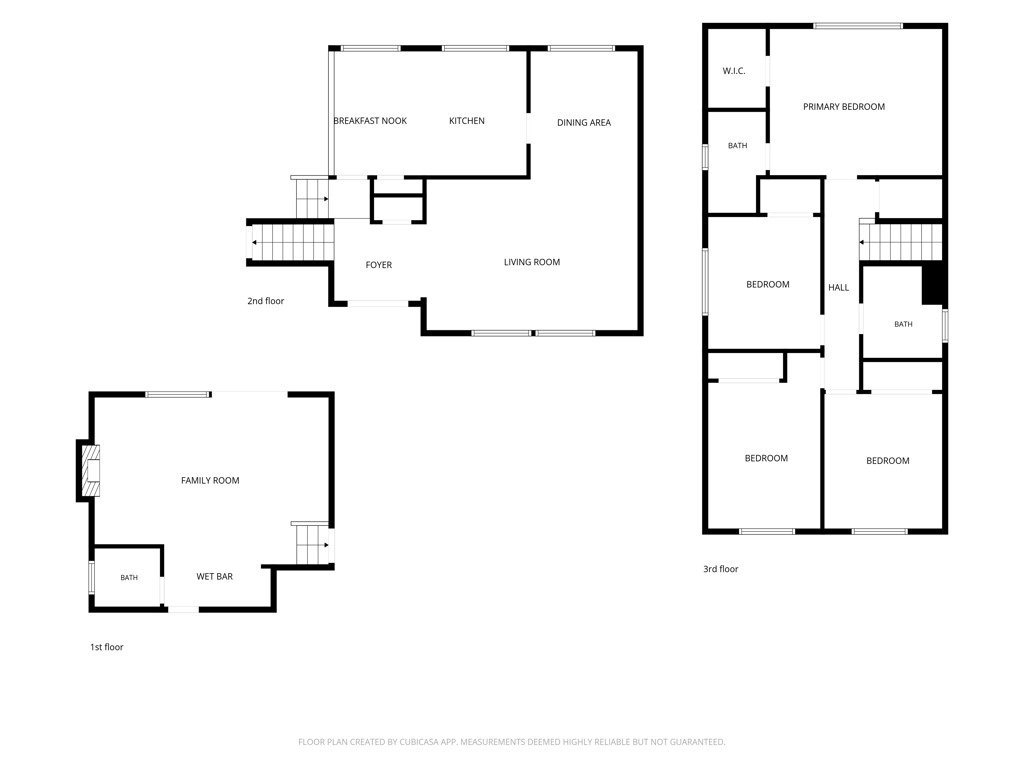
Welcome to this beautifully updated 4-bedroom, 2.5-bath pool home, where timeless design meets comfortable everyday living. Entertainers dream yard and home! From the impressive double-door entry and soaring vaulted ceilings to the plantation shutters and thoughtfully updated finishes throughout, the home offers a calm, inviting aesthetic. Designed with both entertaining and daily life in mind, the spacious family room serves as the heart of the home, featuring a cozy fireplace, custom wet bar with beverage refrigerator, and seamless access to the incredible backyard. Outside, enjoy your own private retreat with an in-ground pool and spa, expansive patio areas, a covered entertaining space complete with ceiling fans, and a fire pit for year-round gatherings. Backing directly to the open grass fields of Ramona Middle School, the backyard offers the rare benefit of no rear neighbors and an added sense of openness and privacy. All four bedrooms are located on the upper level, including a spacious primary suite with a walk-in closet and beautifully updated en-suite bath. Additional highlights include an attached two-car garage plus parking for up to six additional vehicles. Ideally located adjacent to Ramona Middle School and just minutes from Allen Avenue Elementary School, parks, shopping, dining, and major commuter routes, this beautiful home combines generous indoor and outdoor living with an exceptional La Verne location.
Show all description
Location
- Directions: Damien Ave, west on Hormel just before Ramona
- Lot Size Acres: 0.1786 acres
Building Details
- Structure Type: House
- Water Source: Public
- Lot Features: BackYard,FrontYard,Lawn,RectangularLot,Yard
- Open Parking Spaces: 6
- Sewer: PublicSewer
- Common Walls: NoCommonWalls
- Construction Materials: Stucco
- Garage Spaces: 2
- Levels: MultiSplit
Amenities & Features
- Pool Features: InGround, Private
- Parking Features: Concrete, DirectAccess, Driveway, GarageFacesFront, Garage
- Patio & Porch Features: Covered,Patio
- Spa Features: InGround,Private
- Parking Total: 8
- Roof: Composition
- Window Features: PlantationShutters
- Cooling: CentralAir
- Door Features: DoubleDoorEntry,MirroredClosetDoors,SlidingDoors
- Exterior Features: Lighting, FirePit
- Fireplace Features: FamilyRoom
- Heating: Central
- Interior Features: WetBar, CeilingFans, CrownMolding, SeparateFormalDiningRoom, EatInKitchen, GraniteCounters, HighCeilings, StoneCounters, RecessedLighting, AllBedroomsUp, WalkInClosets
- Laundry Features: Inside
- Appliances: Dishwasher,GasRange,Microwave
Nearby Schools
- Middle Or Junior School: Ramona
- Elementary School: Allen
- High School: Bonita
- High School District: Bonita Unified
Expenses, Fees & Taxes
- Association Fee: 0
Agent info
- Agent name: Jeremy Conrad
- Agent MLS: SCONRJER
- Agent email: jconrad@conradrealestate.com
- Agent officephone: 949-492-9400
- Agent direct phone: 949-542-8348
Miscellaneous
- List Office Name: Conrad Realtors Inc
- Listing Terms: Cash,CashToNewLoan
- Common Interest: None
- Community Features: Curbs,StreetLights,Sidewalks
- Attribution Contact: 949-697-0721
