


























9700 Portada Drive, Whittier, CA, US, 90603
9700 Portada Drive, Whittier, CA, US, 90603Basics
- Date added: Added 2 months ago
- Category: Residential
- Type: SingleFamilyResidence
- Status: Active
- Bedrooms: 4
- Bathrooms: 5
- Area: 3235 sq ft
- Lot size: 32004, 32004 sq ft
- Year built: 1956
- Property Condition: UpdatedRemodeled
- Zoning: WHRE*
- County: Los Angeles
- MLS ID: 26855317
Description
-
Description:
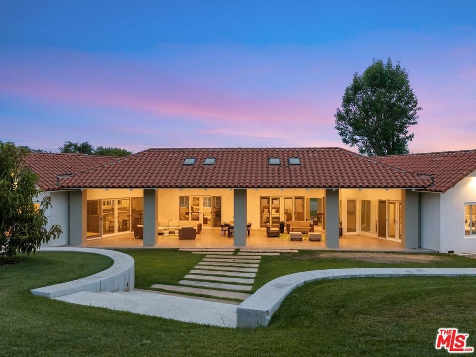
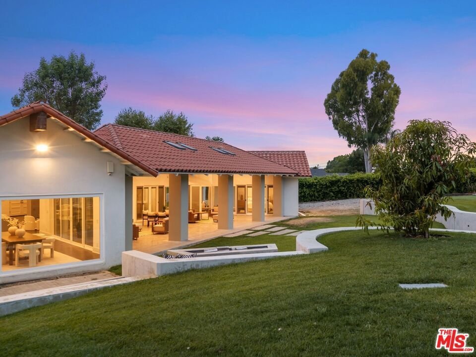
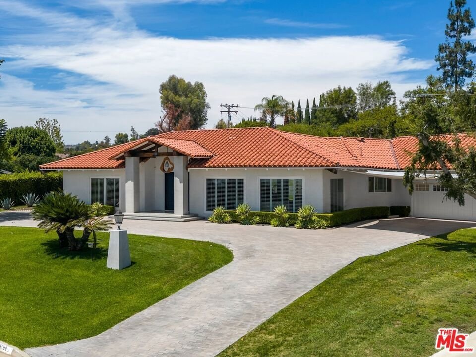
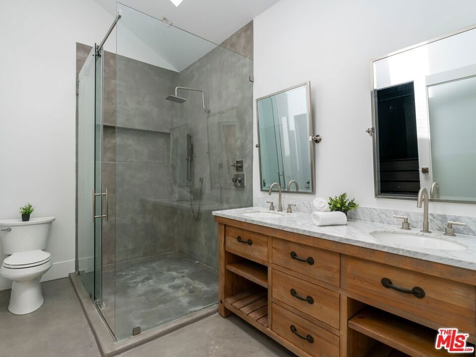
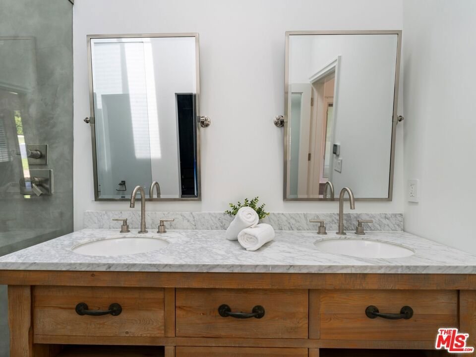
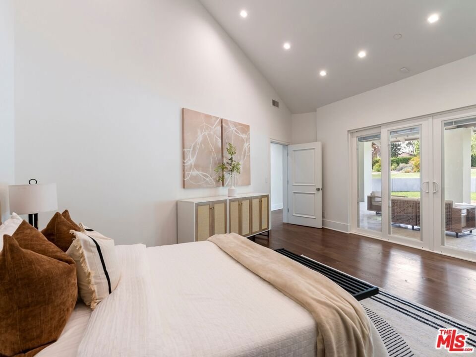
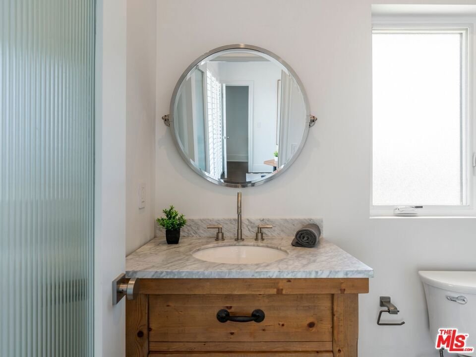
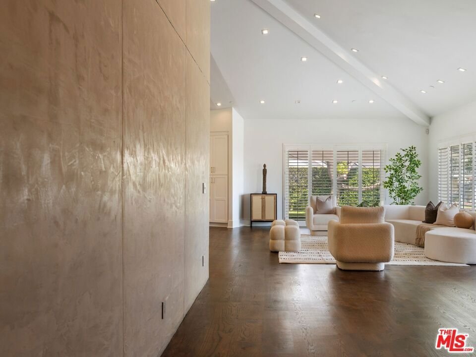
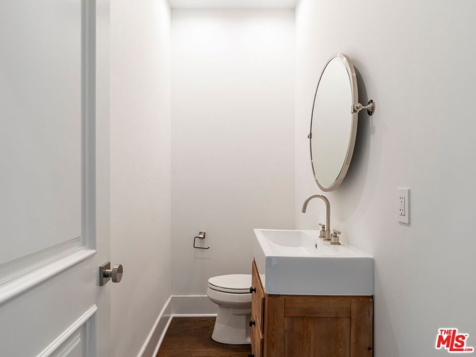
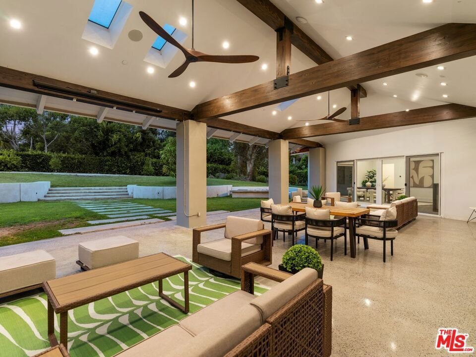
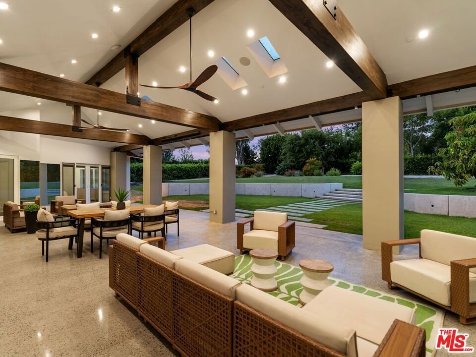
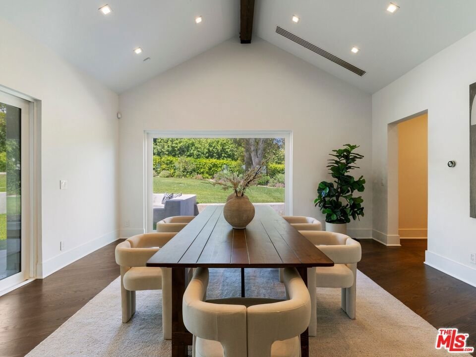
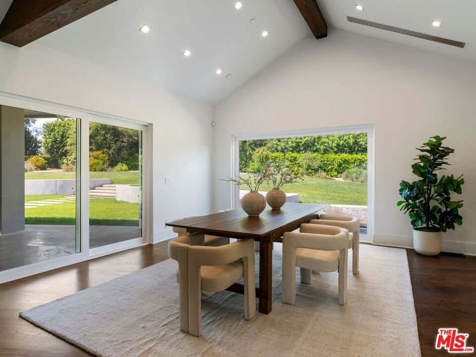
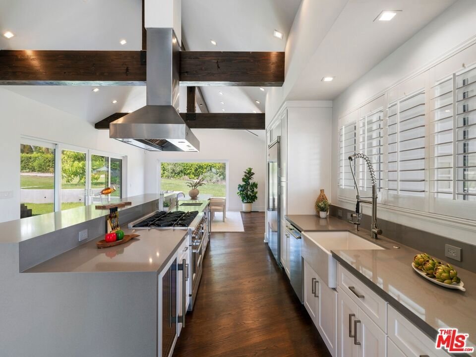
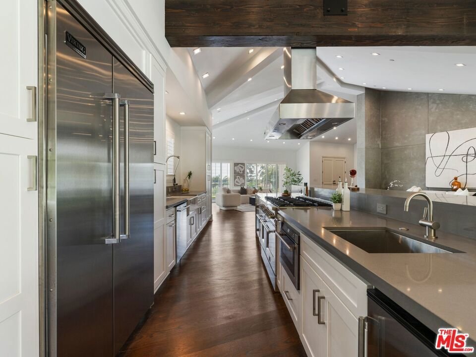
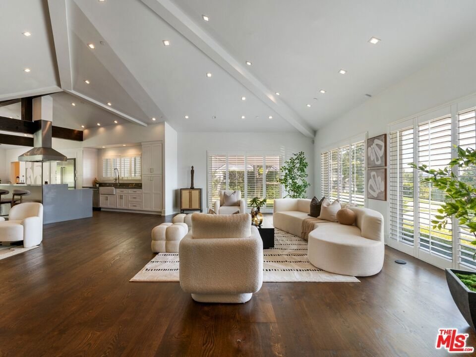
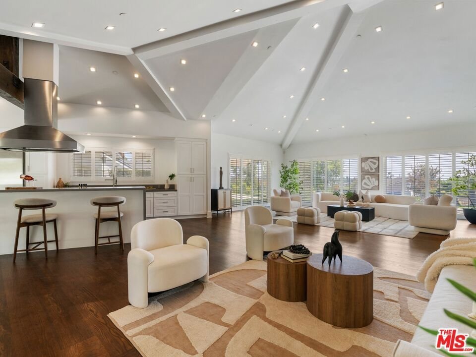
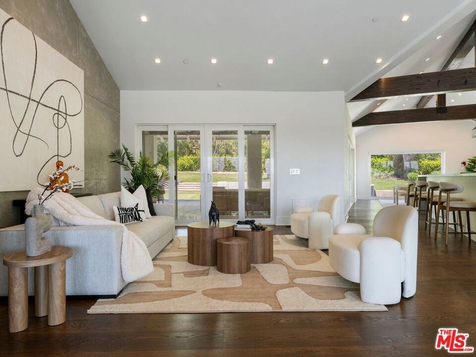
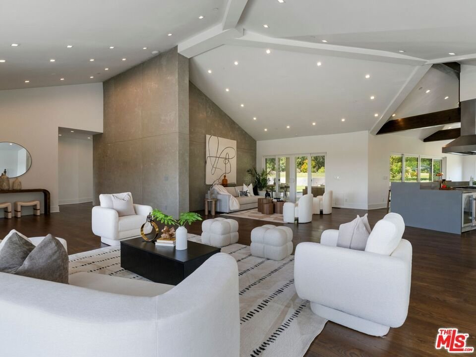
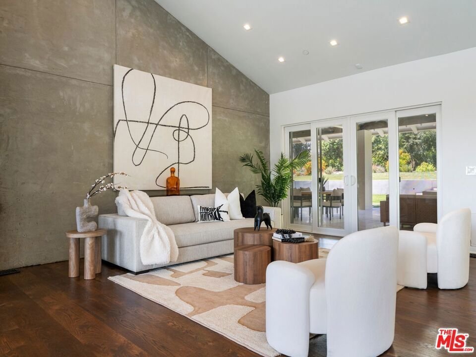
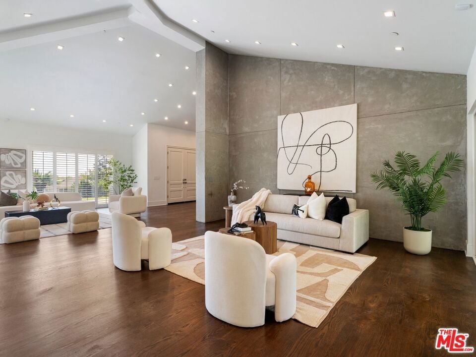
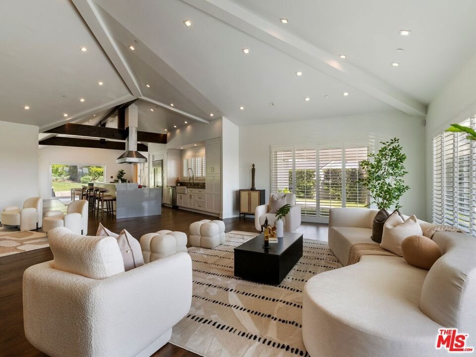
Located in Friendly Hills, this single-level home offers comfortable living with 4 bedrooms and 5 bathrooms on a generous 0.73-acre lot (32,004 sqft). A beautiful vaulted covered front porch greets you off the horseshoe driveway, and ample parking for guests in front of the attached two-car garage. Vaulted ceilings with exposed wooden beams rise to an 18-foot peak over open and airy living space that allow flexible configurations for living, dining, and formal entertaining. Real hardwood floors add warmth throughout the home. The residence arches around a huge covered patio with multiple access points off of your living and sleeping quarters. It features 6 integrated speakers and a projection screen for a lovely inviting space for outdoor entertaining and relaxed evenings looking out into your expansive backyard. All of the bedrooms have ensuites which are equipped with an automatic retractable skylight for natural light and ventilation. The home is fully networked, 8 wifi Access points including 2 exterior access points. The landscaped backyard is perfectly complimented with papaya, cherry, guava, avocado, lemon, fig, and mango trees.
Show all description
Location
- Directions: Google Maps/Waze
- Lot Size Acres: 0.7347 acres
Building Details
- Architectural Style: Modern
- Lot Features: BackYard,FrontYard,Landscaped,Yard
- Sewer: Other
- Common Walls: NoCommonWalls
- Fencing: Wood
- Foundation Details: Raised,Slab
- Garage Spaces: 2
- Levels: One
- Floor covering: Wood
Amenities & Features
- Pool Features: None
- Patio & Porch Features: Concrete,Covered
- Spa Features: None
- Parking Total: 8
- Window Features: CustomCoverings,DoublePaneWindows,PlantationShutters,Skylights
- Cooling: CentralAir
- Door Features: SlidingDoors
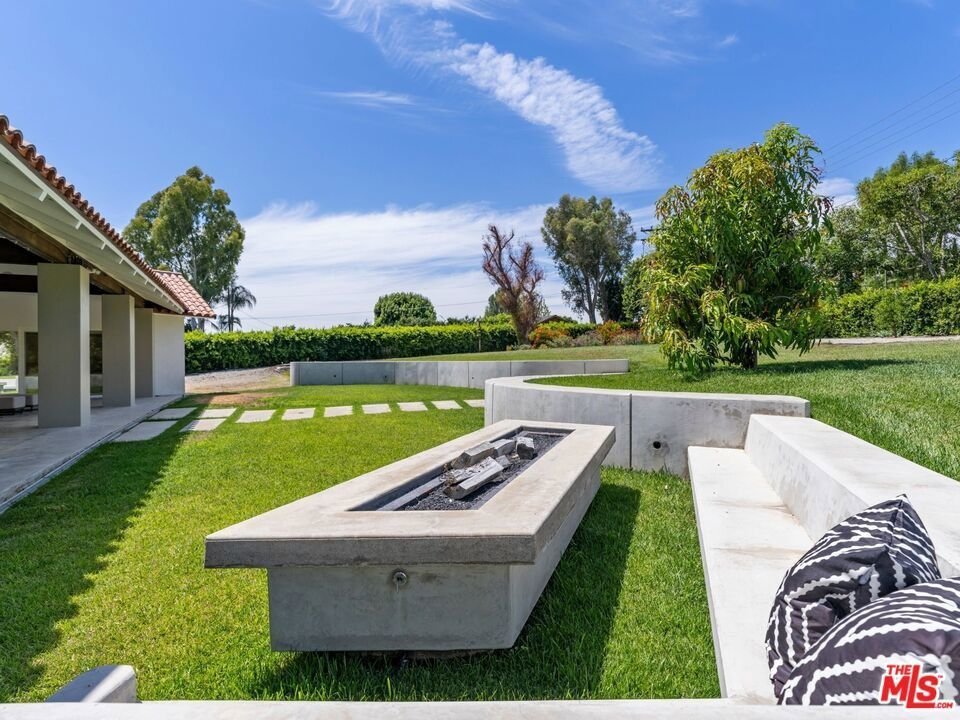
- Exterior Features: RainGutters, FirePit
- Furnished: Unfurnished
- Heating: Central
- Interior Features: CeilingFans, CathedralCeilings, SeparateFormalDiningRoom, EatInKitchen, HighCeilings, LivingRoomDeckAttached, UtilityRoom, WalkInClosets
- Laundry Features: Inside,LaundryRoom
- Appliances: Dishwasher,GasCooktop,Microwave,Refrigerator,RangeHood,VentedExhaustFan
Agent info
- Agent name: Julie Milne
- Agent MLS: CLW-C134415
- Agent email: juliesellsla@gmail.com
- Agent officephone: 714-794-1990
- Agent direct phone: 949-547-0580
Miscellaneous
- List Office Name: Luxre Realty, Inc.
- Direction Faces: South
- Exclusions: No Washer & Dryer
- Inclusions: All Kitchen Appliances, 1 mounted TV in bedroom & pull down projection screen.
