











9705 Oak Pass Road, Beverly Hills, CA, US, 90210
9705 Oak Pass Road, Beverly Hills, CA, US, 90210Basics
- Date added: Added 4 days ago
- Category: Residential
- Type: SingleFamilyResidence
- Status: Active
- Bedrooms: 6
- Bathrooms: 9
- Area: 8829 sq ft
- Lot size: 25234, 25234 sq ft
- Year built: 2024
- View: Hills,Mountains,Panoramic
- Zoning: LARE20
- County: Los Angeles
- MLS ID: 26950561
Description
-
Description:
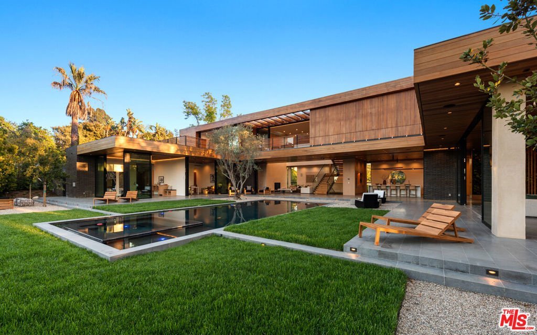
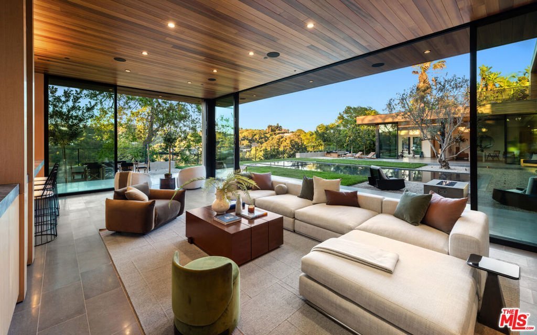
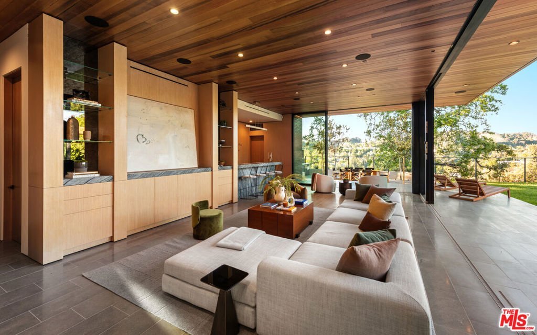
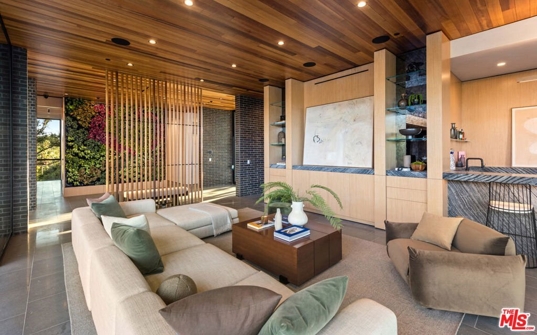
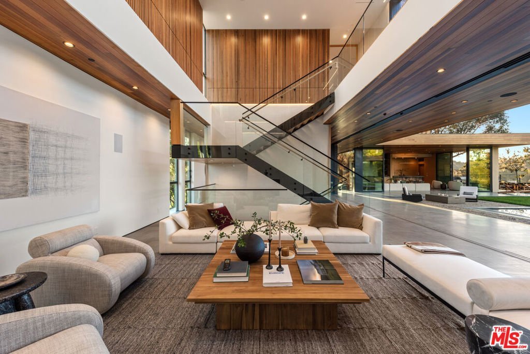
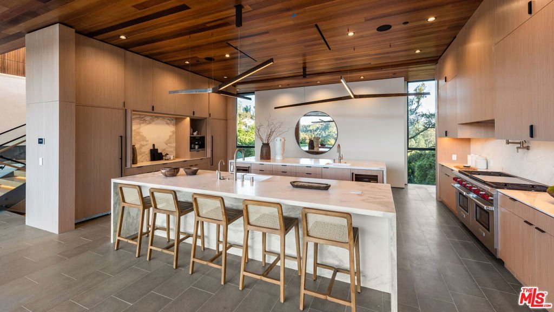
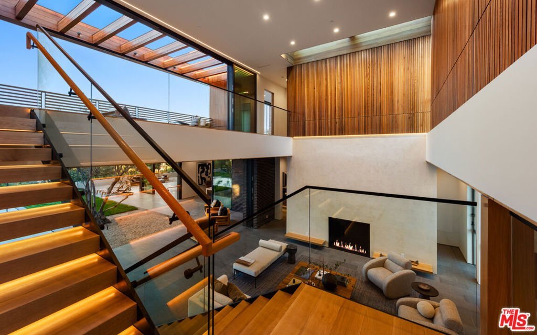
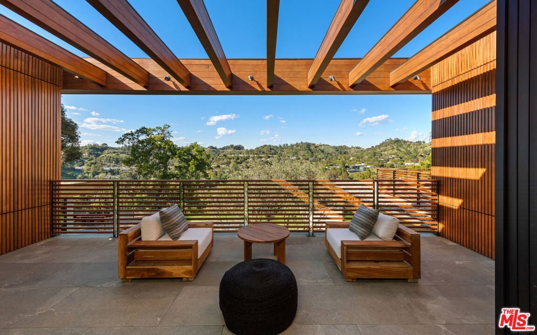
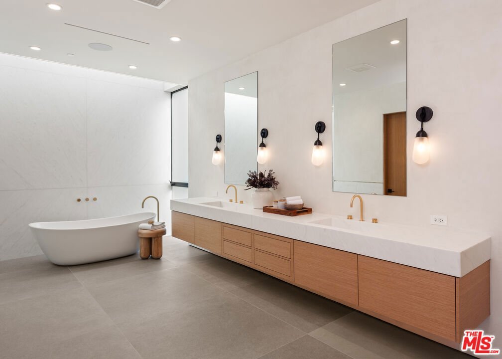
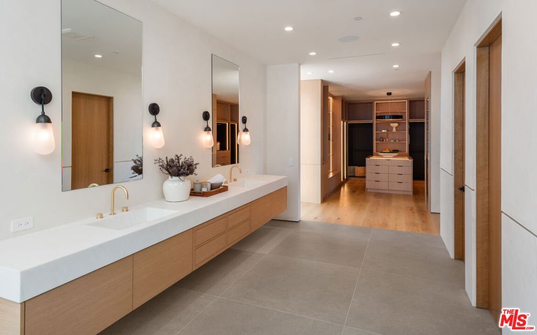
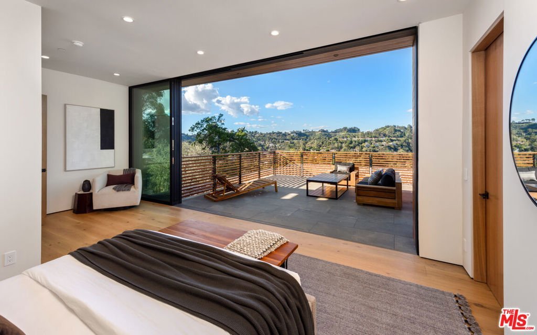
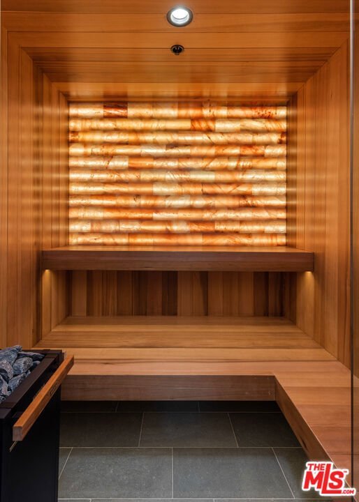
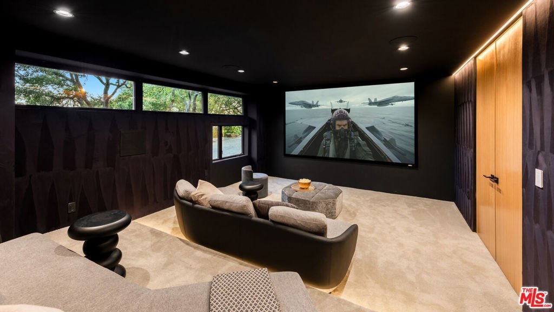
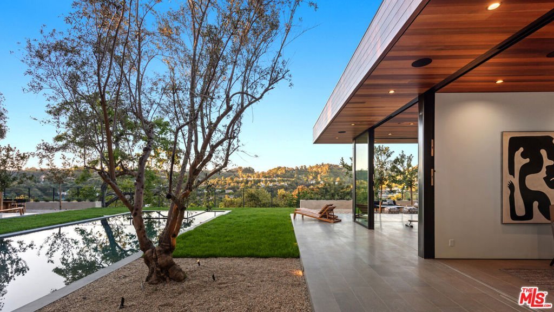
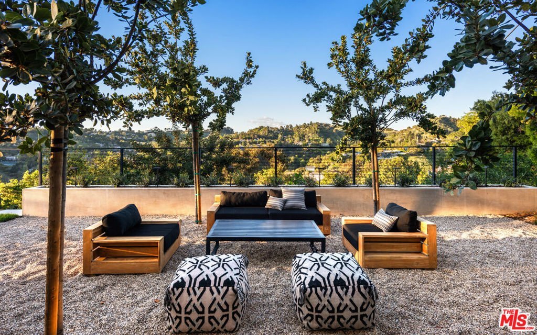
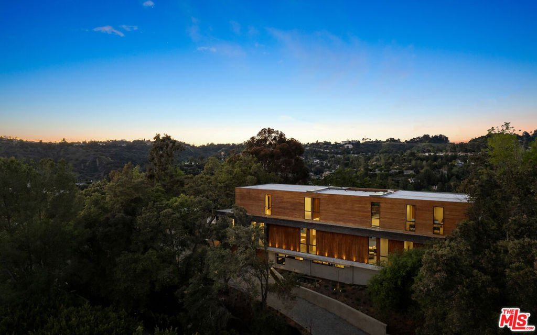
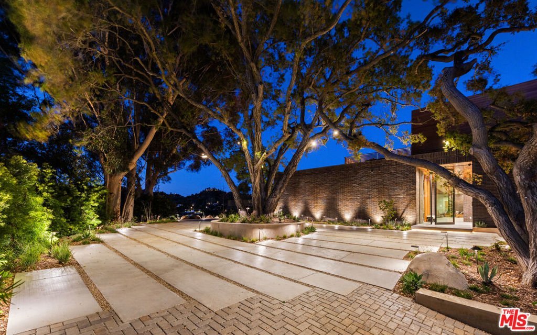
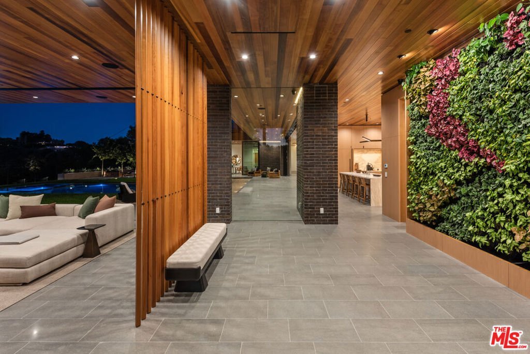
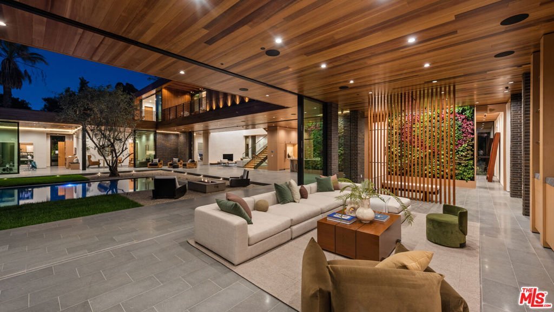
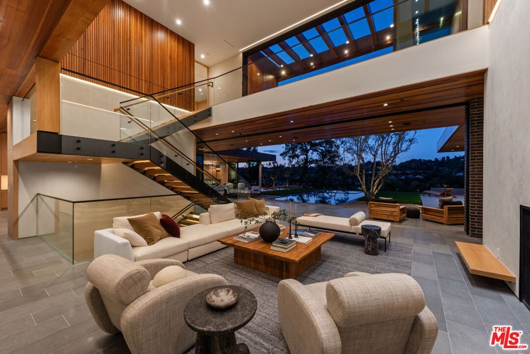
A remarkable expression of warm contemporary architecture by acclaimed architect Noah Walker, set behind the exclusive gates of Oak Pass Road in 90210. Surrounded by mature trees and overlooking the canyon, this newly completed 6-bedroom, 9-bathroom estate offers a rare combination of architectural significance, privacy and true Southern California indoor-outdoor living. Designed around its natural setting, the residence pairs dramatic scale and clean modern lines with an unusually warm material palette of rich wood, brick, stone and expansive walls of glass. A striking arrival introduces soaring volumes, a 10-foot living greenery wall and wood-clad ceilings before opening to the heart of the home: a spectacular two-story living space where approximately 50 feet of automated Fleetwood doors disappear completely, dissolving the boundary between the interiors, central courtyard, pool and surrounding landscape. Rather than separating the home from its grounds, the architecture embraces them. Living and entertaining spaces flow directly to the pool and spa, fire pit, outdoor kitchen, dining terrace, lawns and multiple lounge areas, all framed by mature oak trees and tranquil canyon views. The result is an exceptional sense of openness and privacy rarely found this close to the heart of Beverly Hills. The chef's kitchen combines sculptural design with serious functionality, featuring dual islands, custom cabinetry, Wolf and Sub-Zero appliances and Miele coffee systems. Throughout the residence, walls of glass, warm wood ceilings and carefully considered sightlines draw natural light and landscape into nearly every living space. The expansive primary suite occupies its own private retreat with a fireside sitting area, spa-inspired bath and large private terrace overlooking the canyon. Five additional bedroom suites provide generous accommodations for family and guests. A complete collection of luxury amenities includes a private movie theater, gym, Himalayan salt sauna, steam showers, temperature-controlled wine display and integrated Crestron smart-home technology. Multiple entertaining areas, indoor and outdoor fireplaces and extensive terraces allow the property to transition effortlessly from quiet everyday living to large-scale entertaining. Private, architectural and deeply connected to its surroundings, this is a distinctly different vision of modern luxury in Beverly Hills Post Office. Located within the coveted gated Oak Pass Road enclave, the estate offers the privacy and serenity of a secluded canyon retreat with convenient access to Beverly Hills, Bel Air and the best of Los Angeles.
Show all description
Location
- Directions: Benedict Canyon Dr - Hutton Dr - Oak Pass Rd (South Gate) | Tower Rd - San Ysidro Dr - Summitridge Dr - Highridge Dr - Oak Pass Rd (North Gate)
- Lot Size Acres: 0.5793 acres
Building Details
Amenities & Features
- Pool Features: Heated, InGround
- Parking Features: DoorMulti, Garage
- Security Features: GatedCommunity
- Spa Features: Heated,InGround
- Parking Total: 10
- Cooling: CentralAir
- Exterior Features: FirePit
- Fireplace Features: DiningRoom, LivingRoom
- Furnished: Unfurnished
- Heating: Central
- Interior Features: WalkInClosets
- Laundry Features: LaundryRoom
- Appliances: Barbecue,Dishwasher,Disposal,Microwave,Refrigerator,Dryer,Washer
Expenses, Fees & Taxes
- Association Fee: $1,800
Agent info
- Agent name: Spencer Payson
- Agent MLS: CLW-X94498
- Agent email: spencer.payson1@gmail.com
- Agent officephone: 310-626-4248
- Agent direct phone: 310-486-8039
Miscellaneous
- Association Fee Frequency: Annually
- List Office Name: The Beverly Hills Estates
- Community Features: Gated
