




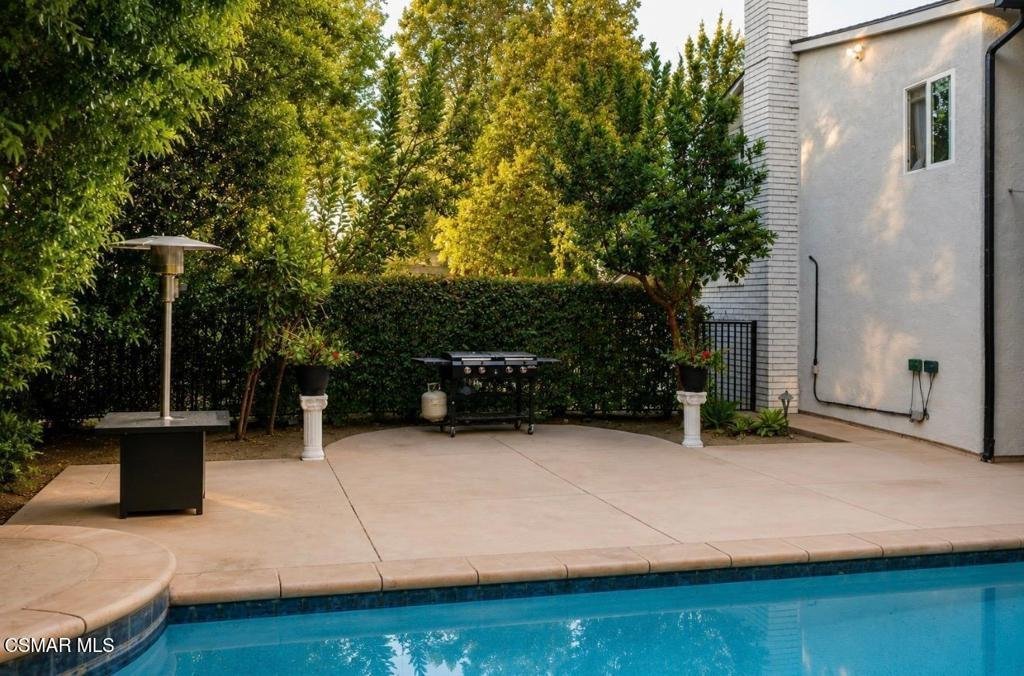

9725 Babbitt Avenue, Northridge, CA, US, 91325
9725 Babbitt Avenue, Northridge, CA, US, 91325Basics
- Date added: Added 1 month ago
- Category: Residential
- Type: SingleFamilyResidence
- Status: Active
- Bedrooms: 5
- Bathrooms: 5
- Area: 3726 sq ft
- Lot size: 21570, 21570 sq ft
- Year built: 1977
- Zoning: LARA
- County: Los Angeles
- Land Lease Amount: 0
- MLS ID: 226003375
Description
-
Description:
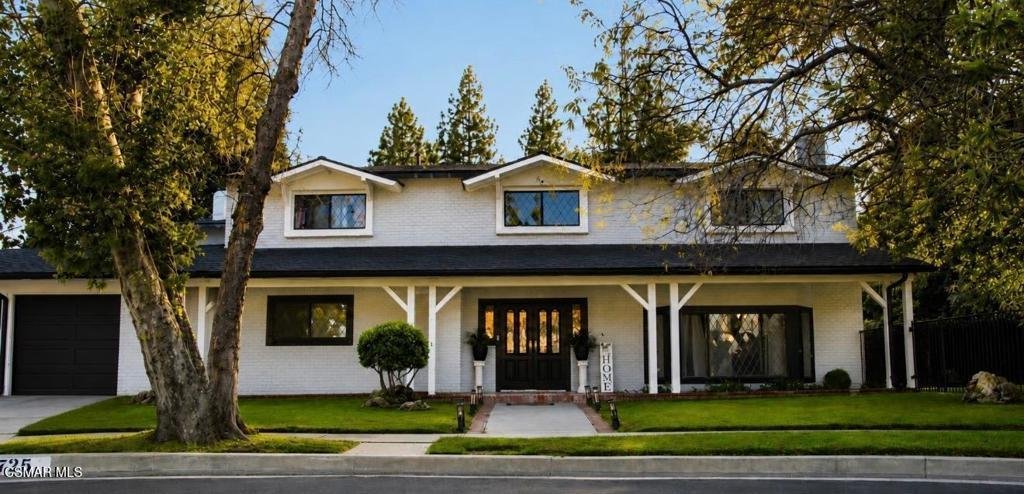
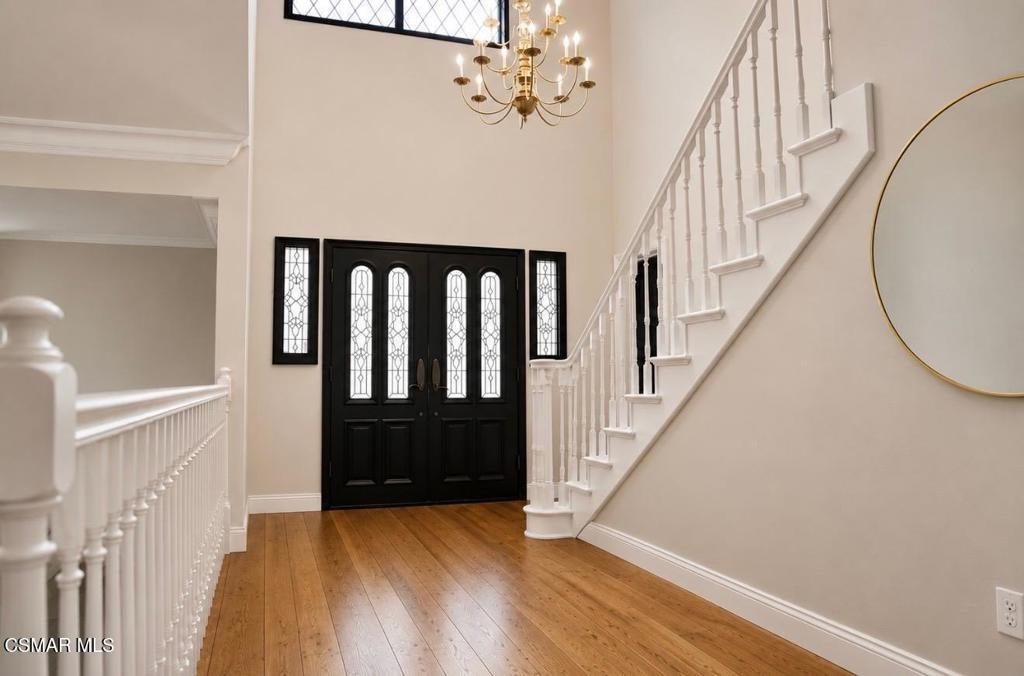
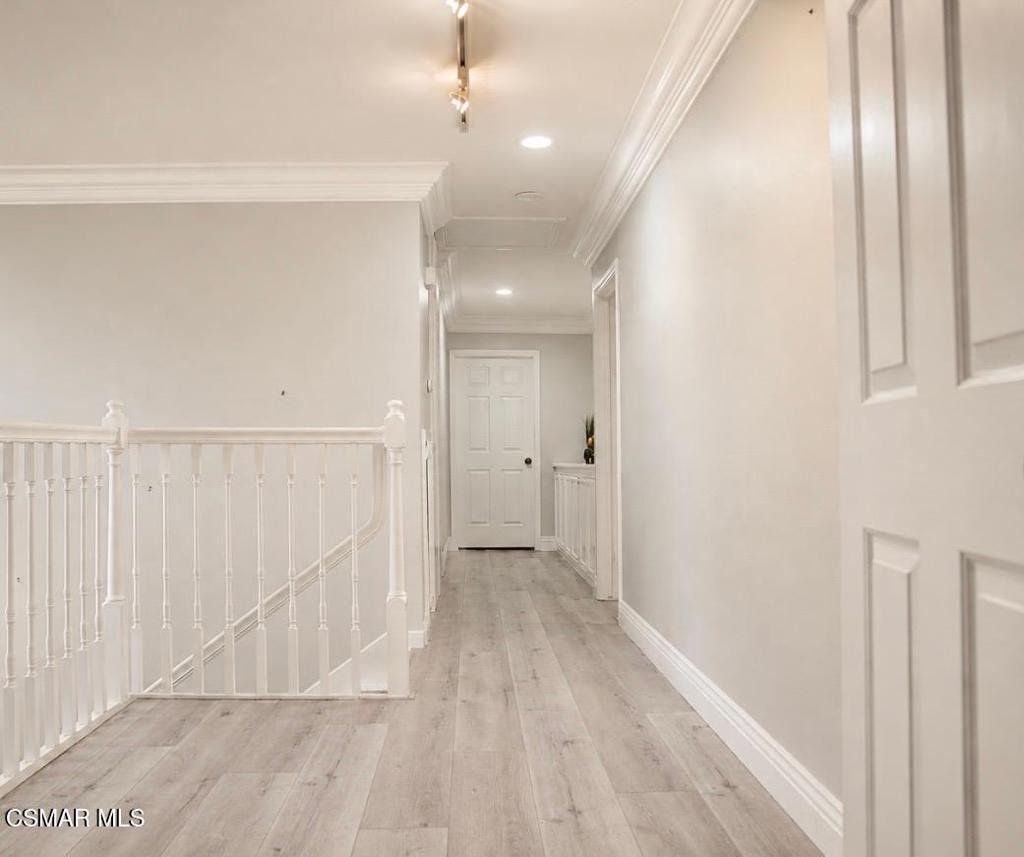
The one you've been waiting for! An extraordinary estate that offers it all, from space and style to a pool, spa, and tennis court.Upon entering, you are greeted by a grand double-door entry into the foyer, providing an abundance of natural lighting throughout. The formal living room is spacious and inviting--perfect for relaxing by the fireplace while watching a good movie. Featuring elegant hardwood floors with a generous formal dining room that opens to the kitchen, ideal for entertaining.The kitchen offers abundant remodeled cabinetry and storage while overlooking the beautifully landscaped backyard. It flows seamlessly into the breakfast area with French doors leading outside.An expansive family room features custom built-ins, a wet bar, and views of the patio--perfect for effortless indoor-outdoor living.Upstairs, you'll find 4 additional bedrooms, including an oversized primary suite with a large walk-in closet and en-suite bathroom featuring dual sinks, a spacious walk-in shower, with a separate soaking tub. Secondary bedrooms are generously sized, all with walk-in closets. The main level includes a bedroom with its own en-suite bathroom, ideal for guests.Step outside to a private retreat featuring a full-size lighted tennis court, a remodeled pool and spa, and a shaded patio area perfect for relaxing or dining al-fresco. Enjoy an abundant variety of mature fruit trees--pear, fig, apple, and orange. The expansive front and side yard offer possible RV access with plenty of space. This rare property offers space, privacy, and endless potential in a prime location--an incredible opportunity to create your own luxury estate.
Show all description
Location
- Directions: North of Plummer East of Louise
- Lot Size Acres: 0.4952 acres
Building Details
- Water Source: Public
- Architectural Style: Traditional
- Lot Features: BackYard,CulDeSac,Yard
- Sewer: PublicSewer
- Common Walls: NoCommonWalls
- Construction Materials: Stucco
- Fencing: ChainLink,WroughtIron
- Garage Spaces: 3
- Levels: Two
- Other Structures: TennisCourts
Amenities & Features
- Pool Features: InGround, Private
- Parking Features: Garage, RvPotential
- Patio & Porch Features: Concrete
- Spa Features: InGround,Private
- Parking Total: 3
- Cooling: CentralAir
- Fireplace Features: Gas, LivingRoom, RaisedHearth
- Heating: ForcedAir,Fireplaces
- Interior Features: BedroomOnMainLevel, WalkInClosets
- Laundry Features: Inside
- Appliances: Disposal
Agent info
- Agent name: Sasha Hamilton
- Agent MLS: VCR-C159099525
- Agent email: sashahamiltonre@gmail.com
- Agent officephone: (805) 892-8119
- Agent direct phone: (805) 813-3718
Miscellaneous
- List Office Name: Equity Union Real Estate
- Listing Terms: Conventional
