













9735 Via Roma, Burbank, CA, US, 91504
9735 Via Roma, Burbank, CA, US, 91504Basics
- Date added: Added 2 months ago
- Category: Residential
- Type: Townhouse
- Status: Active
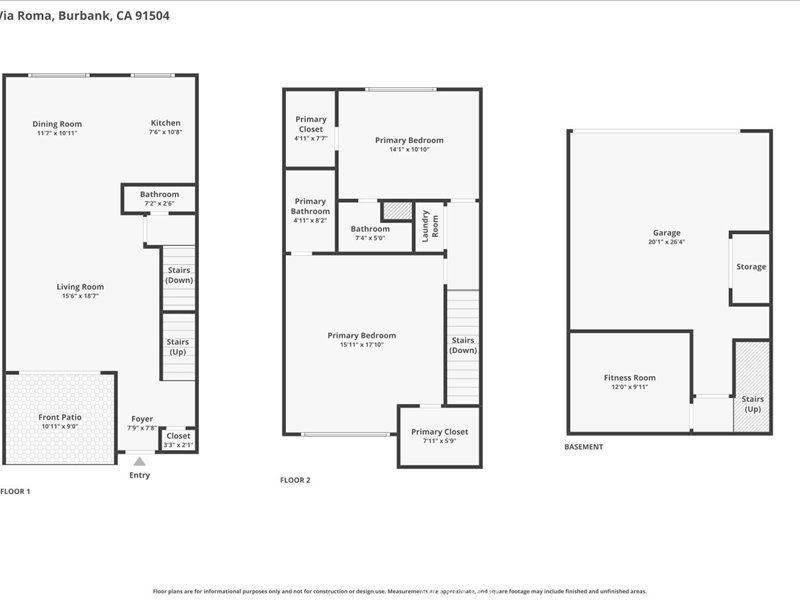
- Bedrooms: 2
- Bathrooms: 3
- Area: 1302 sq ft
- Year built: 1975
- Property Condition: UpdatedRemodeled,Turnkey
- View: Hills,Neighborhood
- County: Los Angeles
- MLS ID: SR26080825
Description
-
Description:
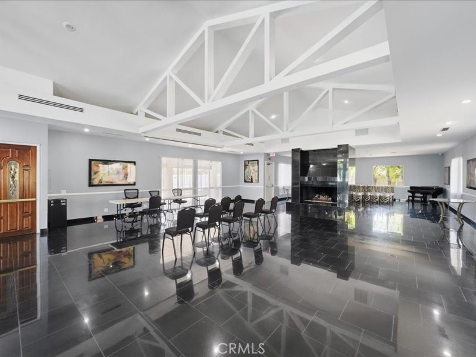
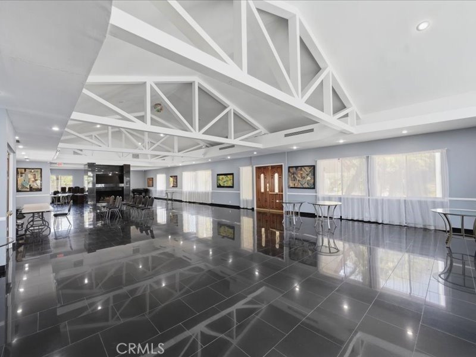
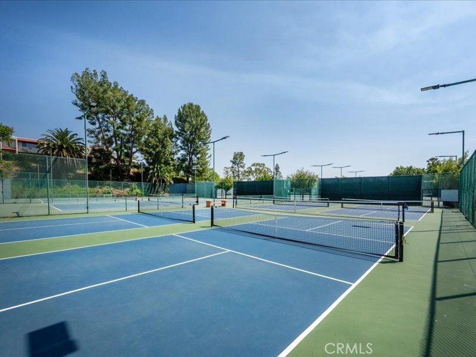
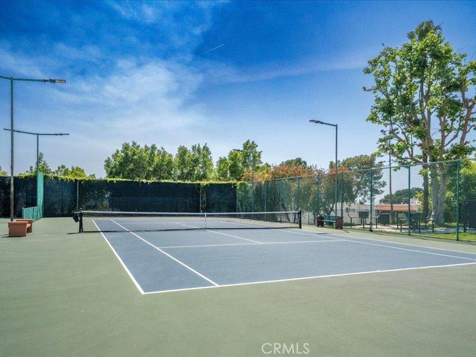
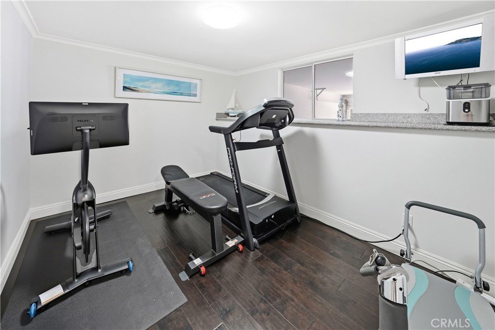
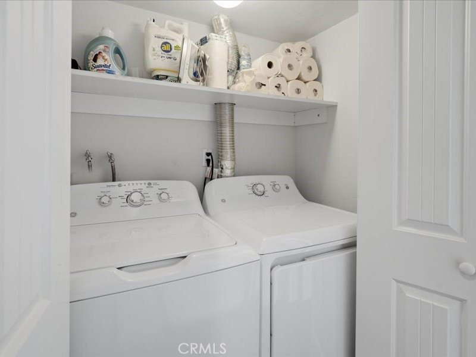
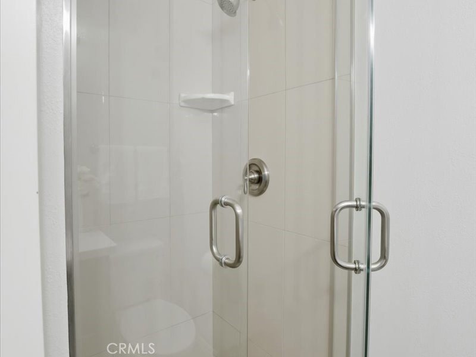
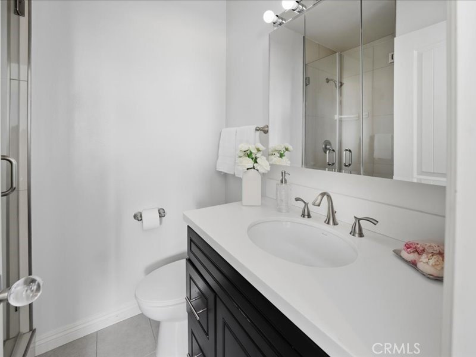
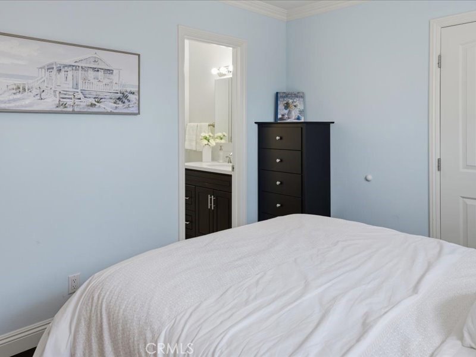
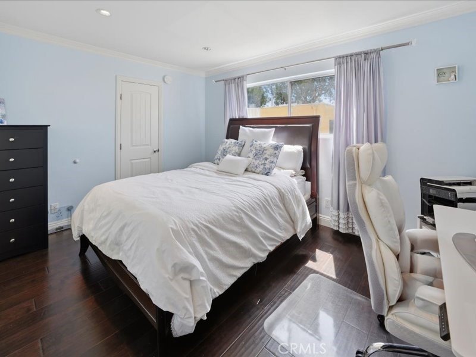
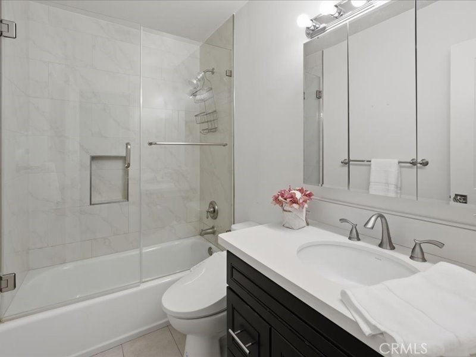
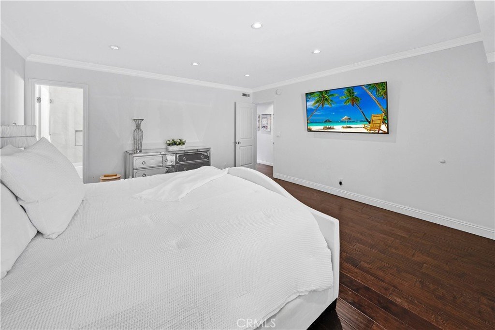
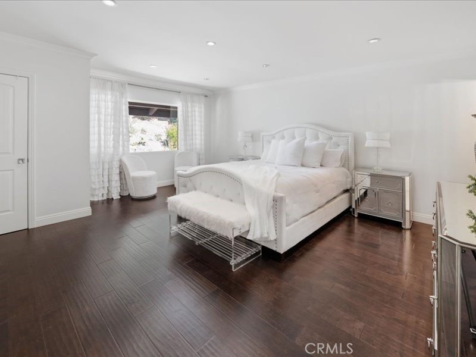
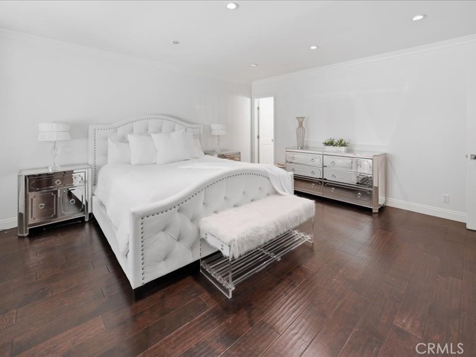
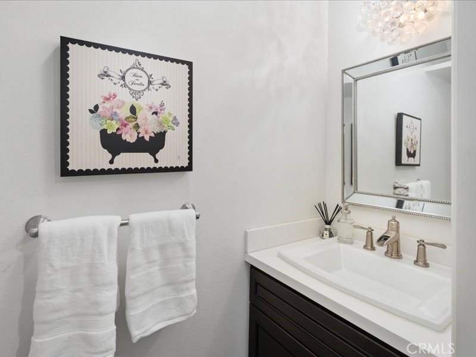
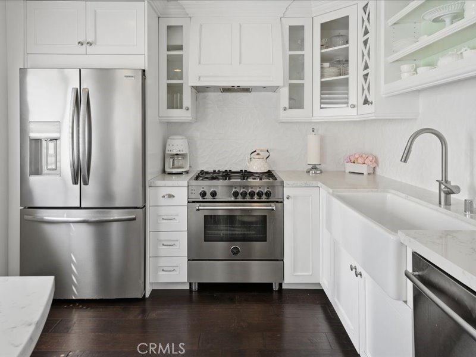
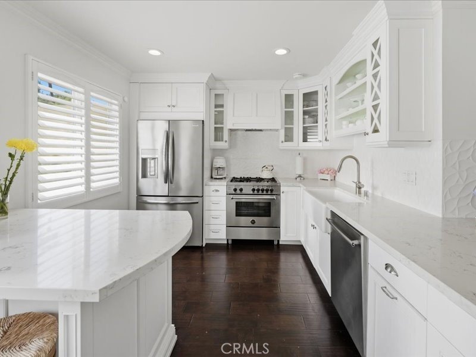
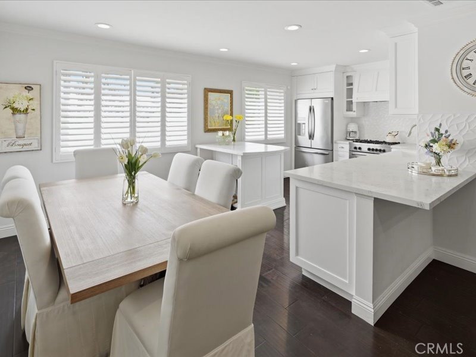
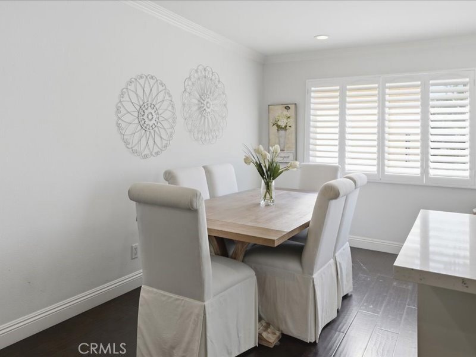
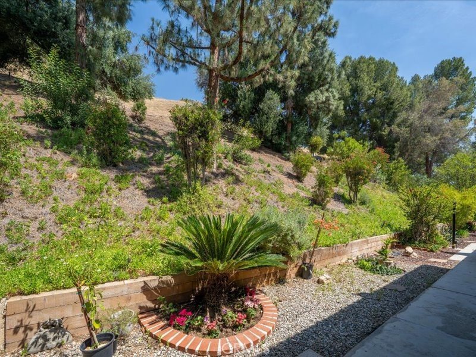
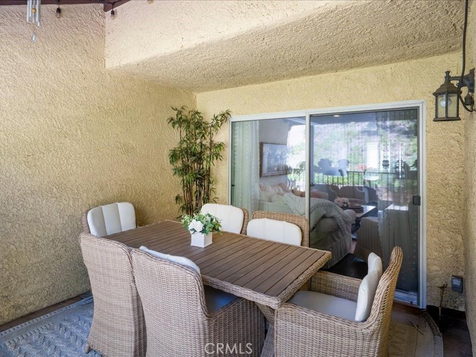
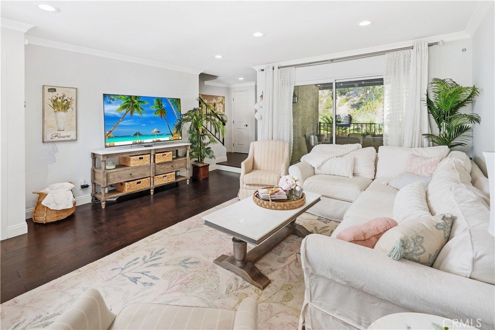
Exquisite Upgraded Burbank Cabrini Home located in the Desirable Glencrest Hills Community with Mountain Views! Should be featured in theHouse Beautiful Magazine! As you enter this Home you are in awe with the Gorgeous Wood Flooring, 2 Large Primary Suites, Bonus Room (currently used as a Gym), 3 Upgraded Bathrooms, Large Remodeled Kitchen with Custom Cabinetry, Custom Quartz Island w/Sitting Area & Storage, Stunning Backsplash & High-End Appliances. Perfect for the Chef! Formal Dining Area, Large Great Room with Gorgeous Upgraded Wood Flooring & Sliding Door leading to the Large Private Entertainer’s Covered Patio area overlooking the Enchanting Lush Serene Hillside. Feels like you are on vacation! Meander upstairs to the 2 Large Bedrooms with Ensuites, Primary Suite has Sitting Area with Enchanted Views of the Lush Hillside & Walk-In Closets with Custom Built-ins. Luxurious Upgraded Primary Bathroom. Additional Highlights include Gorgeous Upgraded Wood Flooring, Remodeled Kitchen, Plantation Shutters, Custom Window Treatments, Recessed Lighting, Crown Molding, Bonus Room, Upstairs Laundry Area, Professionally Painted & so much more. 2 Car Garage with Built-ins & Direct Access. Thousands Spent in Upgrades. No Expense left unturned at this home. Close proximity to Award Winning Schools, Shopping, Restaurants, and Easy Freeway Access. Resort Style Cabrini Villas Community Amenities include Pool, Spa, Tennis, Pickleball, Clubhouse, and Community Park.
Show all description
Location
- Directions: Glenoaks Blvd to Cabrini Drive to Via Roma (turn left)
Building Details
- Structure Type: House
- Water Source: Public
- Architectural Style: Traditional
- Sewer: PublicSewer,SewerTapPaid
- Common Walls: TwoCommonWallsOrMore,NoOneAbove,NoOneBelow
- Garage Spaces: 2
- Levels: Two
- Floor covering: SeeRemarks
Amenities & Features
- Pool Features: Community, Gunite, Heated, InGround, Association
- Parking Features: DirectAccess, Garage
- Security Features: CarbonMonoxideDetectors, SmokeDetectors
- Patio & Porch Features: Covered,FrontPorch,SeeRemarks
- Spa Features: Association,Community,Heated,InGround
- Parking Total: 2
- Association Amenities: Clubhouse,Pool,SpaHotTub,TennisCourts
- Utilities: CableConnected,ElectricityConnected,NaturalGasConnected
- Window Features: DoublePaneWindows,PlantationShutters
- Cooling: CentralAir
- Door Features: SlidingDoors
- Fireplace Features: None
- Heating: Central
- Interior Features: BreakfastBar, BuiltInFeatures, CeilingFans, SeparateFormalDiningRoom, OpenFloorplan, QuartzCounters, RecessedLighting, SeeRemarks, AllBedroomsUp, PrimarySuite, WalkInClosets
- Laundry Features: Inside,LaundryCloset,SeeRemarks,UpperLevel
- Appliances: BuiltInRange,ConvectionOven,Dishwasher,GasCooktop,GasOven,Microwave,Refrigerator,RangeHood,Dryer,Washer
Nearby Schools
- High School District: Burbank Unified
Expenses, Fees & Taxes
- Association Fee: $860
Agent info
- Agent name: Brenda Ross
- Agent MLS: F660099402
- Agent email: brenda@brendaross.com
- Agent officephone: 661-516-2064
- Agent direct phone: 6618035878
Miscellaneous
- Association Fee Frequency: Monthly
- List Office Name: Equity Union
- Listing Terms: Cash,CashToExistingLoan,CashToNewLoan,Conventional
- Common Interest: Condominium
- Community Features: Rural,StreetLights,Pool
- Virtual Tour URL Branded: https://inhometours.hd.pics/9735-Via-Roma
- Attribution Contact: 661-803-5878
