
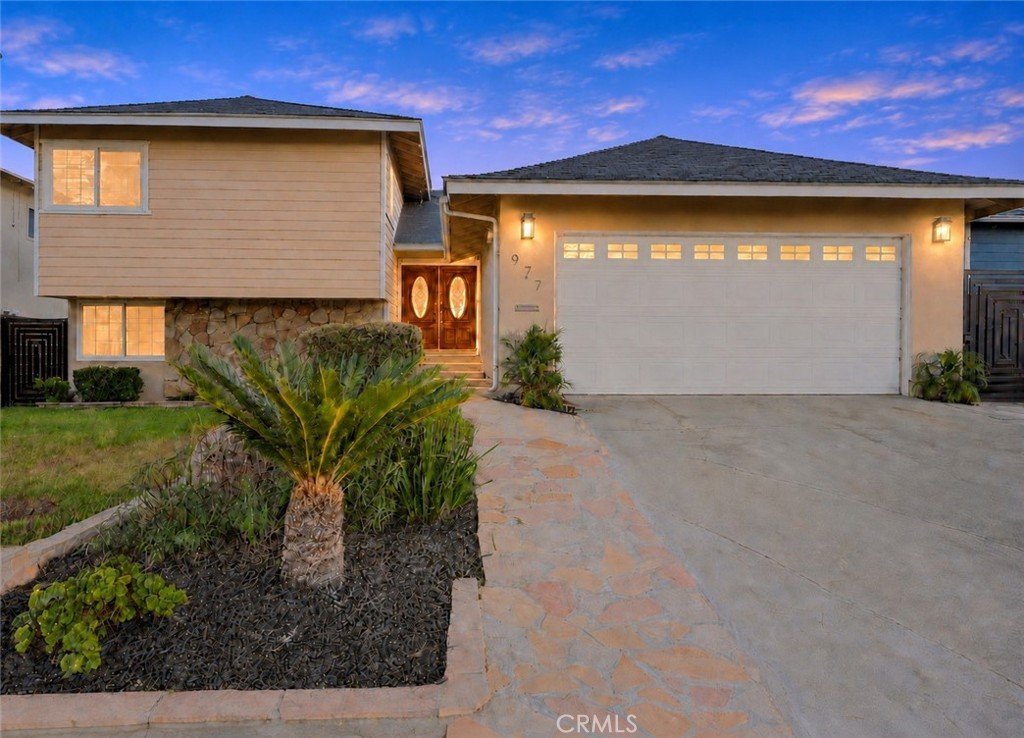
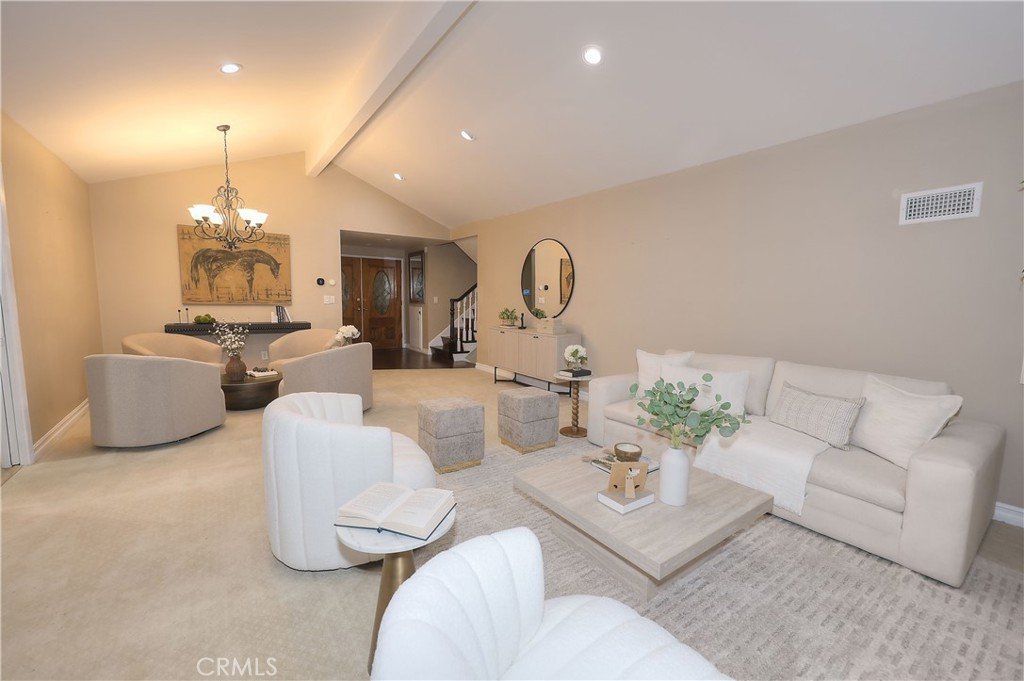


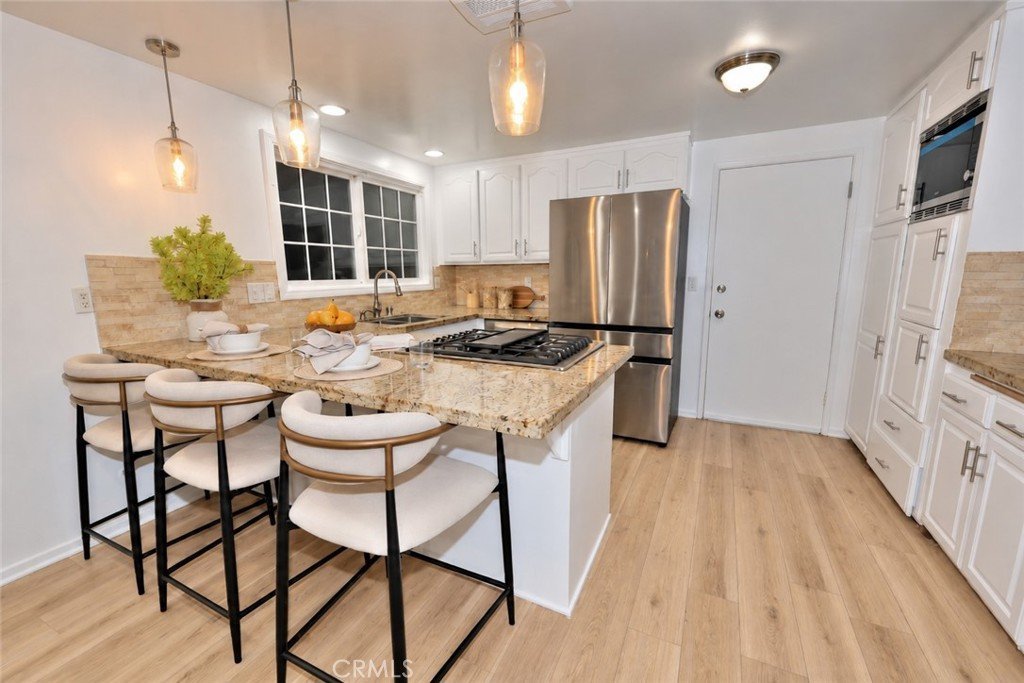
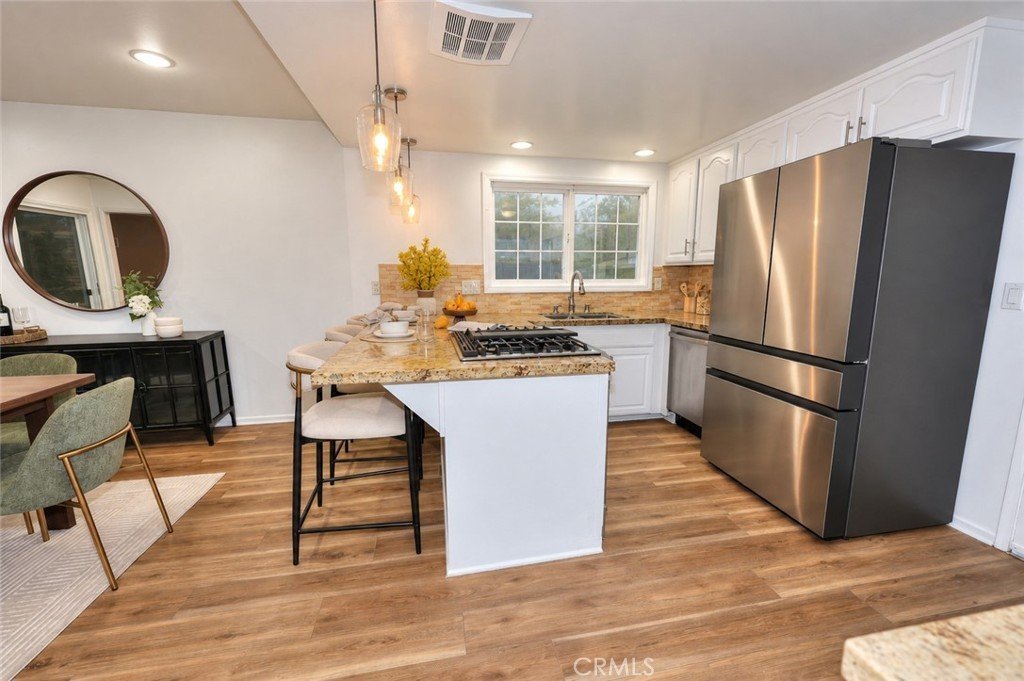









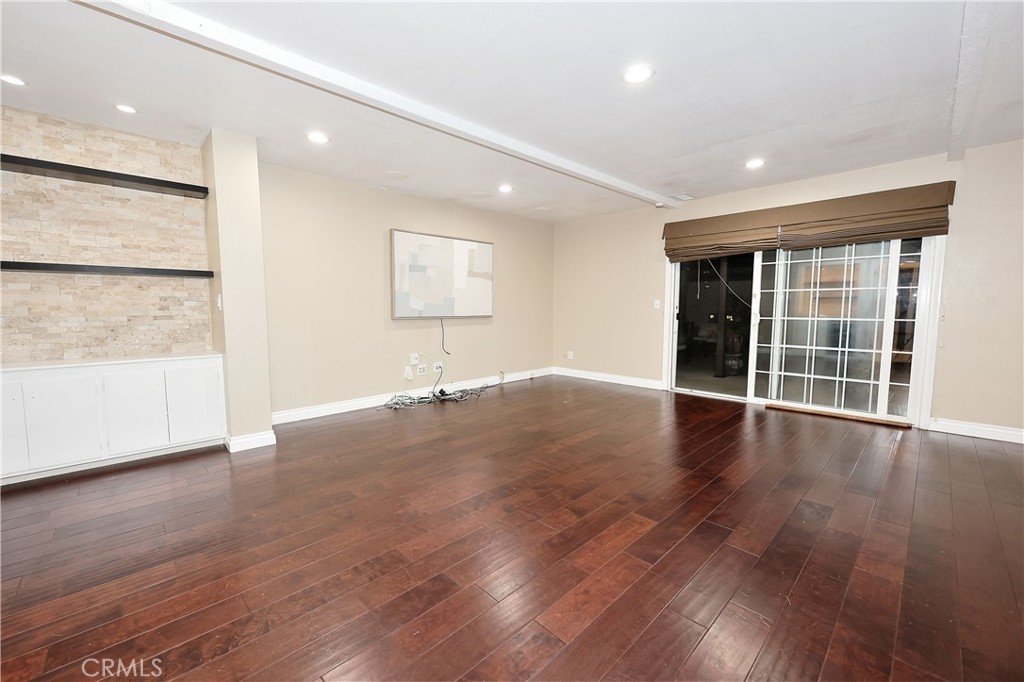

977 Oakhorne, Harbor City, CA, US, 90710
977 Oakhorne, Harbor City, CA, US, 90710Basics
- Date added: Added 2 weeks ago
- Category: Residential
- Type: SingleFamilyResidence
- Status: Active
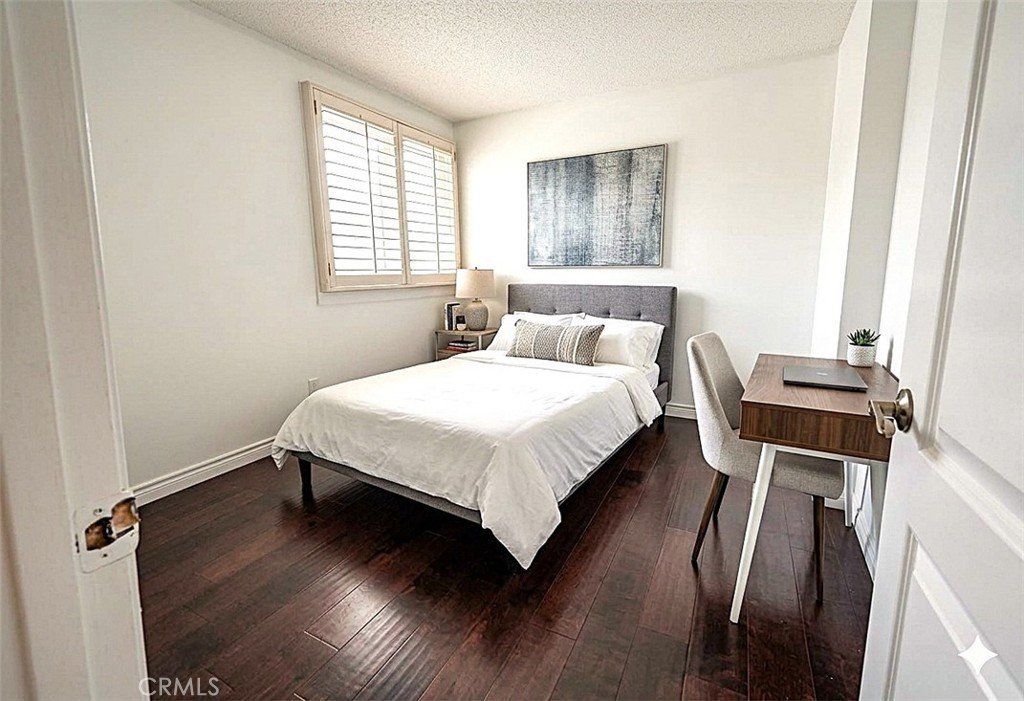
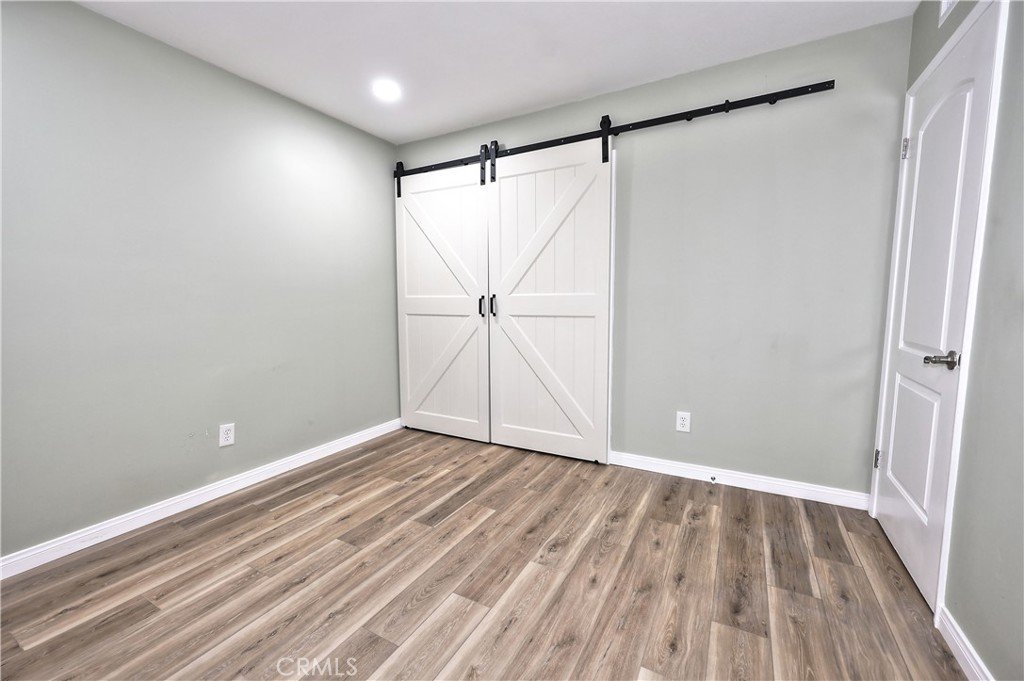
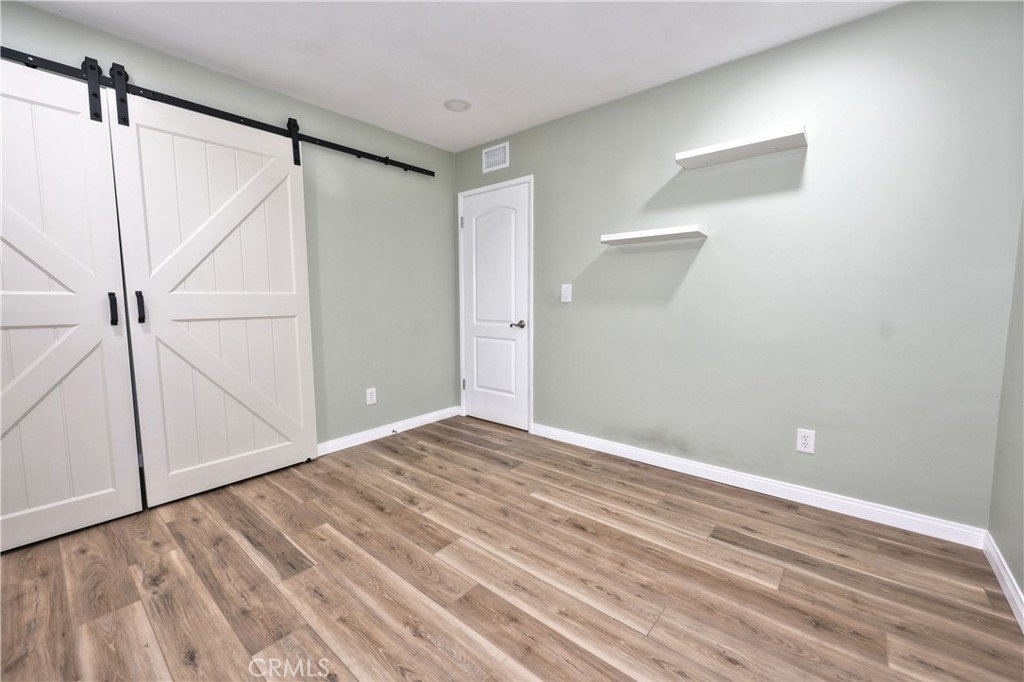
- Bedrooms: 4
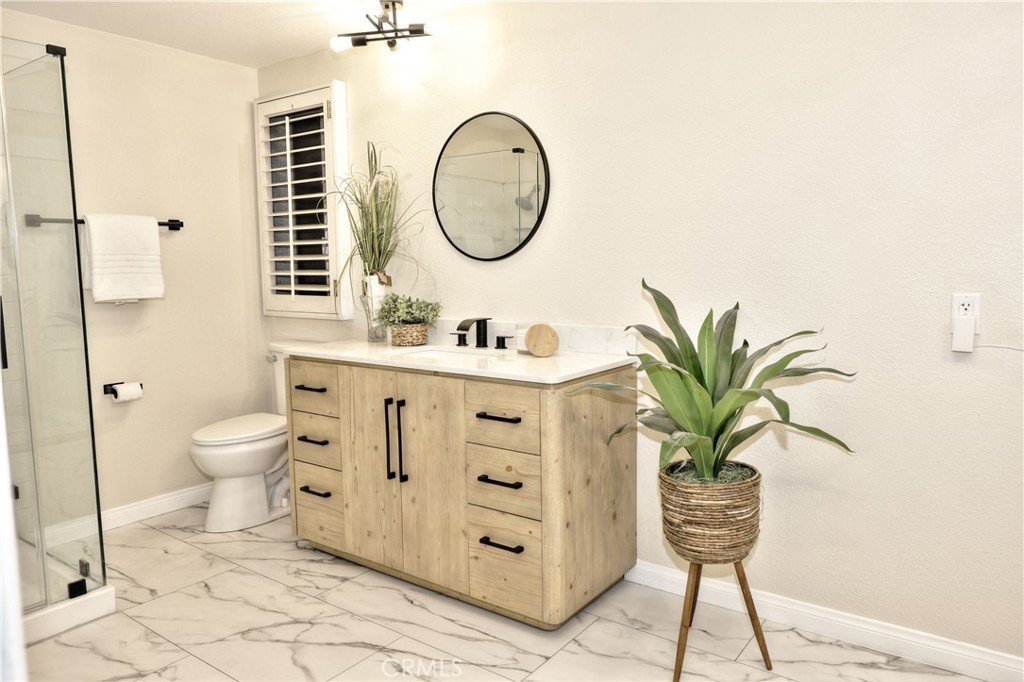
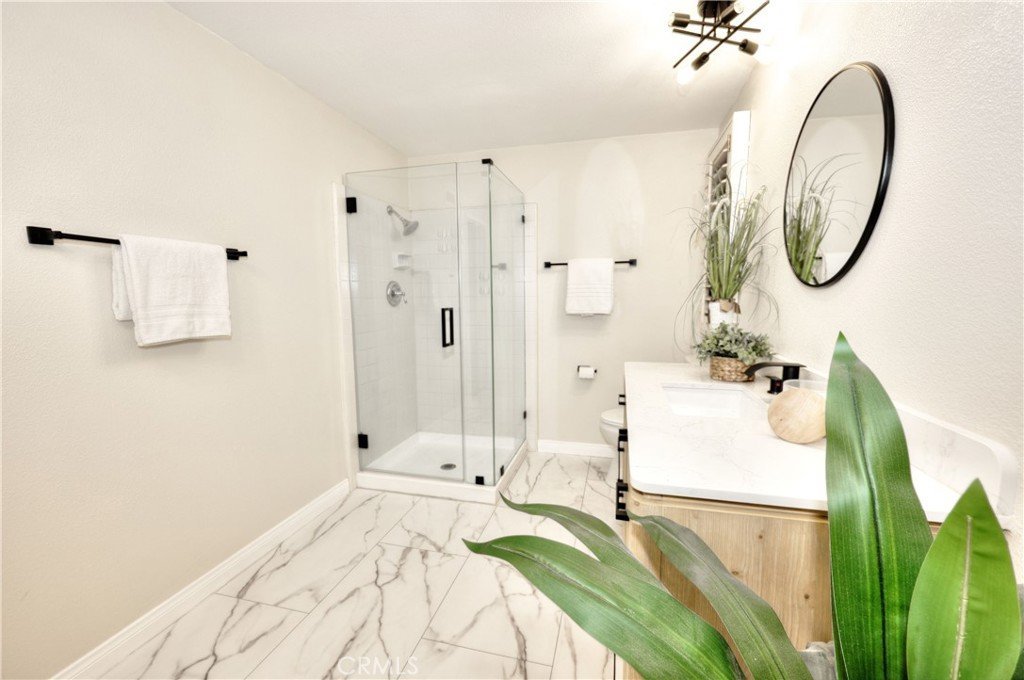
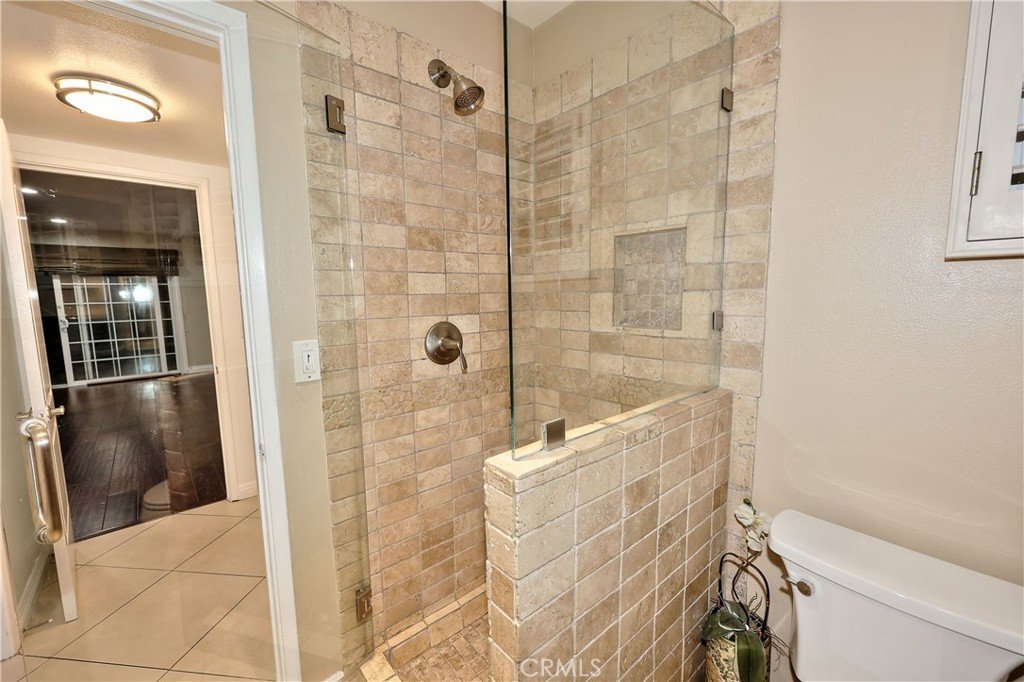
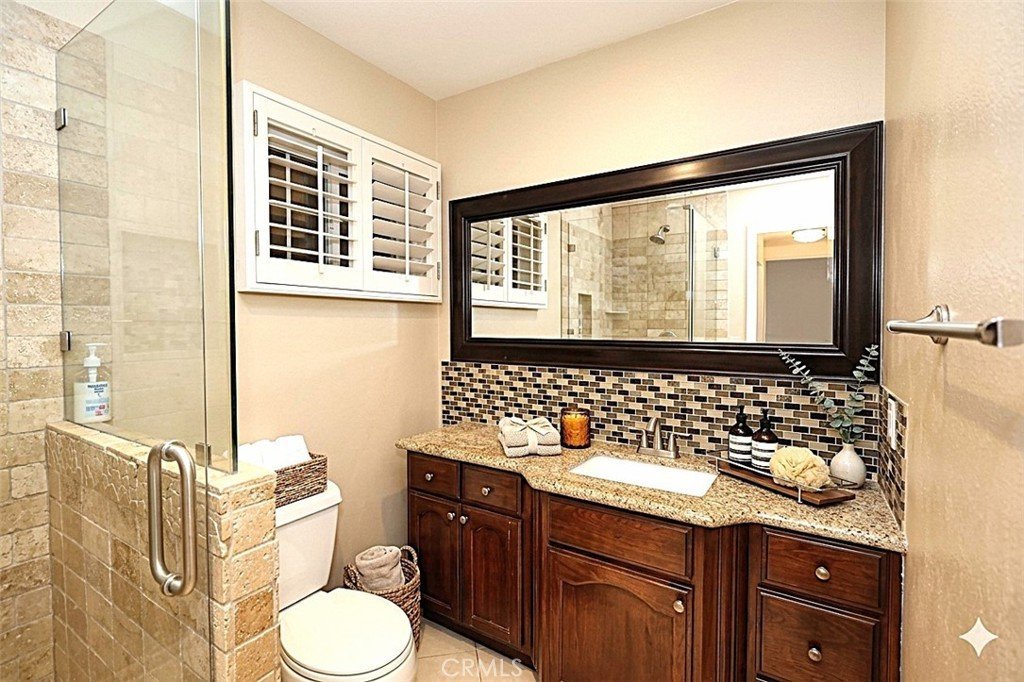
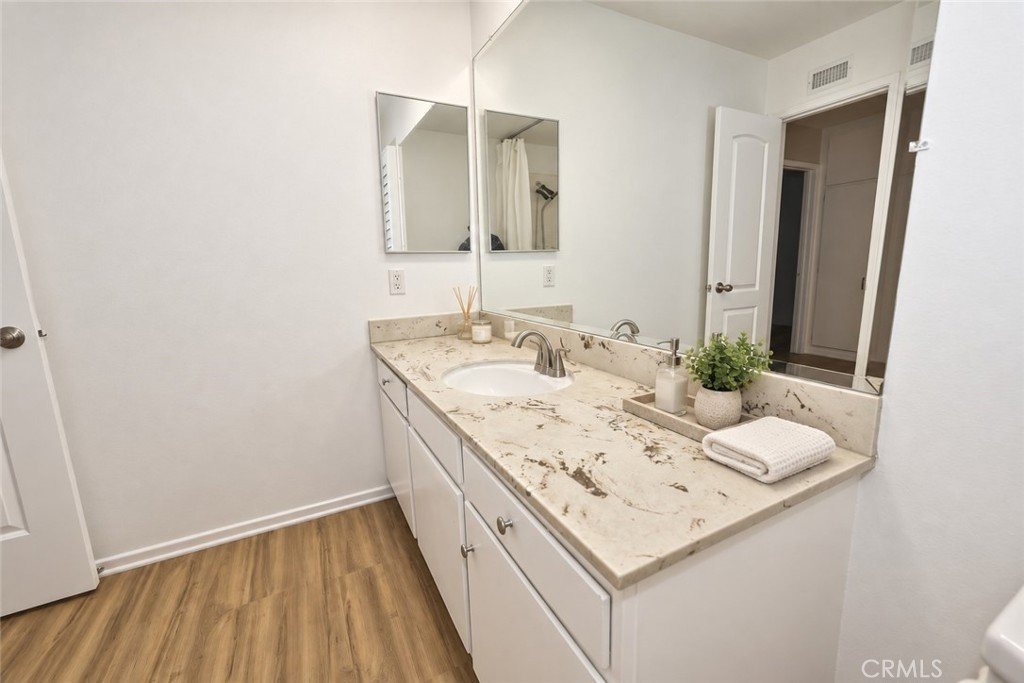
- Bathrooms: 3
- Area: 2354 sq ft
- Lot size: 5781, 5781 sq ft
- Year built: 1966
- View: None
- County: Los Angeles
- MLS ID: TR26165206
Description
-
Description:
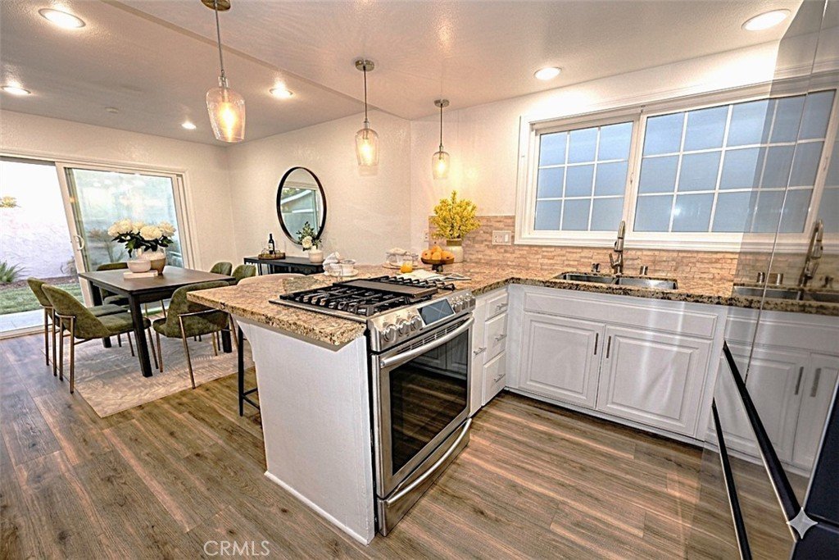
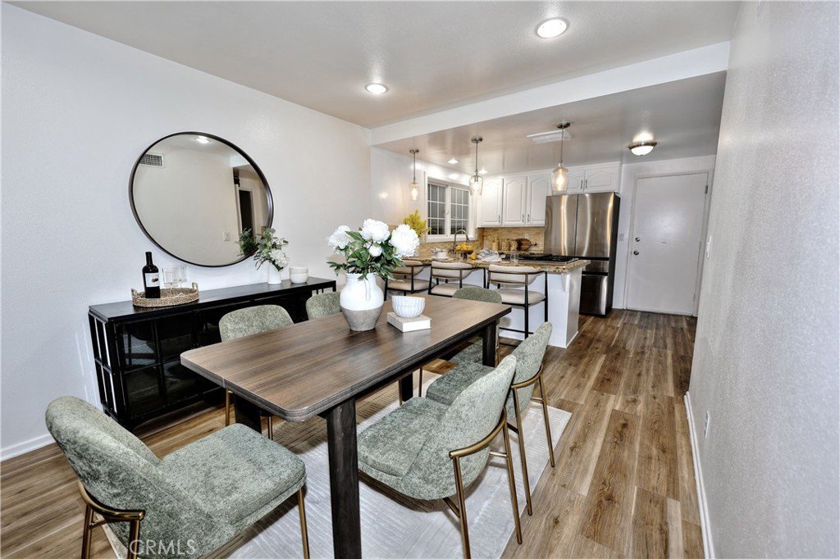
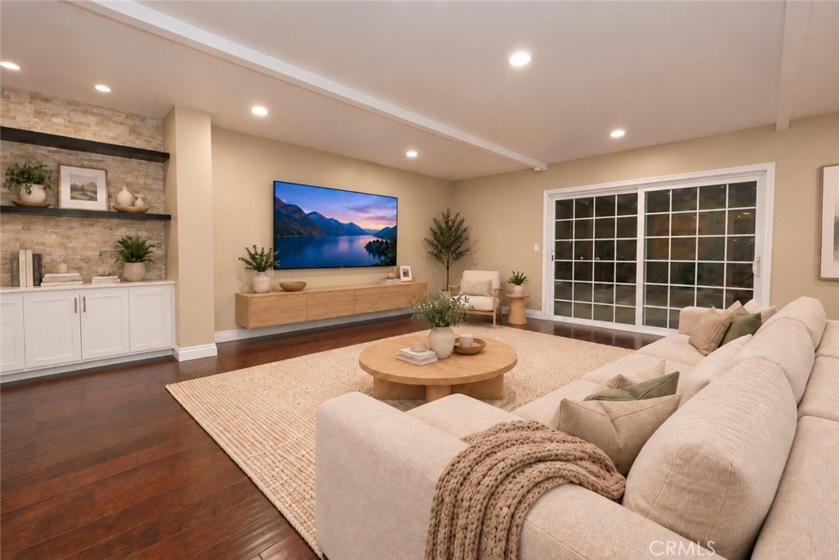
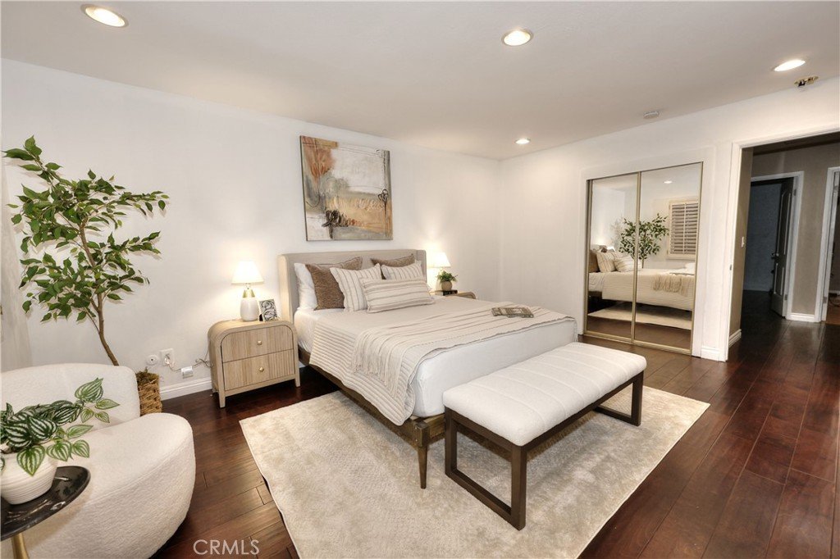
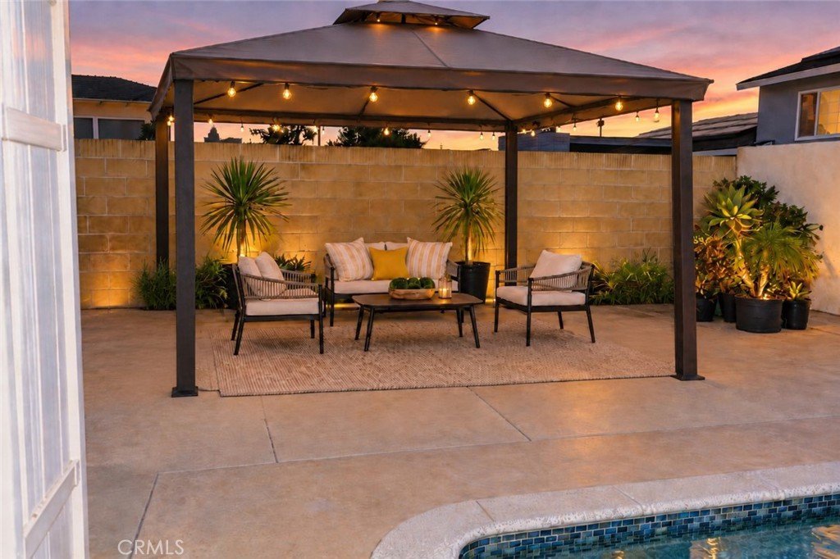
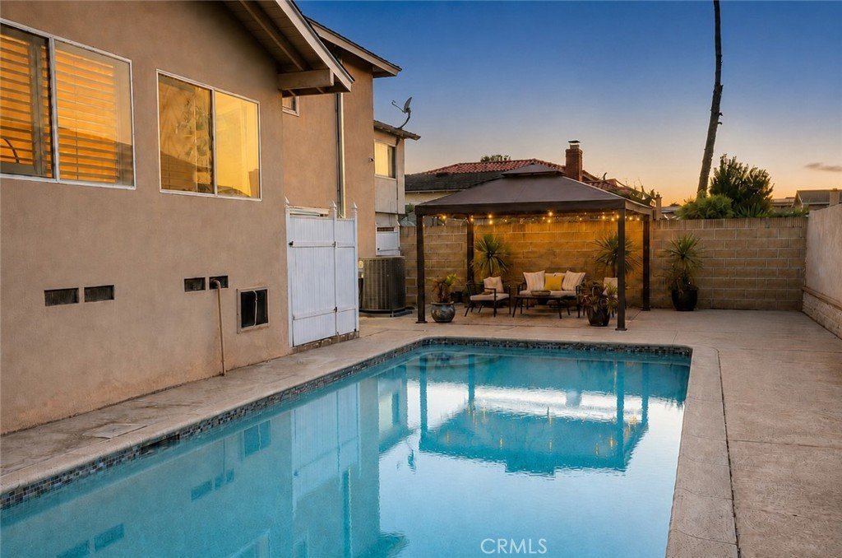
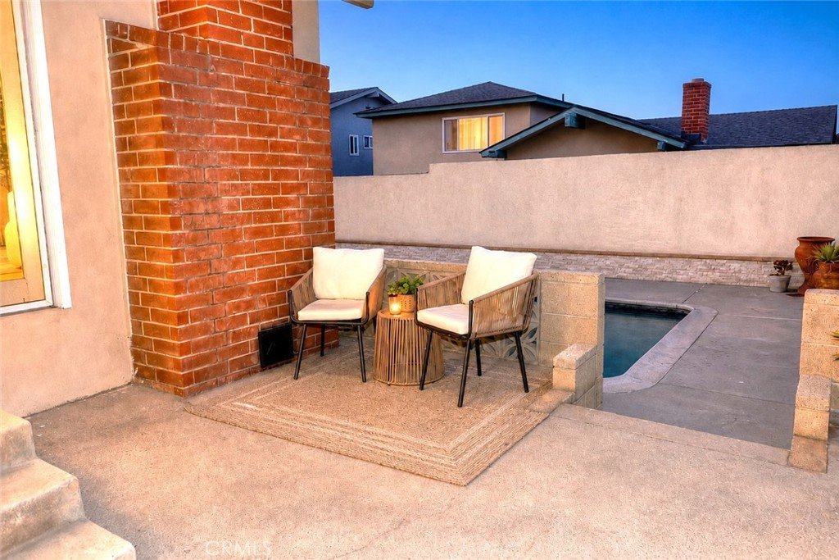
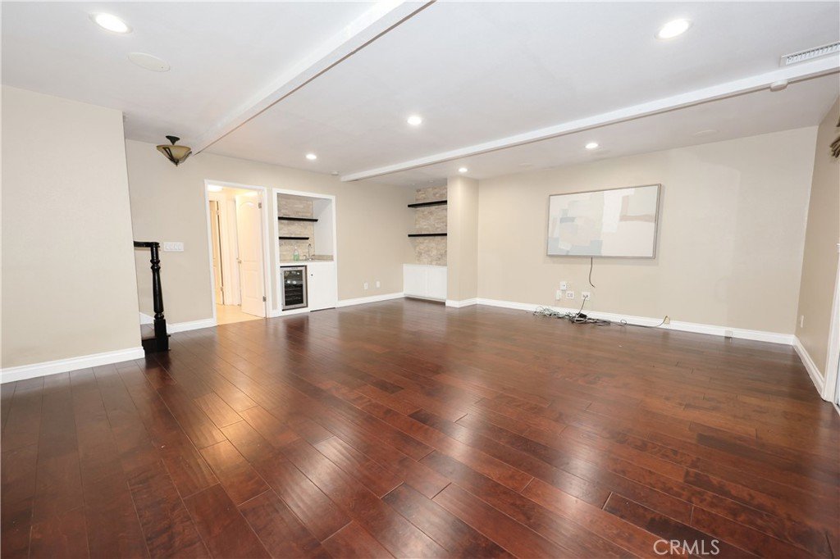
Welcome to 977 Oakhorne Drive, Harbor City. This spacious 4-bedroom, 3-bathroom pool home offering approximately 2,354 square feet of living space on a 5,781 sq. ft. lot in a desirable Harbor City neighborhood. Built in 1966, this well-designed two-story residence provides generous living areas ideal for both everyday living and entertaining.The home features a functional floor plan with multiple living spaces, allowing for comfortable family living and flexibility for a home office or guest accommodations. Added bonus, there's one bedroom & bath downstairs. The large kitchen flows into the main living areas, creating an inviting setting for gatherings and daily life.Step outside to a private backyard with a sparkling swimming pool, perfect for relaxing, entertaining guests, or enjoying Southern California’s year-round sunshine. Conveniently located near local schools, shopping, dining, and easy freeway access, this Harbor City property offers both comfort and convenience in a well-established community. Don't miss the opportunity to call this "Home"!!!
Show all description
Location
- Directions: Exit Sepulveda Blvd (West), to Vermont (South), Ashbridge (West), Oakhorne (West)
- Lot Size Acres: 0.1327 acres
Building Details
- Structure Type: House
- Water Source: Public
- Architectural Style: Contemporary
- Lot Features: Lawn
- Sewer: PublicSewer
- Common Walls: NoCommonWalls
- Garage Spaces: 2
- Levels: Two
Amenities & Features
- Pool Features: InGround, Private
- Parking Total: 2
- Cooling: CentralAir
- Fireplace Features: SeeRemarks
- Heating: Central
- Interior Features: BedroomOnMainLevel
- Laundry Features: SeeRemarks
Nearby Schools
- High School District: Los Angeles Unified
Expenses, Fees & Taxes
- Association Fee: 0
Agent info
- Agent name: Kim Yung
- Agent MLS: HYUNGKIM
- Agent email: Kim@YungAndAssociates.com
- Agent officephone: 909-861-9835
- Agent direct phone: 626-688-4185
Miscellaneous
- List Office Name: Coldwell Banker Tri-Counties R
- Listing Terms: CashToNewLoan,Conventional,Contract,Exchange1031,FHA,Submit,VaLoan
- Common Interest: None
- Community Features: StreetLights,Suburban,Sidewalks
- Attribution Contact: 626-688-4185
