


















9778 Blantyre Drive, Los Angeles, CA, US, 90210
9778 Blantyre Drive, Los Angeles, CA, US, 90210Basics
- Date added: Added 1 month ago
- Category: Residential
- Type: SingleFamilyResidence
- Status: Active
- Bedrooms: 4
- Bathrooms: 3
- Area: 2693 sq ft
- Lot size: 10879, 10879 sq ft
- Year built: 1971
- View: TreesWoods
- Zoning: LARE40
- County: Los Angeles
- MLS ID: 26866111
Description
-
Description:
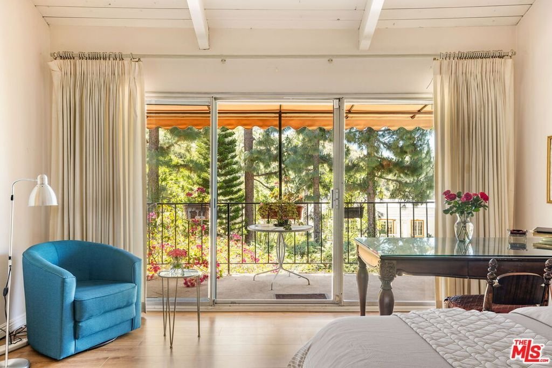
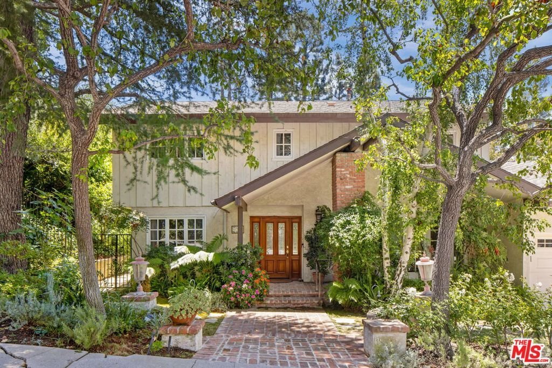
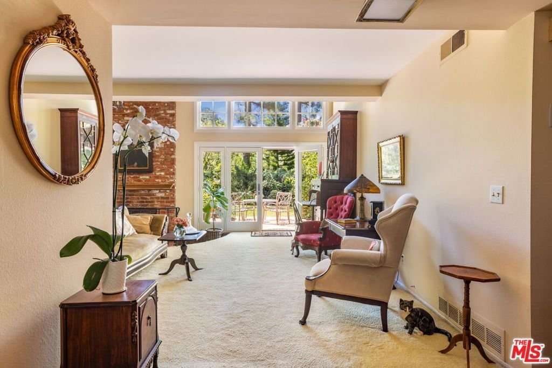
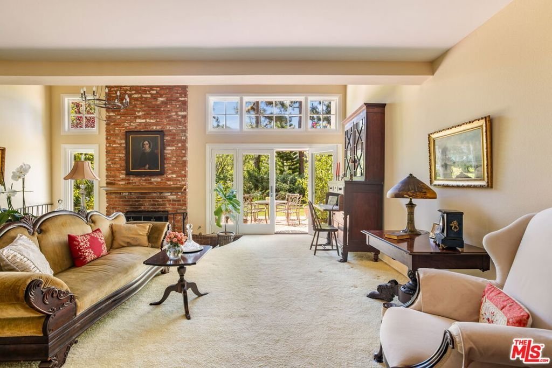
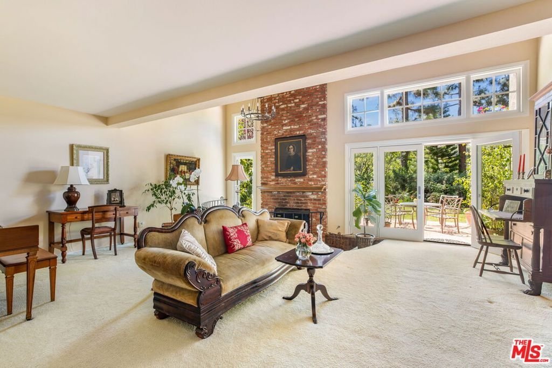
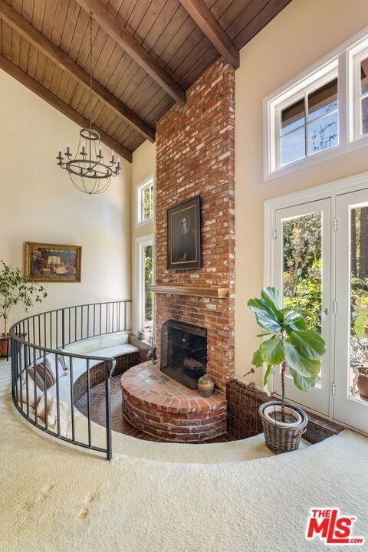
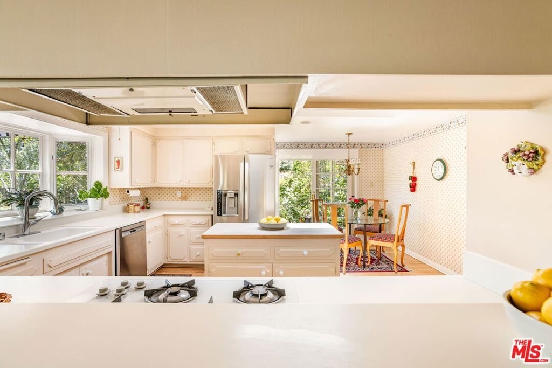
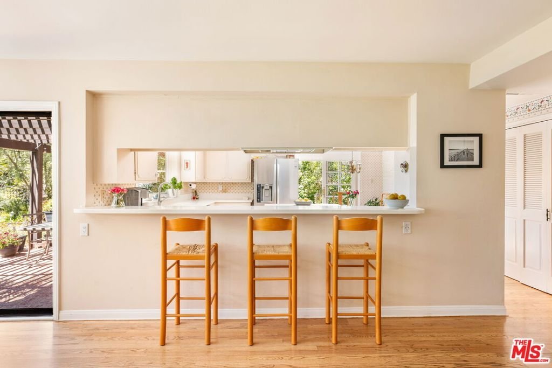
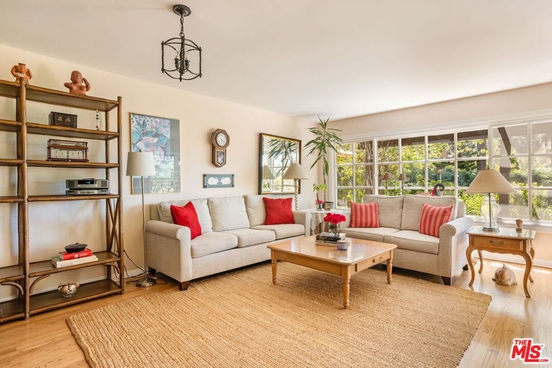
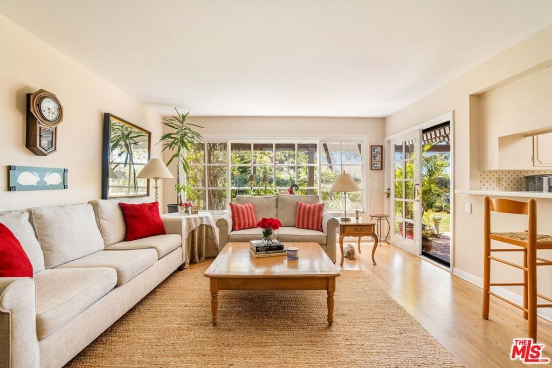
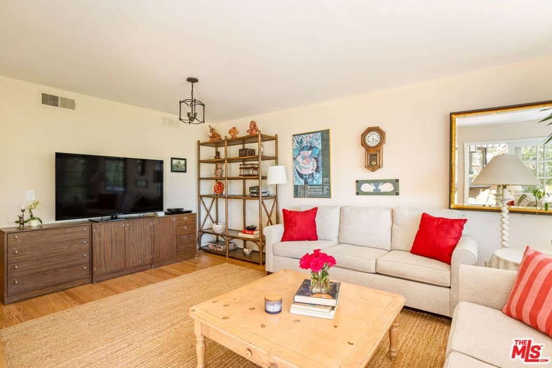
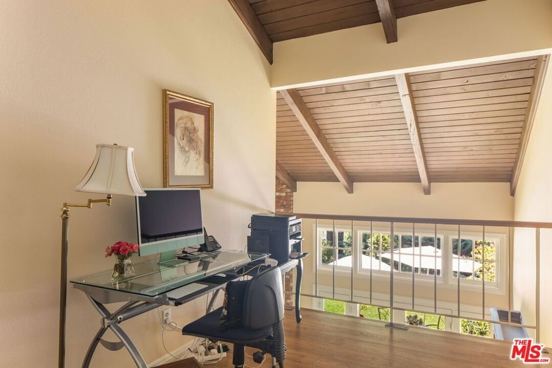
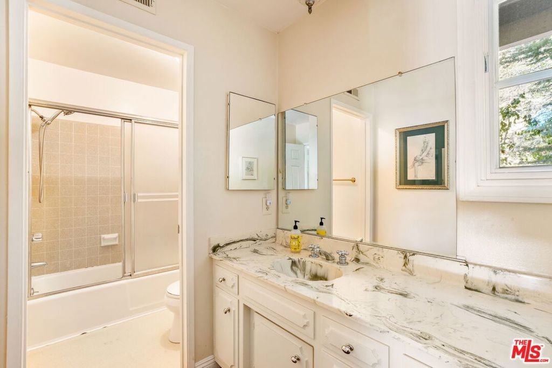
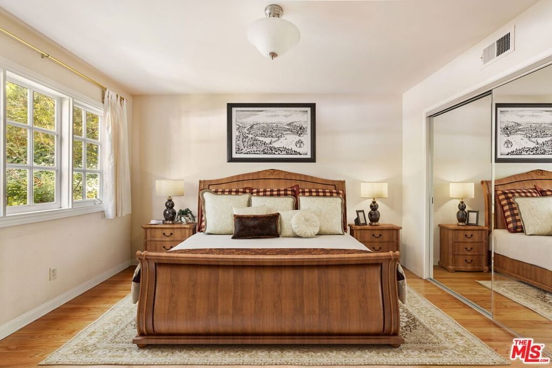
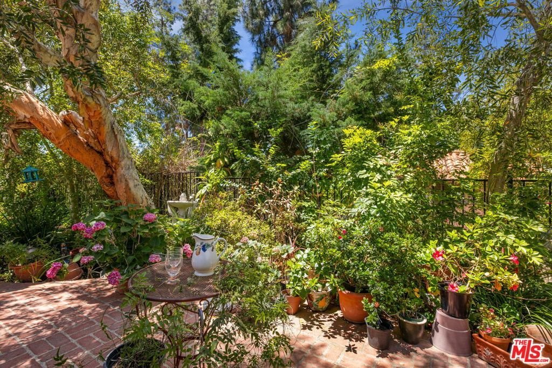
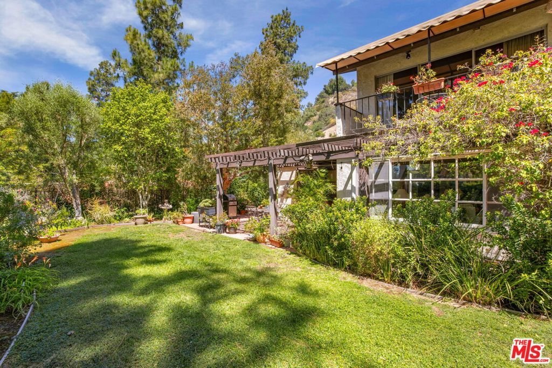
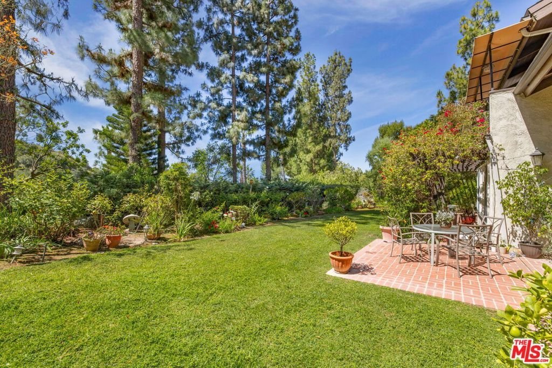
Set in a tranquil cul-de-sac in Beverly Hills, PO BOX is this 4-bedroom, 3-bath traditional home filled with charm. Enter through the foyer into a spacious living room featuring a high-vaulted ceiling, a large fireplace, and a custom fire pit seating area. The formal dining room, with its picture window facing a garden, offers a lovely space for meals. The cook's kitchen includes an eat-in area that leads to a private patio, providing abundant counter space and cabinets. These flow into the family room, which grants access to the backyard.The large living room and numerous windows bring in natural light throughout the home. The first floor features a well-appointed bedroom and a powder room and dry bar. Step out from the living or family room into a park-like yard. Upstairs, the large primary bedroom has a balcony overlooking the private backyard, and an ensuite spa-inspired bathroom with double sinks and a walk-in closet. Two additional upstairs bedrooms, both with high ceilings, share a hallway bathroom.A large two-car garage leads directly into the home. The laundry area is conveniently located on the first floor. This home is perfect for families or for entertaining guests in your own private retreat.The home is conveniently located near the Glen Centre, offering stores, restaurants, and coffee shops, and providing access to both the Valley and the Westside.
Show all description
Location
- Directions: South of Mulholland. East of Benedict Canyon off of Hutton Drive.
- Lot Size Acres: 0.2497 acres
Building Details
Amenities & Features
- Parking Features: DoorMulti, DirectAccess, Driveway, Garage, GarageDoorOpener, Oversized, Private, SideBySide
- Spa Features: None
- Parking Total: 2
- Cooling: CentralAir
- Fireplace Features: Gas, LivingRoom
- Furnished: Unfurnished
- Heating: Central
- Interior Features: WalkInClosets
- Laundry Features: Inside,LaundryCloset
- Appliances: Dishwasher,Disposal,Microwave,Refrigerator,Dryer,Washer
Agent info
- Agent name: Clifford Rowe
- Agent MLS: CLW-L11871
- Agent email: clifford.rowe@Compass.com
- Agent direct phone: 310-880-9185
Miscellaneous
- List Office Name: Compass
