






















9829 E Avenue S12, Littlerock, CA, US, 93543
9829 E Avenue S12, Littlerock, CA, US, 93543Basics
- Date added: Added 2 months ago
- Category: Residential
- Type: SingleFamilyResidence
- Status: Active
- Bedrooms: 3
- Bathrooms: 2
- Area: 1050 sq ft
- Lot size: 39606, 39606 sq ft
- Year built: 1983
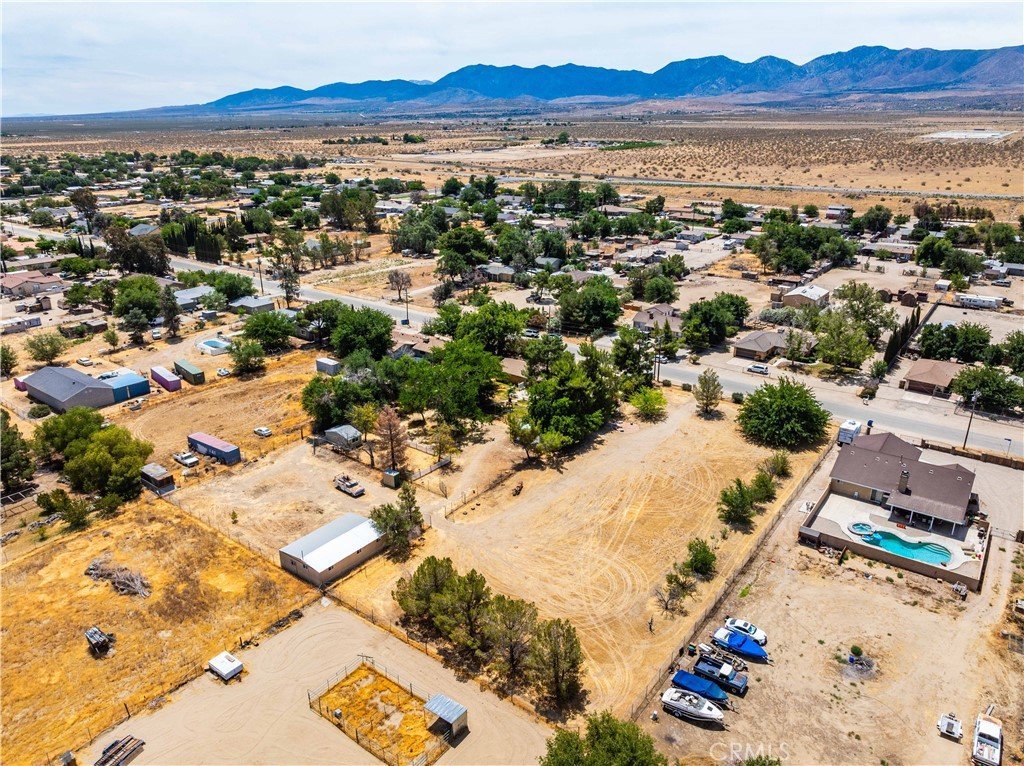
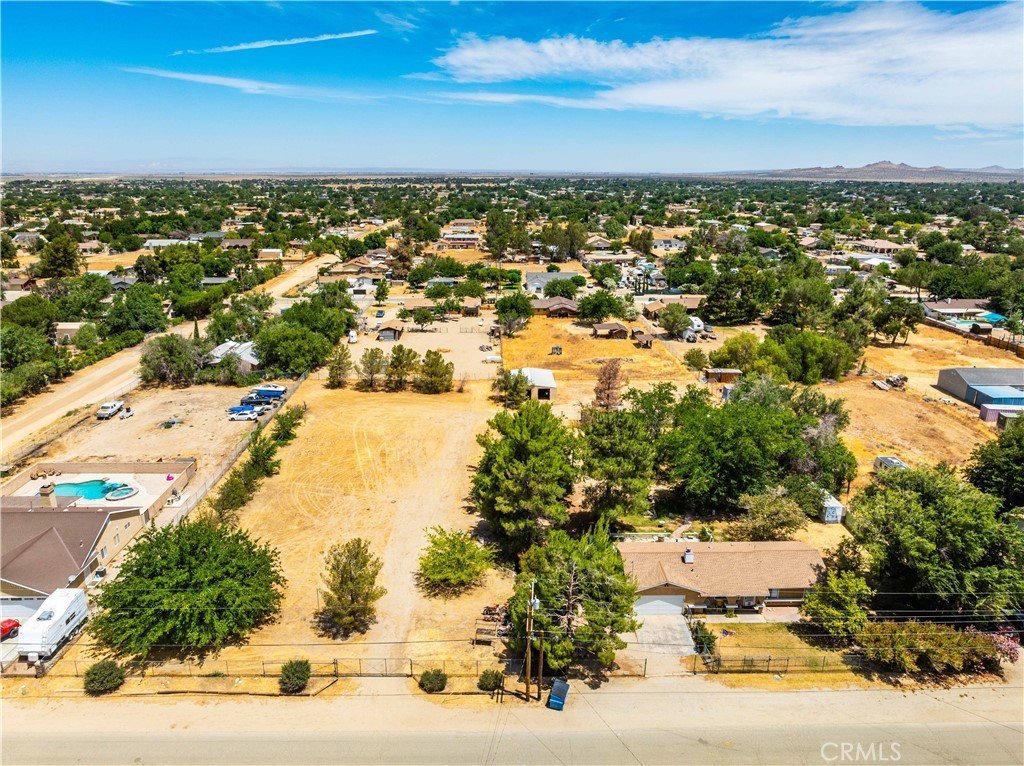
- View: Desert
- County: Los Angeles
- MLS ID: SR26134493
Description
-
Description:
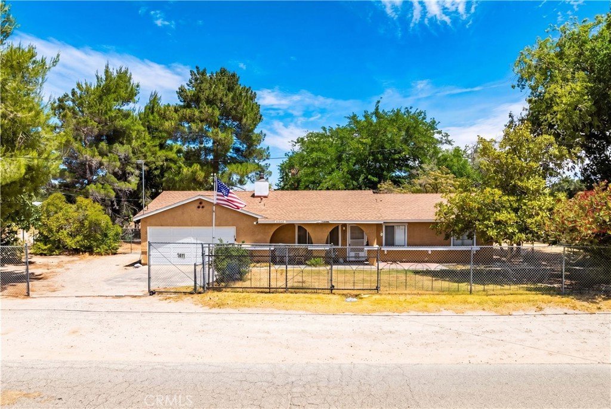
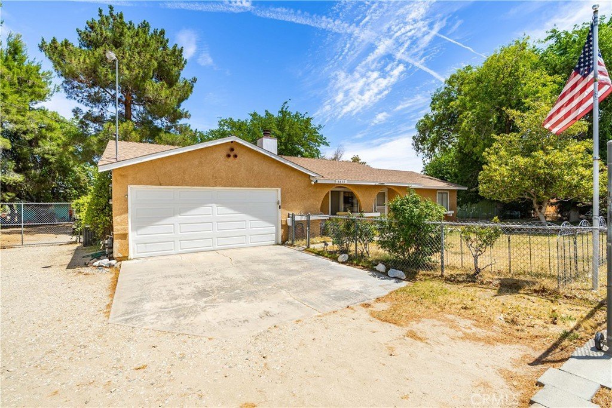
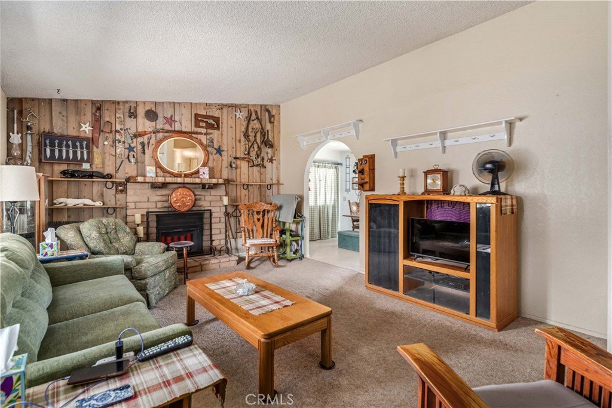
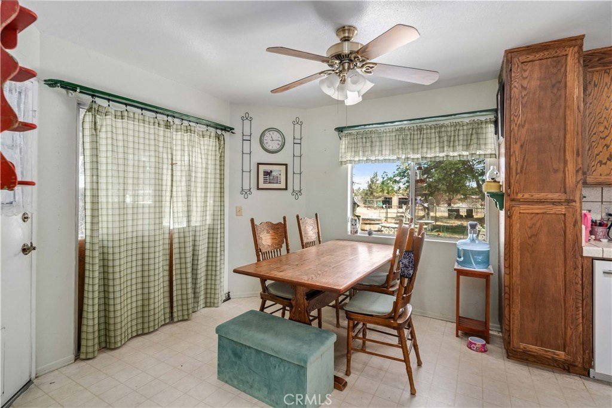
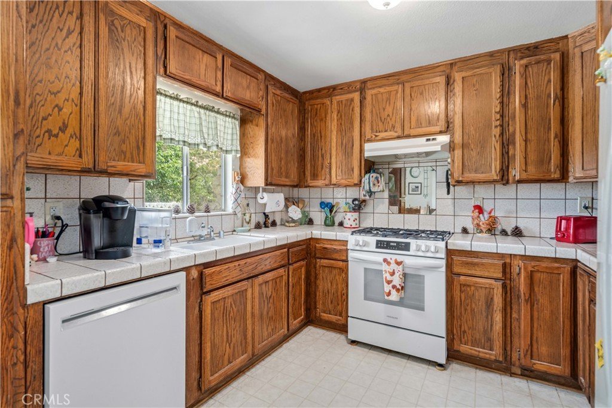
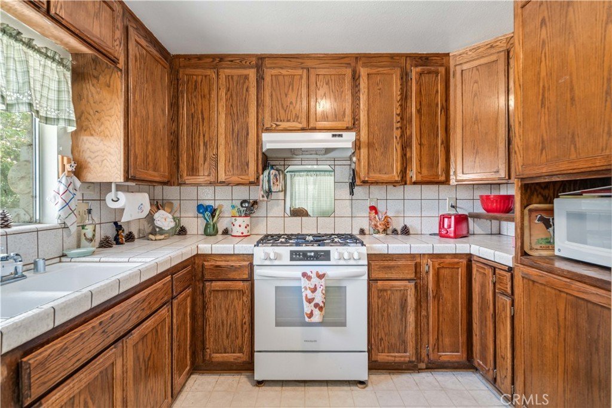
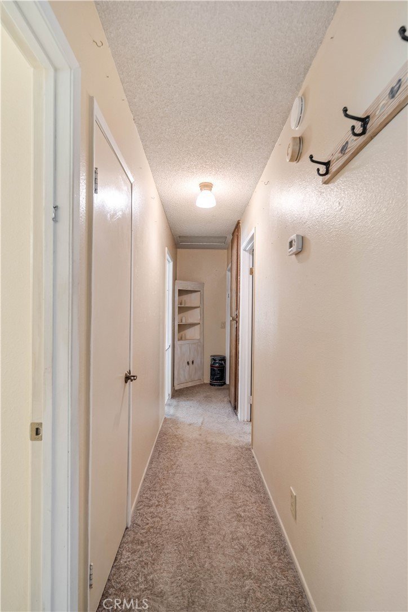
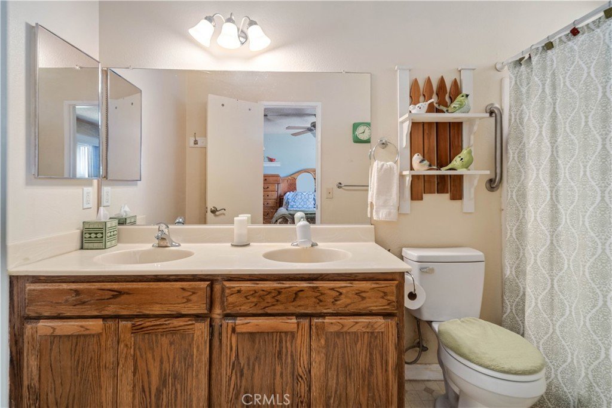
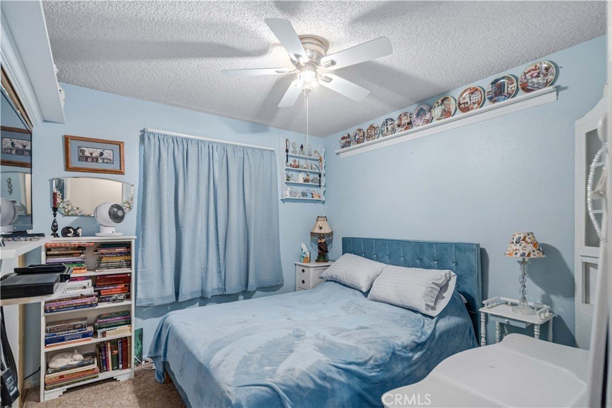
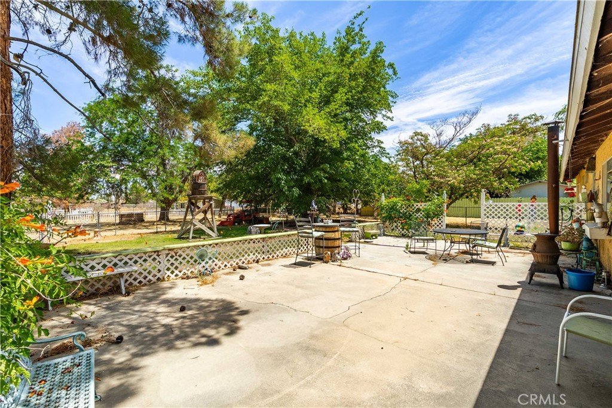
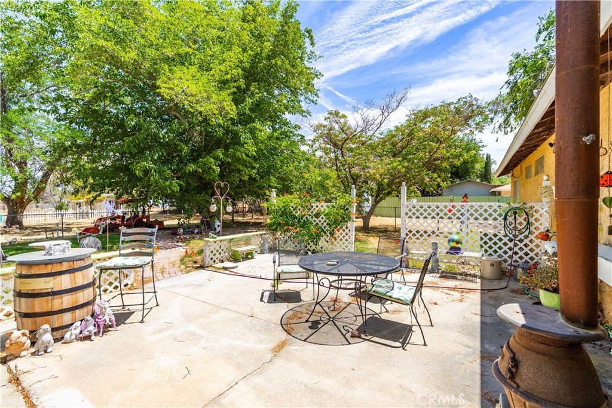
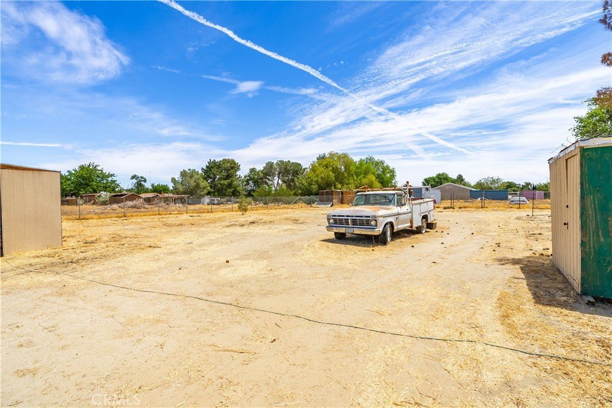
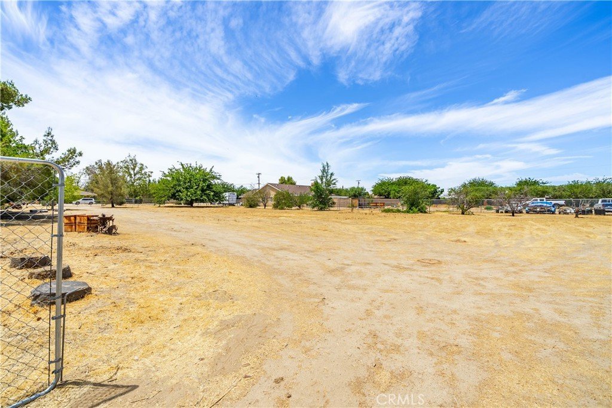
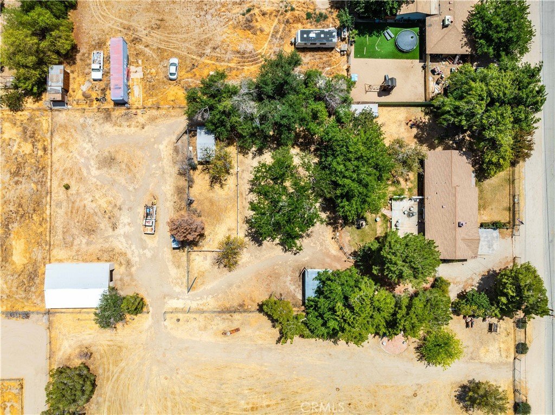
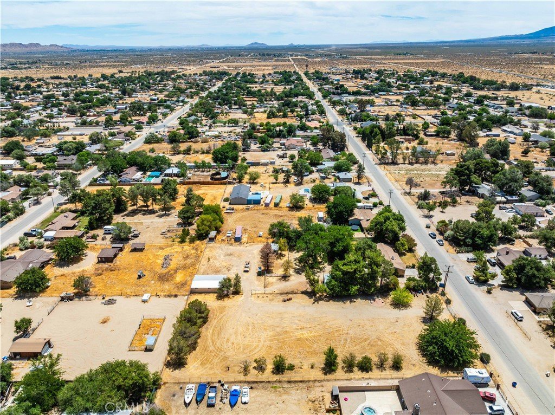
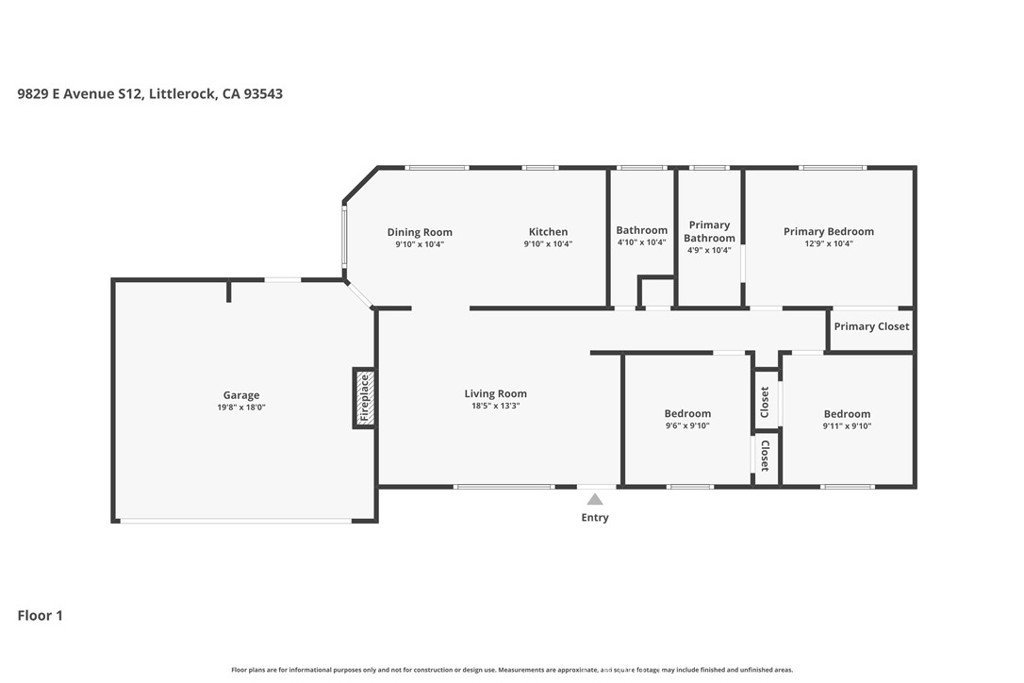
Charming 3 Bed 2 Bath Littlerock Home on .91Acres! Fantastic opportunity for someone looking for the quiet rural life and enough land to pursue your passion or expand your space. Stepping into the home, you are greeted with a cozy living room with a fireplace surrounded by stone and a rustic accent wall. Just off of the living room is the dining area that shares space with a well appointed kitchen. In this space it is easy to imagine gathering with friends and family, making and enjoying meals whether for holidays or summer BBQ’s. To the right of the living room, you are ushered down a hall where you will find a shared bathroom on the left, 2 bedrooms on the right and at the end, the primary bedroom complete with an ensuite bath. Moving outside, it is time again to picture summer BBQ gatherings on your back porch and the infinite possibilities the land offers for expansion, gardening, recreational activities and animals. In addition to this parcel, you also have the fortuitous chance to snap up the adjacent property/parcel (APN 3044-025-040 being sold separately) and double your acreage and domain! Book your showing today, for this great home and the chance to claim your space in the peaceful countryside.
Show all description
Location
- Directions: Palmdale Blvd to 90th St E to E Ave S to 98th St E to E Ave S-12
- Lot Size Acres: 0.9092 acres
Building Details
- Structure Type: House
- Water Source: Public
- Architectural Style: Traditional
- Lot Features: TwoToFiveUnitsAcre
- Sewer: SepticTank
- Common Walls: NoCommonWalls
- Construction Materials: Stucco
- Fencing: ChainLink
- Foundation Details: Slab
- Garage Spaces: 2
- Levels: One
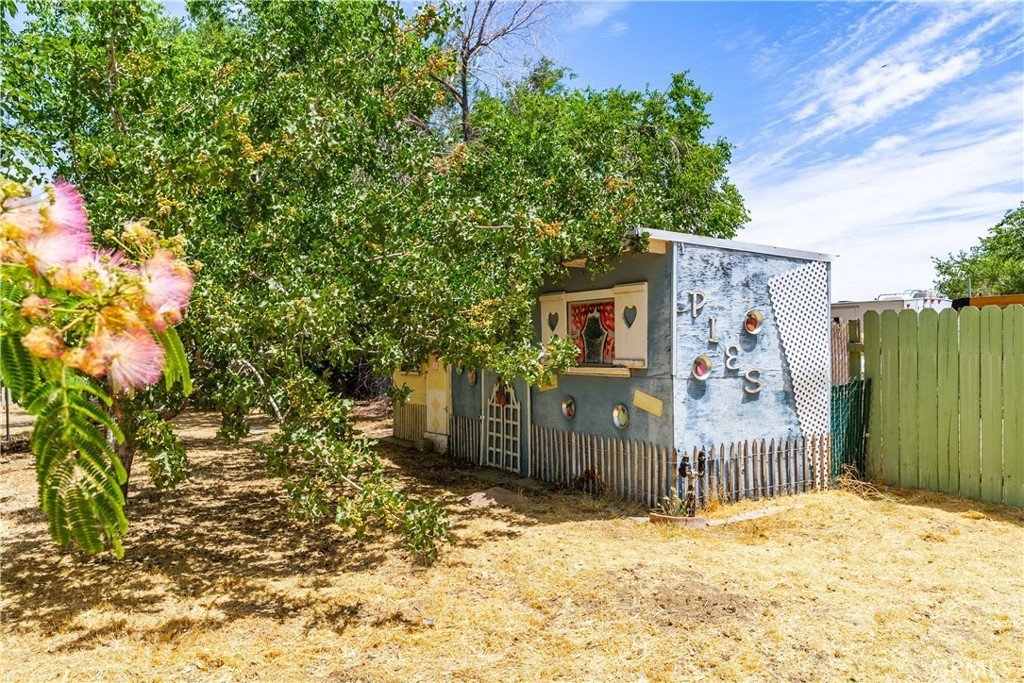
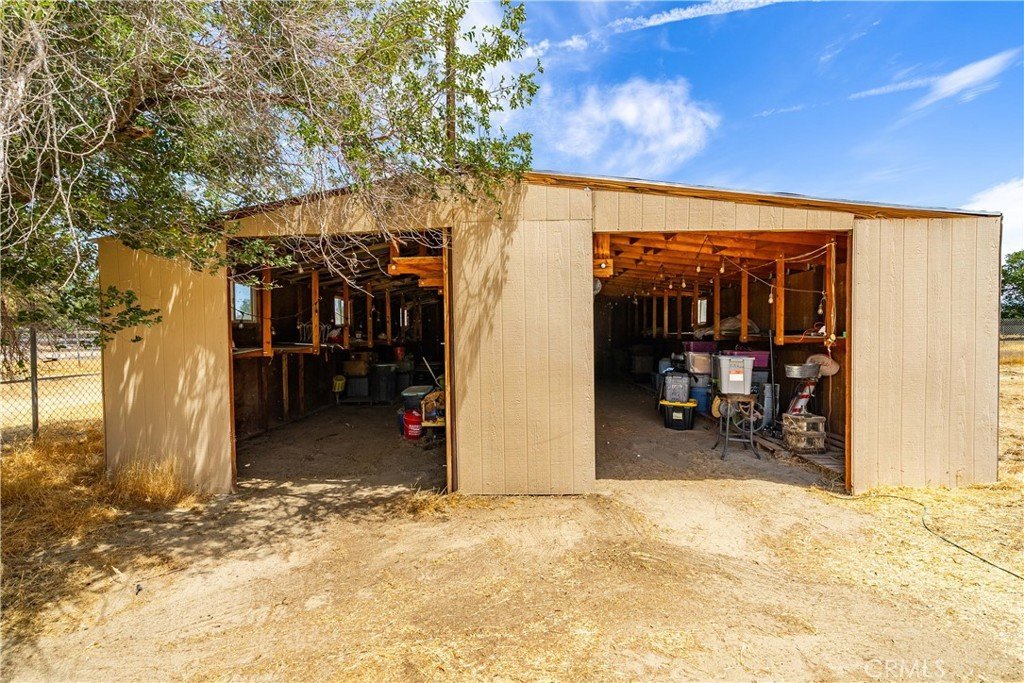
- Other Structures: Outbuilding,Sheds,Storage
- Floor covering: Carpet, Tile, Vinyl
Amenities & Features
- Pool Features: None
- Patio & Porch Features: Concrete
- Spa Features: None
- Parking Total: 2
- Roof: Composition,Shingle
- Utilities: CableConnected,ElectricityConnected,NaturalGasConnected,PhoneConnected,WaterConnected
- Cooling: CentralAir
- Fireplace Features: FamilyRoom
- Heating: Central
- Horse Amenities: RidingTrail
- Interior Features: EatInKitchen
- Laundry Features: InGarage
- Appliances: Dishwasher,GasRange,Refrigerator,Dryer,Washer
Nearby Schools
- High School District: Antelope Valley Union
Expenses, Fees & Taxes
- Association Fee: 0
Agent info
- Agent name: Tammy Crawford
- Agent MLS: F207099766
- Agent email: tammy@alwaysyourrealtor.com
- Agent officephone: 661-478-9526
- Agent direct phone: 661-338-6628
Miscellaneous
- List Office Name: Exp Realty of California
- Listing Terms: Cash,Conventional,FHA,VaLoan
- Common Interest: None
- Community Features: HorseTrails,Rural
- Exclusions: Garage Refrigerators
- Inclusions: Washer, dryer, kitchen refrigerator
- Virtual Tour URL Branded: https://youtu.be/gbwLtIsY73I
