
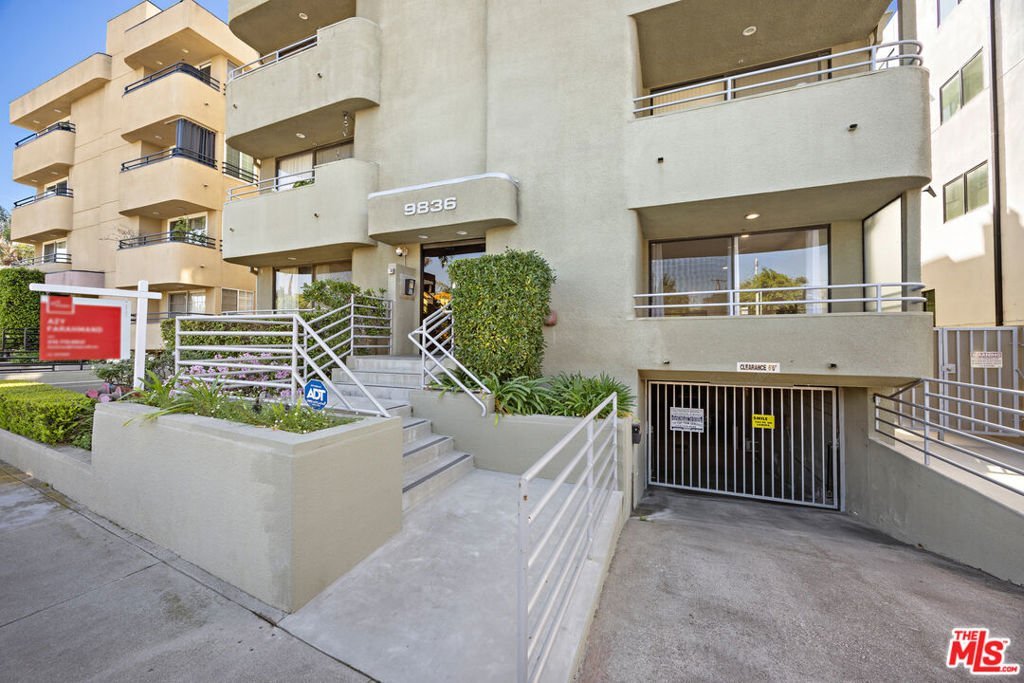













9836 Vidor Drive 1B, Los Angeles, CA, US, 90035
9836 Vidor Drive 1B, Los Angeles, CA, US, 90035Basics
- Date added: Added 4 months ago
- Category: Residential
- Type: Condominium
- Status: Active
- Bedrooms: 2
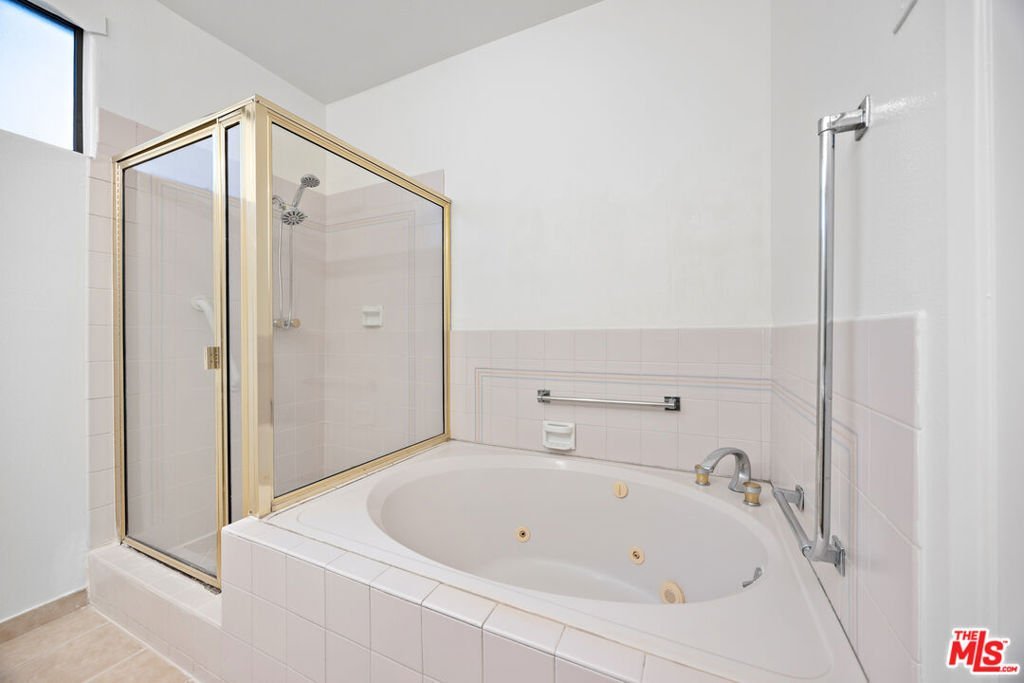
- Bathrooms: 2
- Area: 1402 sq ft
- Lot size: 5976, 5976 sq ft
- Year built: 1988
- Property Condition: UpdatedRemodeled
- Zoning: LAR3
- County: Los Angeles
- MLS ID: 26834871
Description
-
Description:
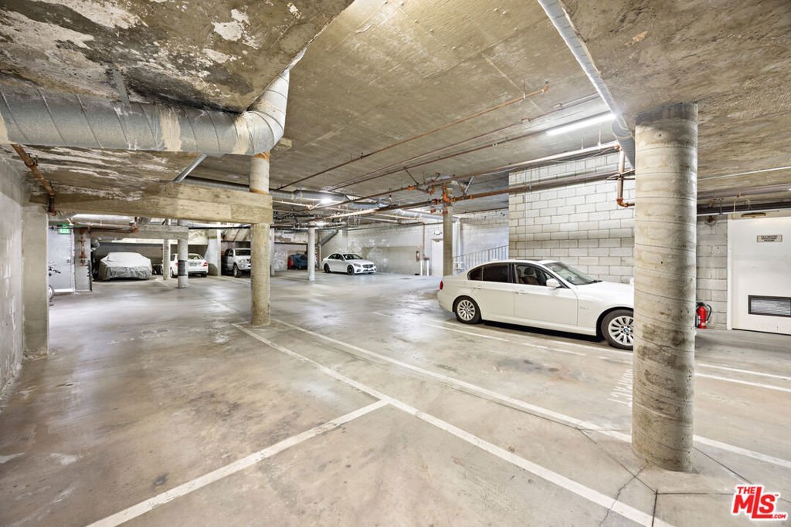
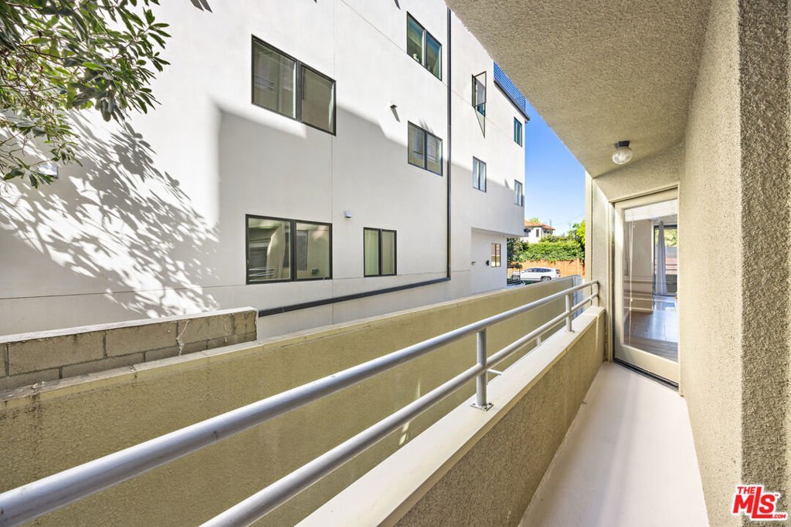
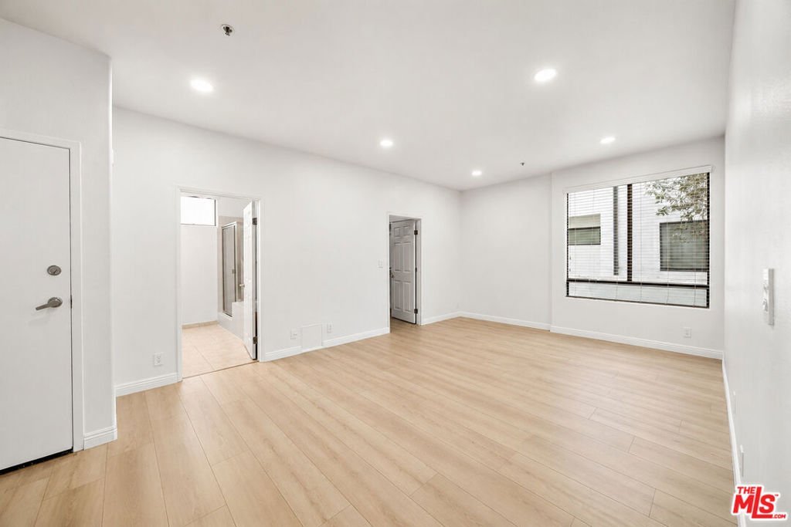
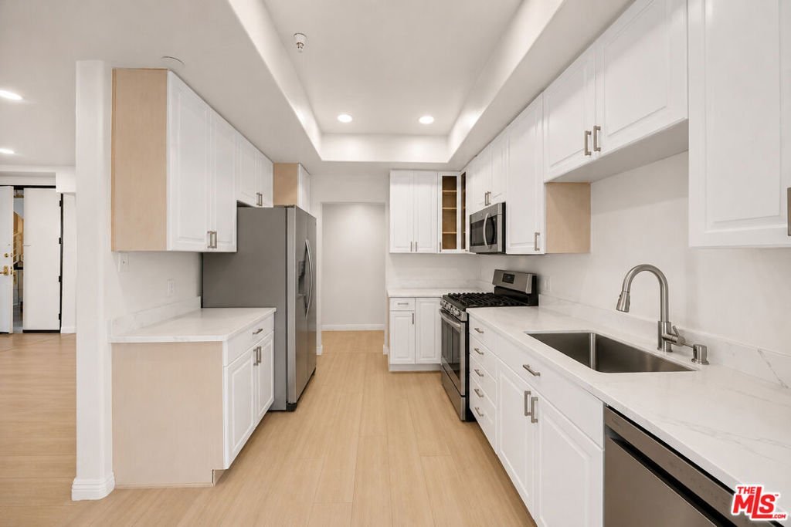
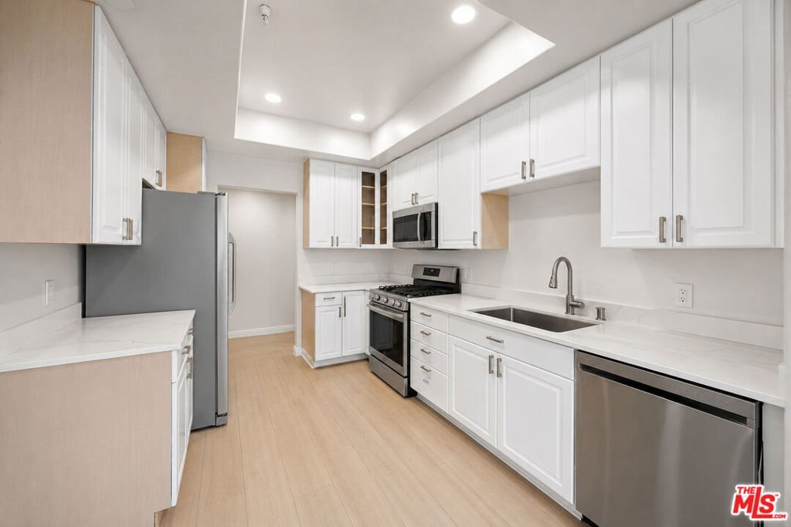
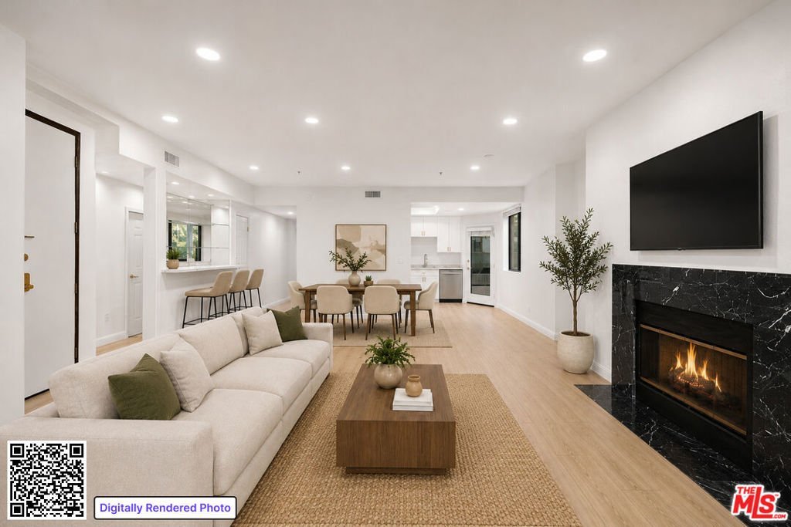
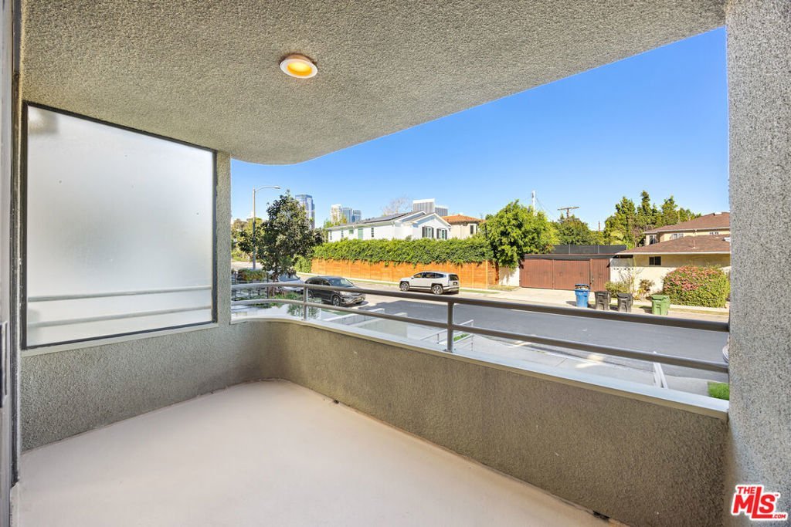
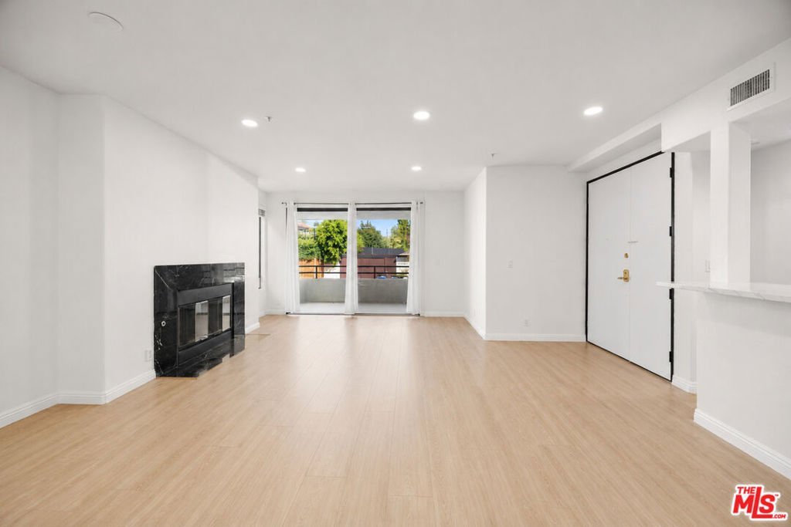
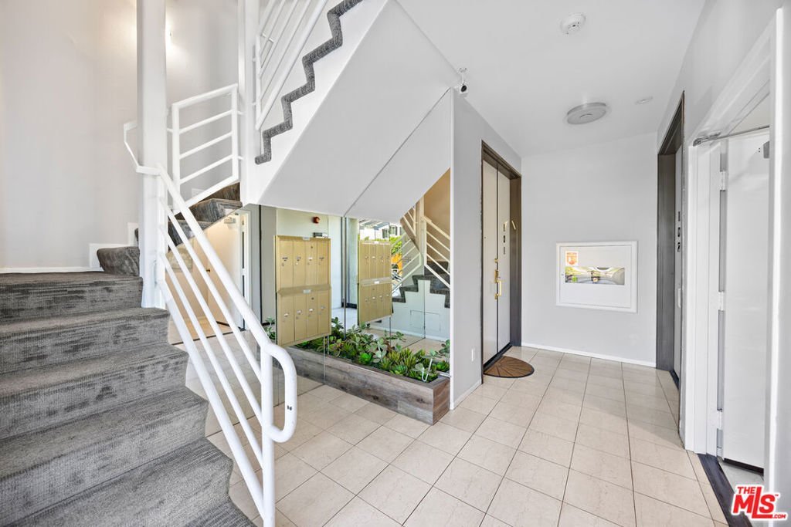
Bright, front-facing 2-bedroom, 2-bath remodeled residence located on charming Vidor Avenue in a prime Beverly Hills-adjacent setting. The layout features a spacious living and dining area that opens to two private balconies, bringing in natural light and creating an easy flow. Both bedrooms are generously sized with ample closet space, including a walk-in closet in the primary suite. Recently updated with new flooring, brand new stainless steel appliances and countertops in the kitchen, and recessed lighting. Additional features include two tandem parking spaces in a gated garage, secure building access, and a highly convenient location just moments from Beverly Hills, Rancho Park Golf Course, local markets, synagogues, and popular dining spots.
Show all description
Location
- Directions: From Pico Blvd, head north on Roxbury Dr, and turn left onto Vidor Dr.
- Lot Size Acres: 0.1372 acres
Building Details
- Architectural Style: Traditional
- Common Walls: OneCommonWall
- Levels: One
Amenities & Features
- Pool Features: None
- Parking Features: Assigned, Covered, Gated, CommunityStructure
- Security Features: CarbonMonoxideDetectors, KeyCardEntry, SmokeDetectors
- Parking Total: 0
- Association Amenities: ControlledAccess,CableTv
- Cooling: CentralAir
- Fireplace Features: LivingRoom
- Furnished: Unfurnished
- Heating: Central
- Interior Features: Balcony, SeparateFormalDiningRoom, RecessedLighting, WalkInClosets
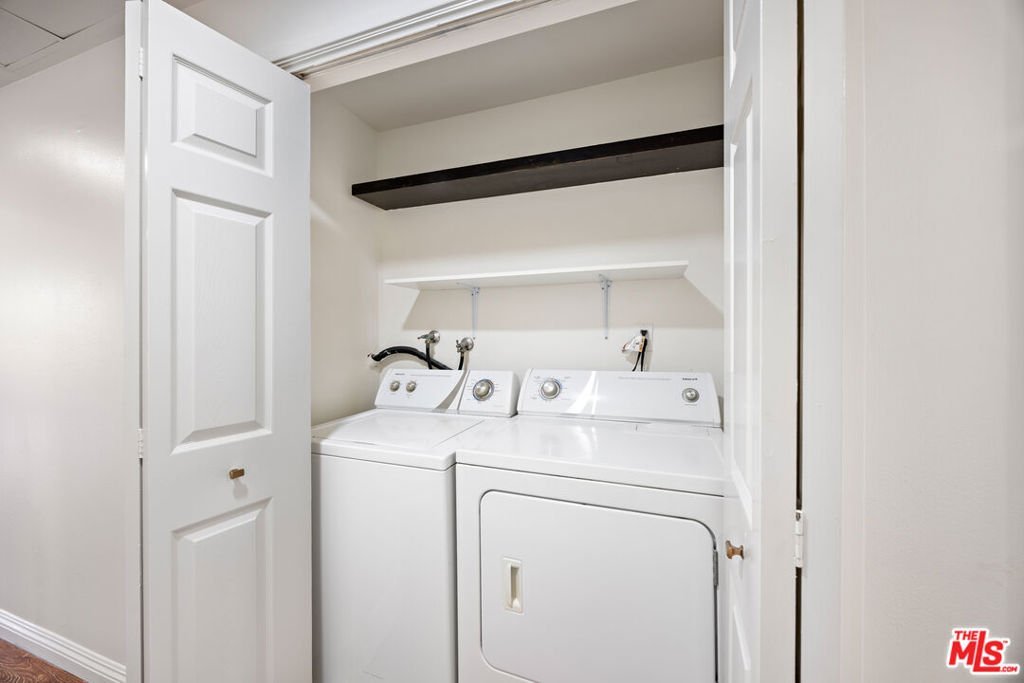
- Laundry Features: LaundryCloset
- Appliances: Dishwasher,GasOven,Microwave,Range,Refrigerator,Dryer,Washer
Expenses, Fees & Taxes
- Association Fee: $570
Agent info
- Agent name: Azy Farahmand
- Agent MLS: CLW-C116585
- Agent email: afarahmand@theagencyre.com
- Agent direct phone: 310-710-8841
Miscellaneous
- Association Fee Frequency: Monthly
- List Office Name: The Agency
- Direction Faces: North
