





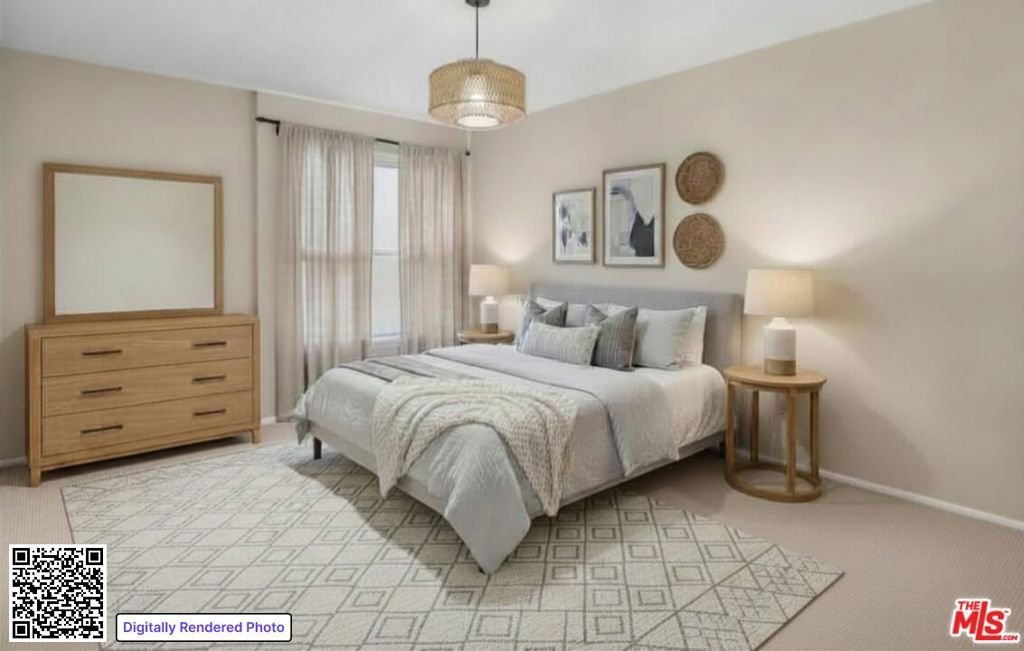


9836 Vidor Drive 302, Los Angeles, CA, US, 90035
9836 Vidor Drive 302, Los Angeles, CA, US, 90035Basics
- Date added: Added 2 days ago
- Category: Residential
- Type: Condominium
- Status: Active
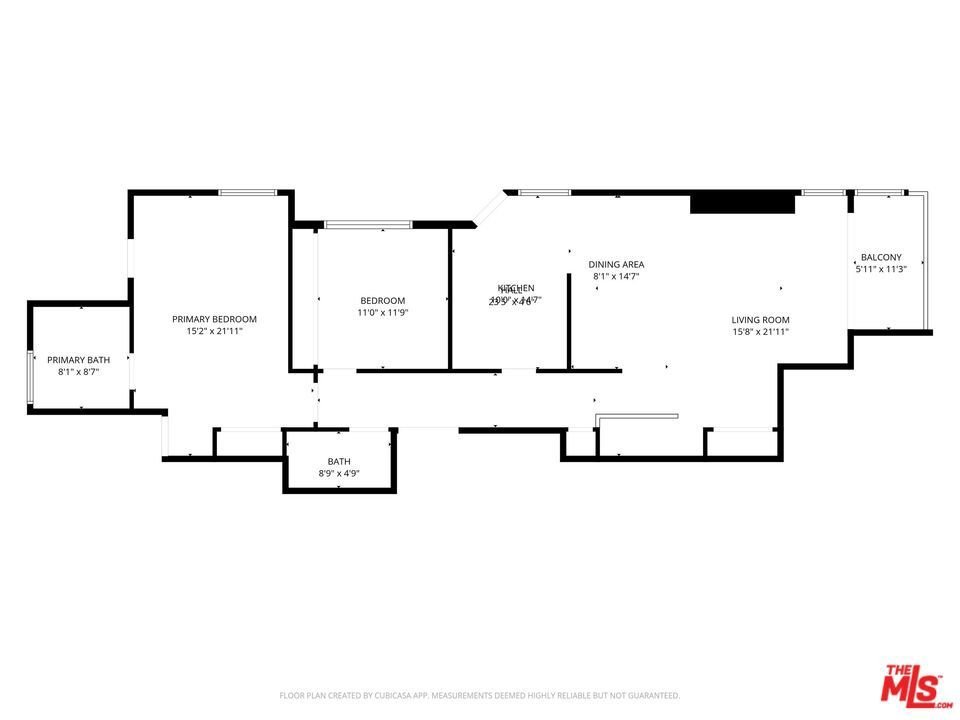
- Bedrooms: 2
- Bathrooms: 2
- Area: 1402 sq ft
- Lot size: 5976, 5976 sq ft
- Year built: 1988
- View: CityLights
- Zoning: LAR3
- County: Los Angeles
- MLS ID: 26852929
Description
-
Description:
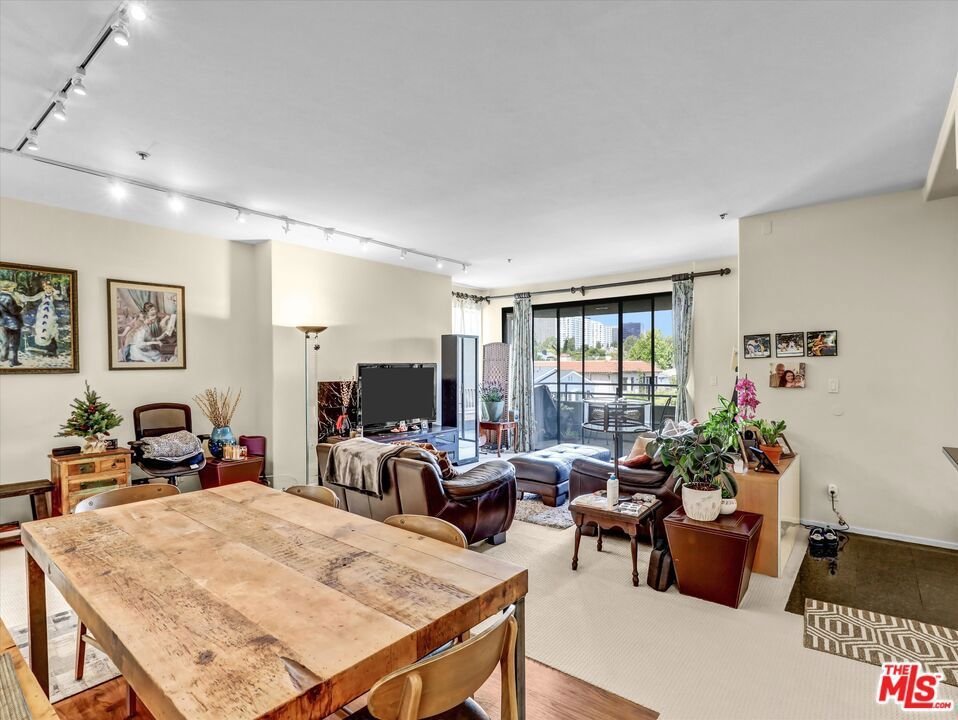
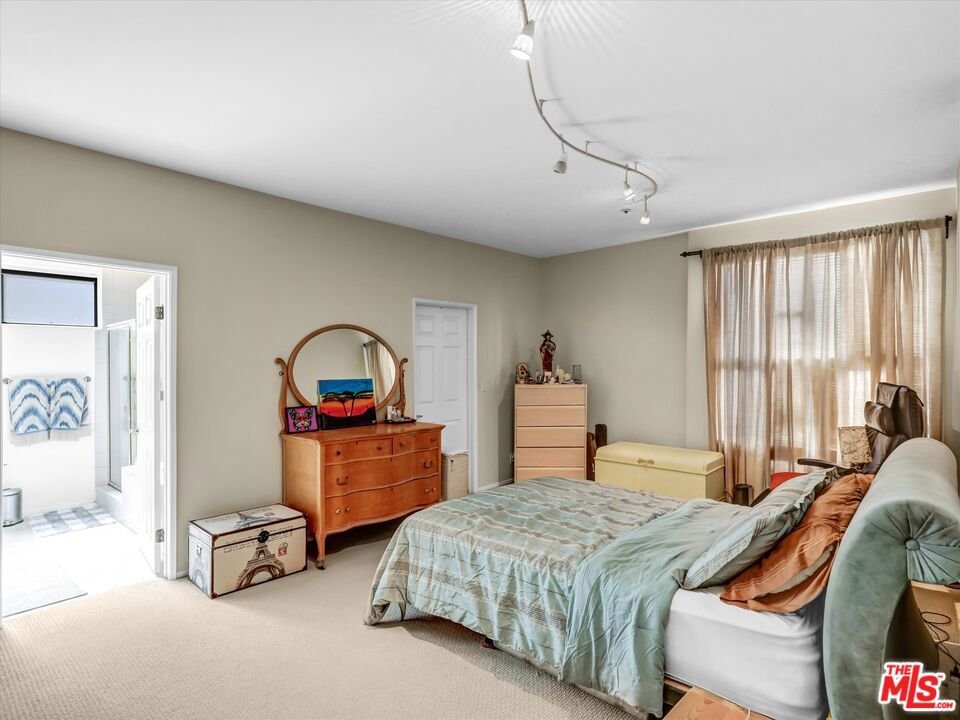
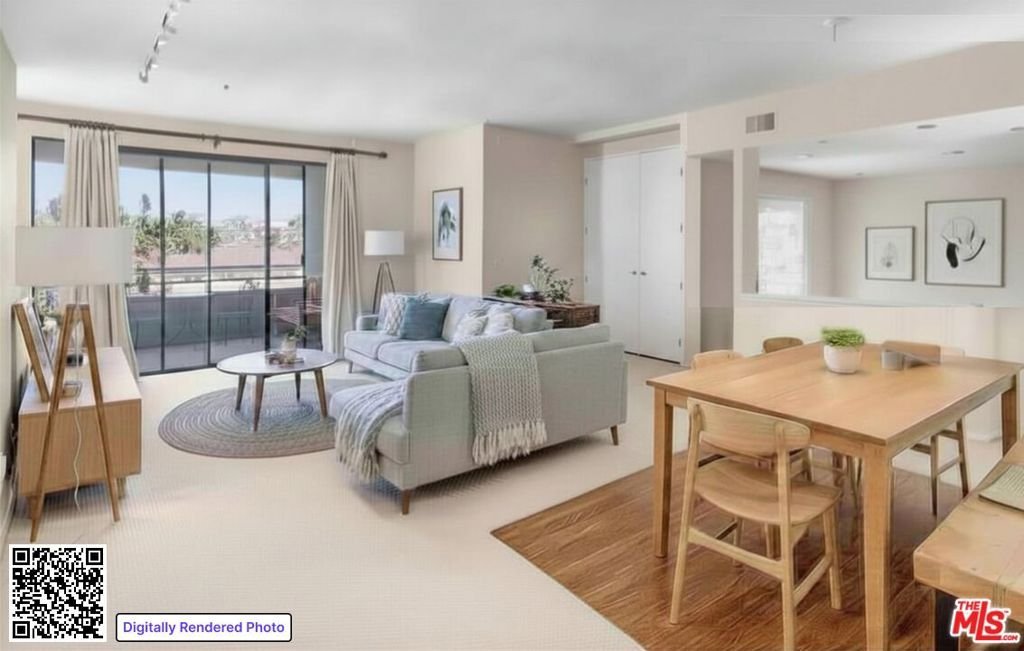
Ideally situated just across the street from Beverly Hills, this bright third floor unit offers something increasingly unique: sweeping views of Century City, the hills of Beverly Hills, and beautiful sunsets from a large private blacony. The living area flows naturally onto the balcony, filling the space with light throught the day. The kitchen features granite countertops and an eat in area and the thoughtful layout seperates the living space from the bedrooms for added privacy. The primary bedroom is generously sized with a walk in closet, an additional closet, and en-suite bath with seperate tub and shower and dual sinks. The second bedroom has its own balcony access and enormous closet. All of this in a prime location near Roxbury Park and some of the best dining the Westside has to offer, check the walkability score. This is a wonderful opportunity buy in one of LA's most sought after neighborhoods.
Show all description
Location
- Directions: South of Roxbury Park/N of Pico
- Lot Size Acres: 0.1372 acres
Building Details
- Architectural Style: Contemporary
- Common Walls: OneCommonWall
- Levels: One
- Floor covering: Carpet
Amenities & Features
- Pool Features: None
- Parking Features: Assigned, ControlledEntrance, Gated
- Security Features: CarbonMonoxideDetectors, KeyCardEntry, SmokeDetectors
- Parking Total: 2
- Association Amenities: ControlledAccess,PetRestrictions
- Fireplace Features: Electric, LivingRoom
- Furnished: Unfurnished
- Heating: Central
- Interior Features: WalkInClosets
- Laundry Features: LaundryCloset
- Appliances: Dishwasher,Disposal,Refrigerator,VentedExhaustFan,Dryer,Washer
Expenses, Fees & Taxes
- Association Fee: $548.63
Agent info
- Agent name: Evelyne M Bostok-Ashley
- Agent MLS: CLW-B35593
- Agent email: realev@gmail.com
- Agent officephone: 310-724-7100
- Agent direct phone: 310-502-1300
Miscellaneous
- Association Fee Frequency: Monthly
- List Office Name: Rodeo Realty
