







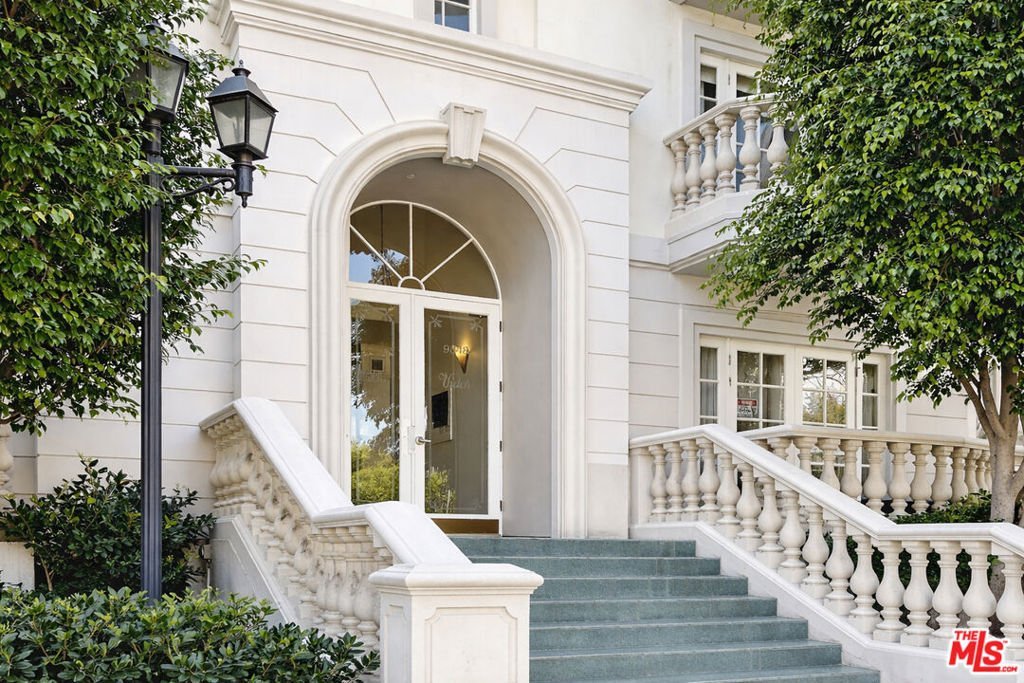
9848 Vidor Drive 402, Los Angeles, CA, US, 90035
9848 Vidor Drive 402, Los Angeles, CA, US, 90035Basics
- Date added: Added 3 months ago
- Category: Residential
- Type: Condominium
- Status: Active
- Bedrooms: 2
- Bathrooms: 3
- Area: 1445 sq ft
- Lot size: 5975, 5975 sq ft
- Year built: 1991
- Property Condition: UpdatedRemodeled
- View: CityLights,Mountains
- Zoning: LAR3
- County: Los Angeles
- MLS ID: 26833253
Description
-
Description:
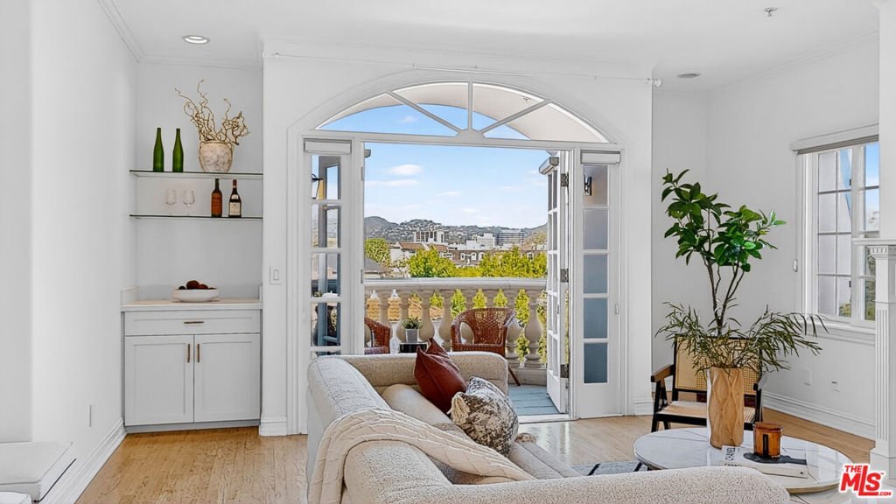
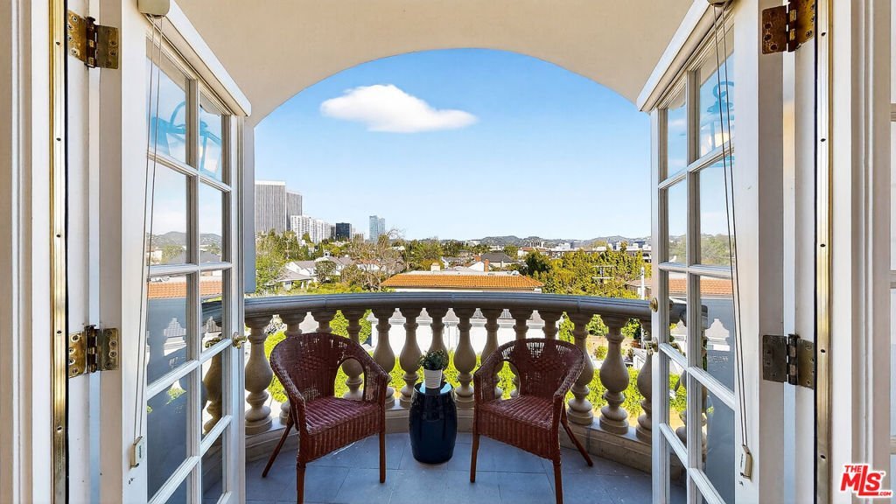
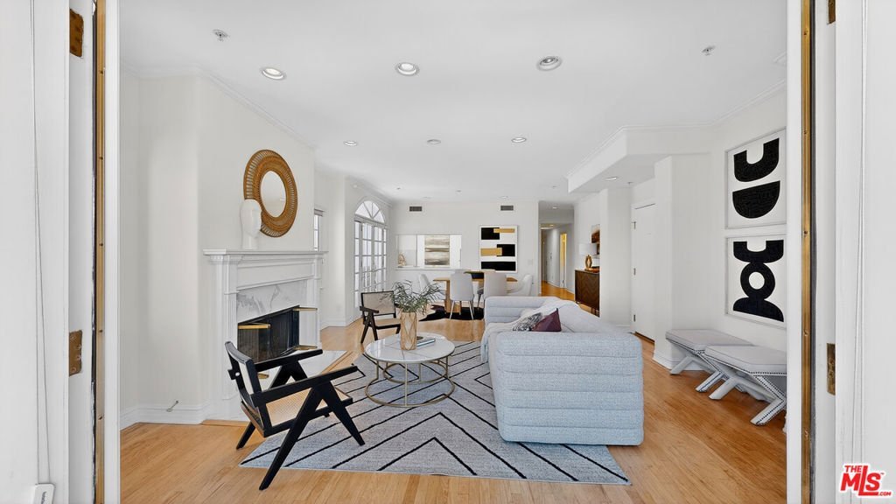
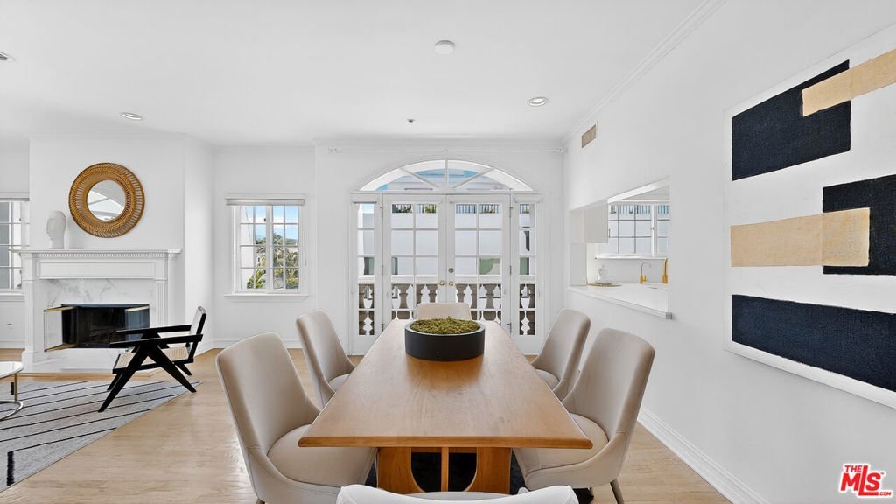
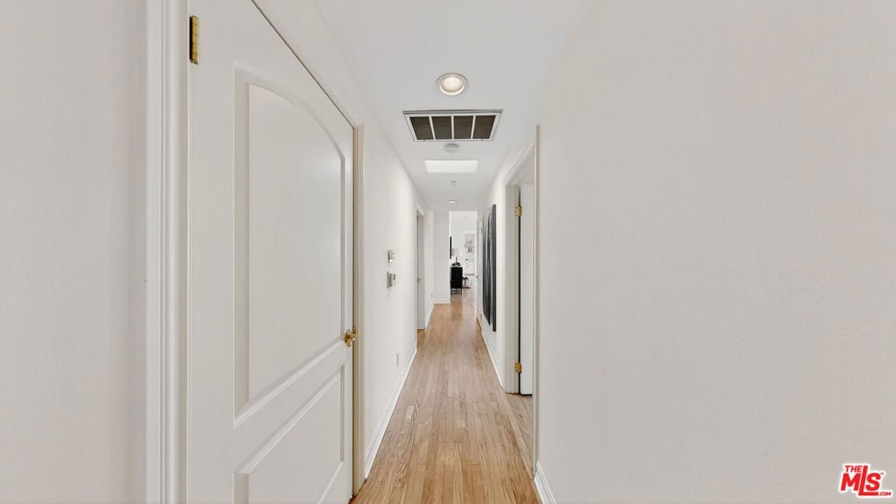
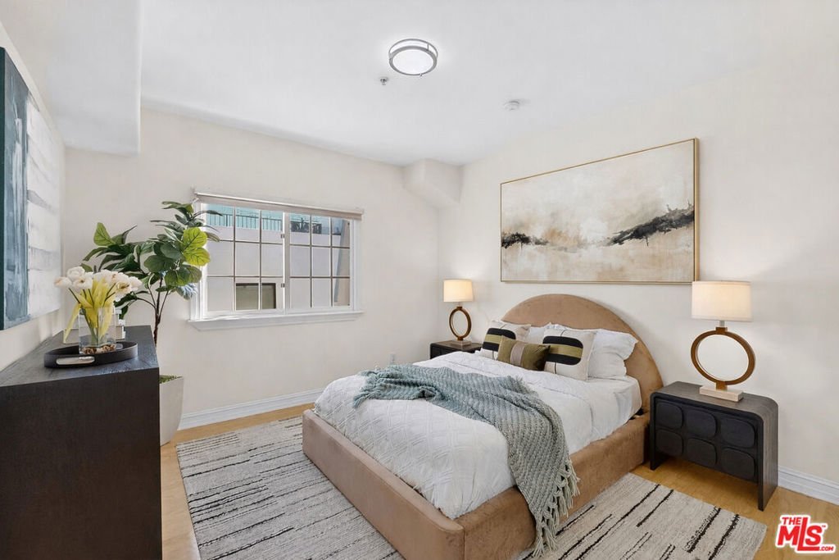
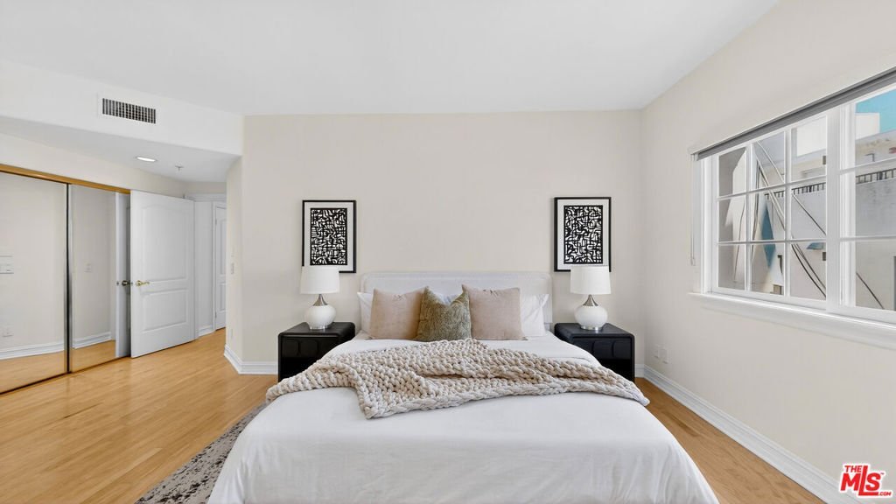
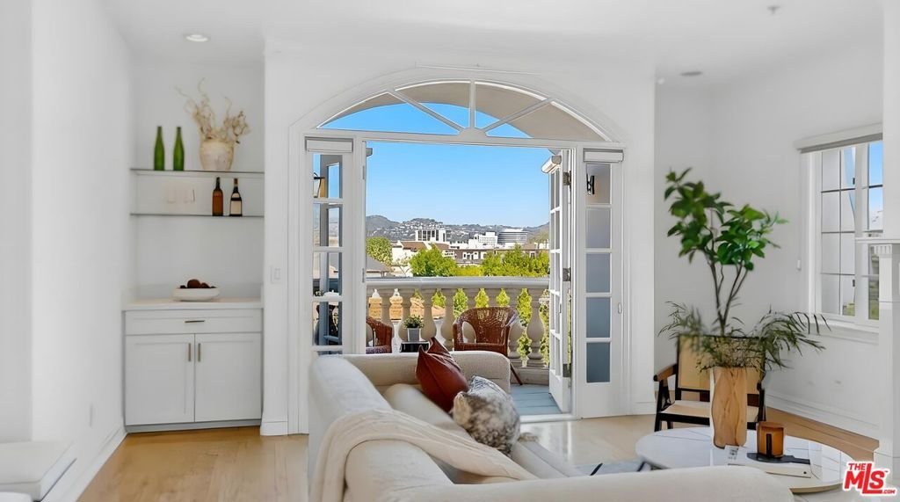
Perched atop a quiet, tree-lined street in prime Beverlywood, just moments from Beverly Hills, this top-floor penthouse has been newly renovated with a sophisticated design. The 2-bedroom, 2.5-bath residence blends timeless elegance with modern luxury. Bathed in natural light, the interiors are framed by oversized windows that create a luminous, gallery-like ambiance throughout. The formal living room is both dramatic and inviting, anchored by a statement fireplace and highlighted by arched French doors that open to a private balcony. From here, sweeping mountain vistas and shimmering Beverly Hills city lights provide a breathtaking backdrop for sunset evenings. The kitchen has been impeccably renovated with top-tier, brand-new appliances and curated finishes. A deep-basin farmhouse sink, bespoke cabinetry, and an intimate breakfast nook evoke effortless European charm while delivering modern functionality. The primary suite is a serene retreat, offering a generous walk-in closet plus an additional reach-in closet. The spa-caliber primary bath features a double vanity, freestanding soaking tub, and a separate glass-enclosed shower, creating a true sanctuary experience. The secondary bedroom is also en suite, and a chic powder room serves guests with understated elegance. A spacious in-unit laundry room, two secured parking spaces, and private storage complete the offering. Ideally located adjacent to Beverly Hills, Century City, and Hillcrest Country Club, and moments from world-class shopping, dining, parks, and places of worship, this penthouse represents a rare opportunity to own a turnkey, light-filled retreat in one of the Westside's most sought-after neighborhoods. Please note that certain images have been virtually staged for illustrative purpose.
Show all description
Location
- Directions: North of Pico, West of Roxbury Dr.
- Lot Size Acres: 0.1372 acres
Building Details
- Architectural Style: Contemporary
- Common Walls: OneCommonWall
- Levels: One
Amenities & Features
- Pool Features: None
- Parking Features: Assigned, Covered
- Security Features: SecurityGate, KeyCardEntry
- Spa Features: None
- Parking Total: 2
- Association Amenities: ControlledAccess
- Cooling: CentralAir
- Door Features: FrenchDoors
- Fireplace Features: LivingRoom
- Furnished: Unfurnished
- Heating: Central
- Interior Features: BreakfastBar, Balcony, BreakfastArea, SeparateFormalDiningRoom, HighCeilings, RecessedLighting, WalkInClosets
- Appliances: Dishwasher,Disposal,Oven,Refrigerator,RangeHood,Dryer,Washer
Expenses, Fees & Taxes
- Association Fee: $570
Agent info
- Agent name: Jennifer Perez
- Agent MLS: CLW-C138392
- Agent email: estates.jennifer@gmail.com
- Agent officephone: 310-724-7100
- Agent direct phone: 818-299-3880
Miscellaneous
- Association Fee Frequency: Monthly
- List Office Name: Rodeo Realty
