
















9906 Owensmouth 12, Chatsworth, CA, US, 91311
9906 Owensmouth 12, Chatsworth, CA, US, 91311Basics
- Date added: Added 4 months ago
- Category: Residential
- Type: Condominium
- Status: Active
- Bedrooms: 3
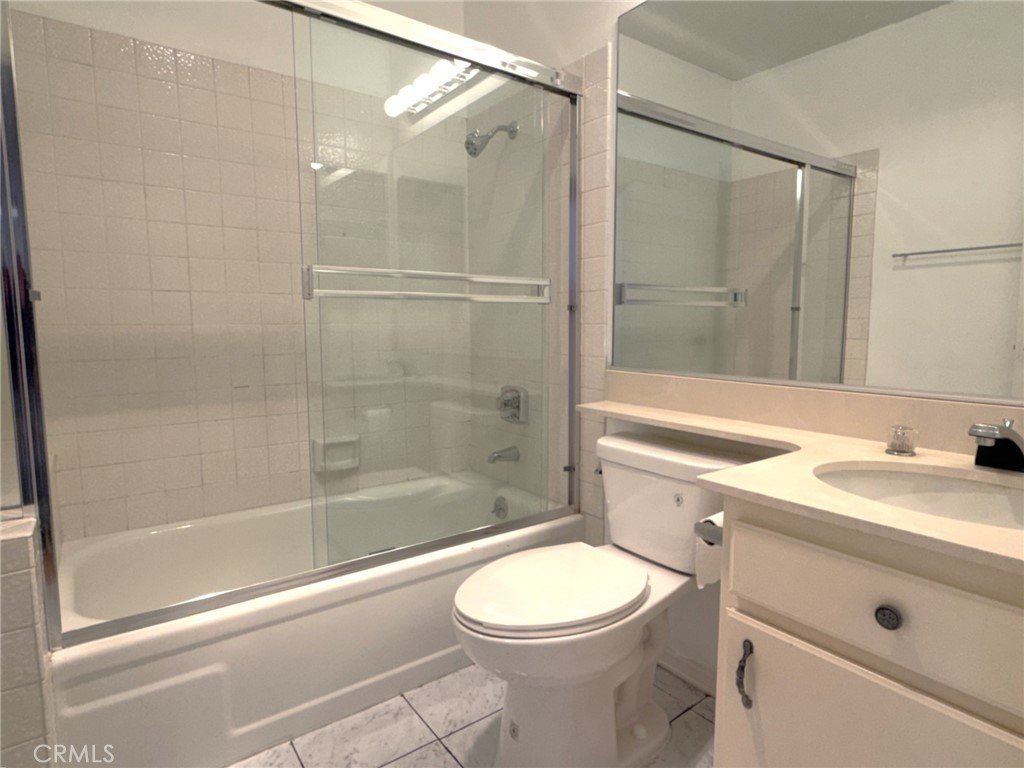
- Bathrooms: 3
- Area: 1470 sq ft
- Lot size: 58472, 58472 sq ft
- Year built: 1981
- Property Condition: RepairsCosmetic
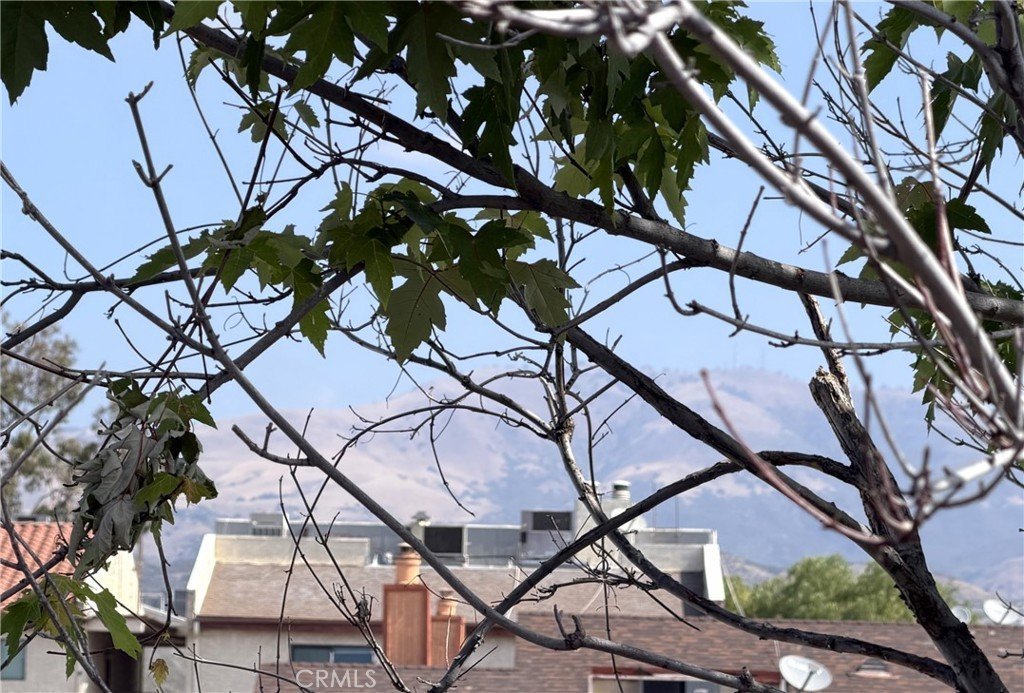
- View: Hills
- County: Los Angeles
- MLS ID: RS26063858
Description
-
Description:
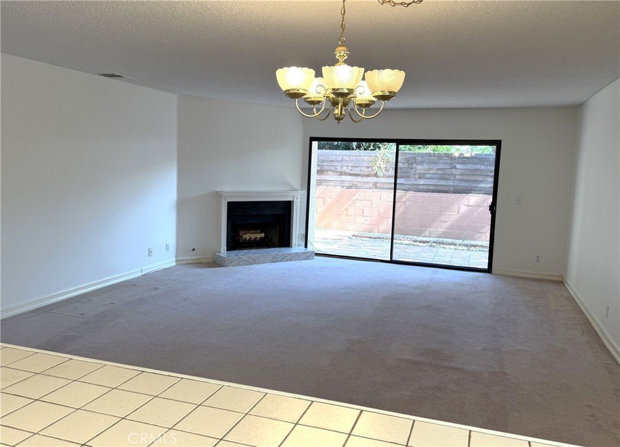
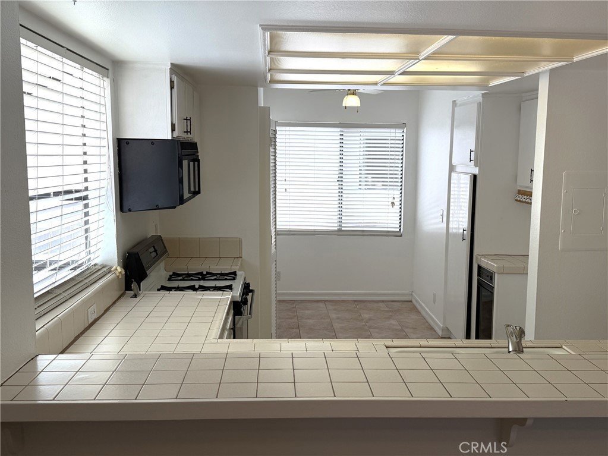
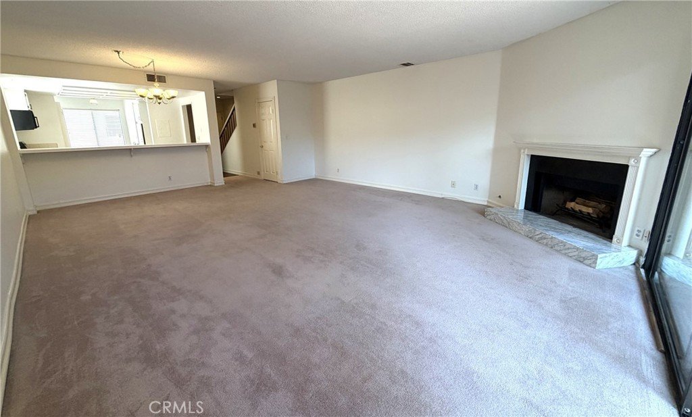
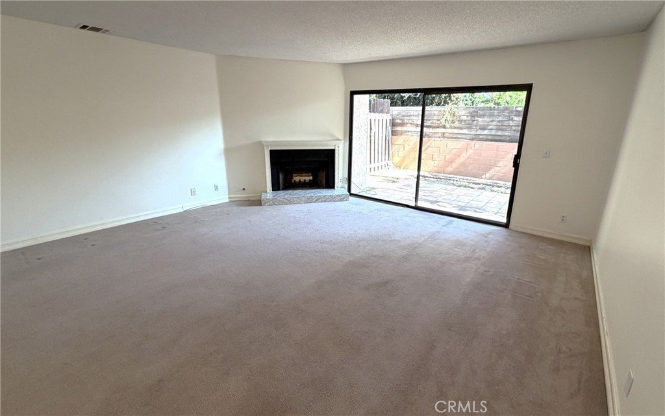
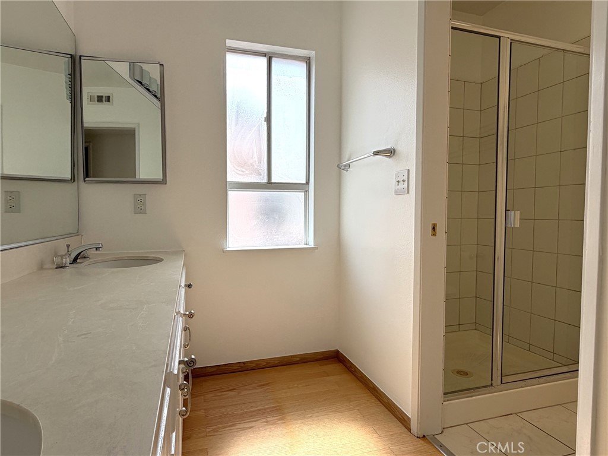
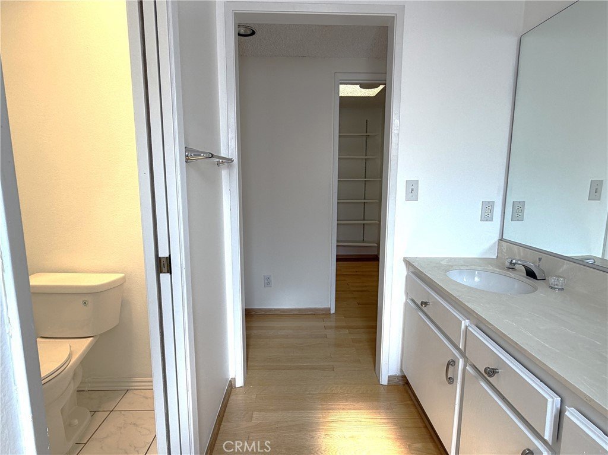
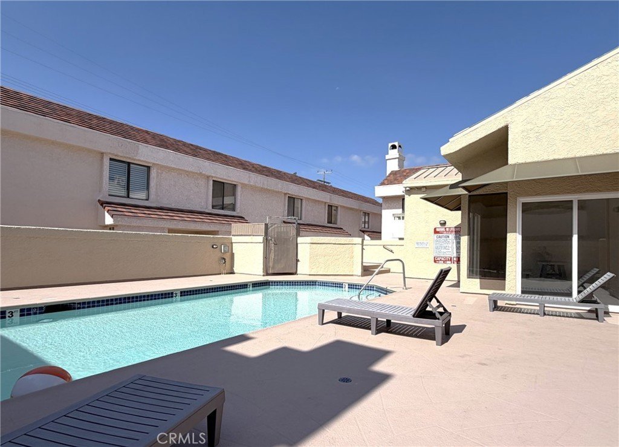
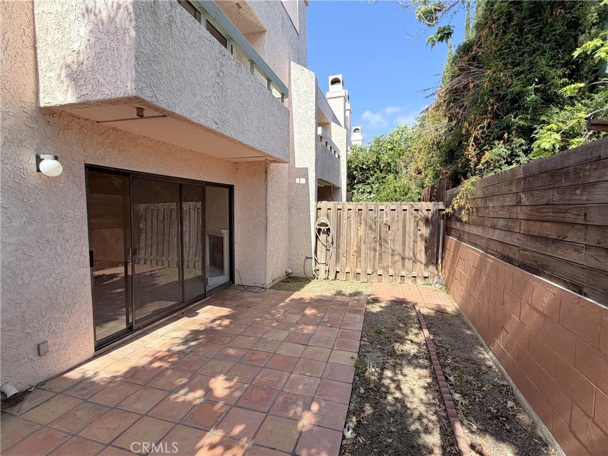
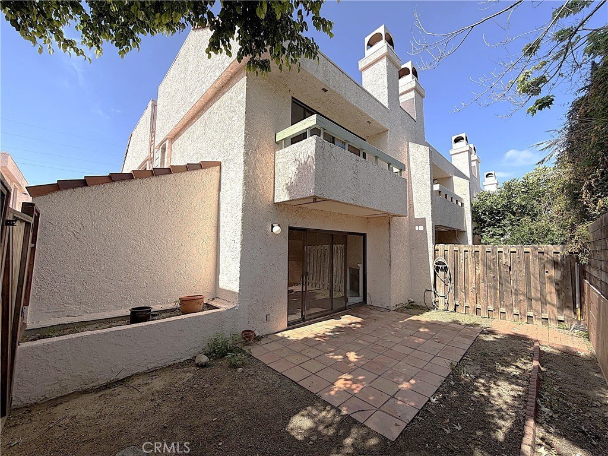
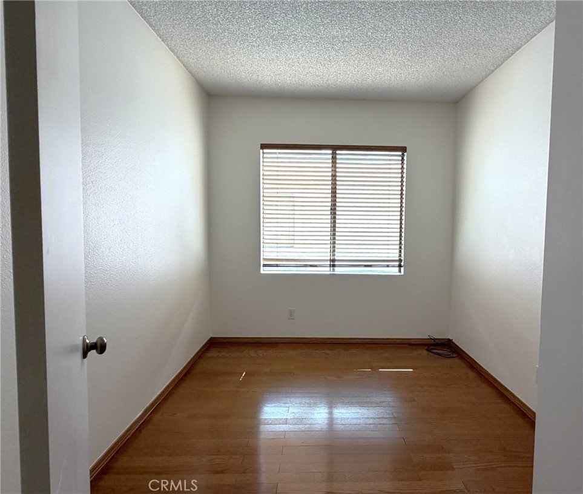
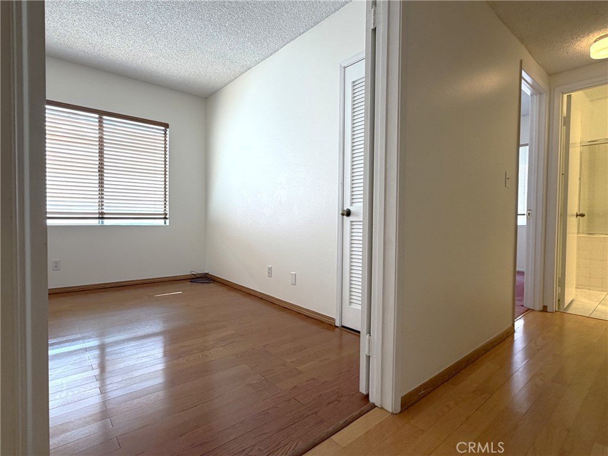
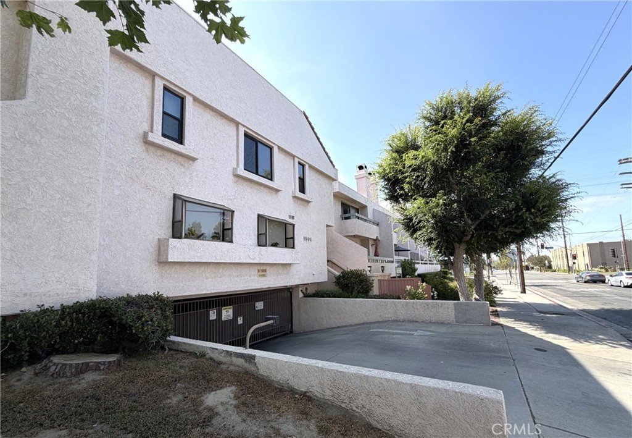
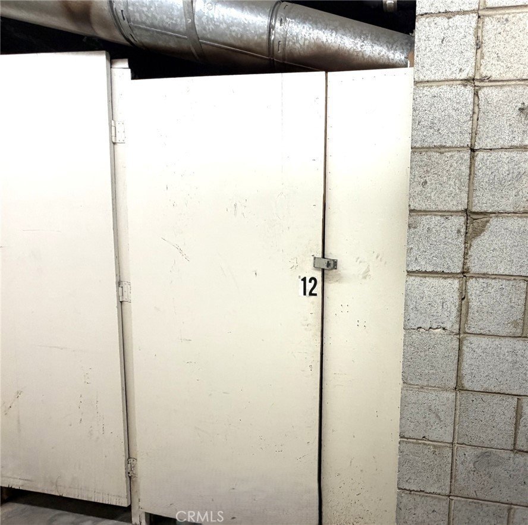
Welcome to Chatsworth Village and this inviting end-unit home you won’t want to miss! This spacious 3 bed, 2.5 bath residence offers a gated community, added privacy with only one common wall and farthest distance from streets. Step inside to discover a comfortable open concept floor plan featuring a bright and airy living space, a convenient half bath, and washer and dryer hookups on the main level. Upstairs, you’ll find all three bedrooms, including a generous primary suite complete with a dual sink bathroom, walk-in closet, and a private balcony where you can unwind while taking in the beautiful hillside view. Step outside to enjoy one of the larger patios/back yards in the community, thoughtfully enclosed with brick and redwood fencing which is perfect for relaxing or entertaining. Surrounded by peaceful natural scenery, you can watch squirrels play and listen to bird's chirp. There is ample storage inside the unit in addition to extra storage (approx. 4x6 space) located in the subterranean garage. The garage has an elevator for added convenience. Take advantage of the community pool and recreation room, adding to the lifestyle this home offers. Call today to schedule your private showing and make this home yours!
Show all description
Location
- Directions: Corner of Lassen and Owensmouth
- Lot Size Acres: 1.3423 acres
Building Details
Amenities & Features
- Pool Features: Community, Fenced, InGround, Association
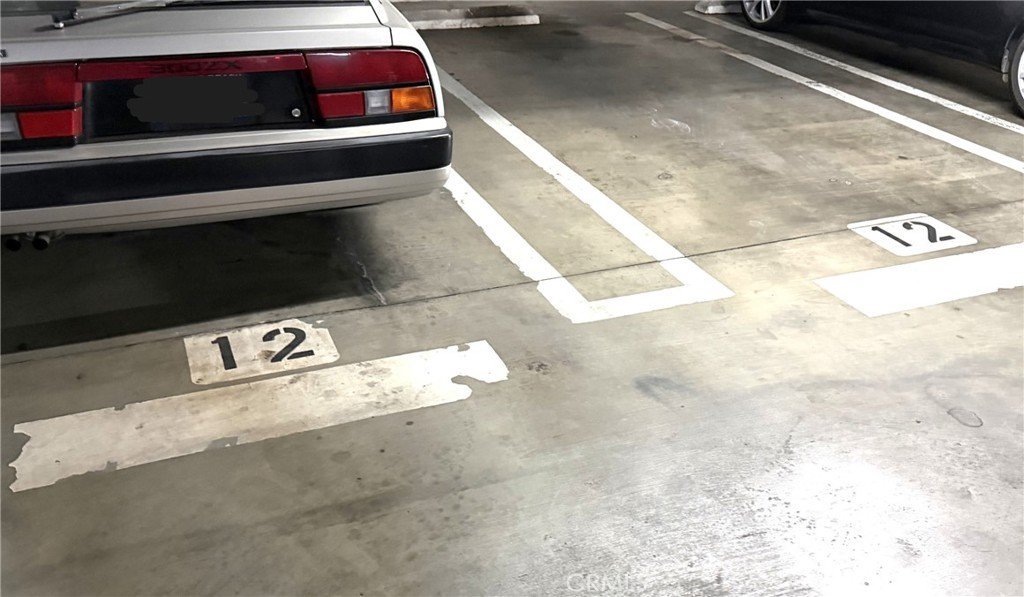
- Parking Features: Assigned, Underground, Private, OneSpace, SideBySide
- Security Features: ClosedCircuitCameras, GatedCommunity, KeyCardEntry
- Patio & Porch Features: Patio
- Spa Features: None
- Parking Total: 2
- Association Amenities: Clubhouse,Pool,PetRestrictions,PetsAllowed,Trash,Water
- Utilities: CableConnected,ElectricityConnected,NaturalGasConnected,PhoneConnected,SewerConnected,WaterConnected
- Cooling: CentralAir
- Fireplace Features: Gas, LivingRoom
- Heating: Central
- Interior Features: Balcony, CeilingFans, AllBedroomsUp, WalkInClosets
- Laundry Features: WasherHookup,GasDryerHookup,Inside,InKitchen
- Appliances: Dishwasher,GasCooktop,GasRange,TrashCompactor
Nearby Schools
- High School District: ABC Unified
Expenses, Fees & Taxes
- Association Fee: $525
Agent info
- Agent name: Kevin Jannak
- Agent MLS: RSJANNKEV
- Agent email: Kevin@KevinJannak.net
- Agent officephone: 714-203-5504
Miscellaneous
- Association Fee Frequency: Monthly
- List Office Name: The Real Estate Solution
- Listing Terms: CashToExistingLoan,Conventional
- Common Interest: Condominium
- Community Features: StreetLights,Sidewalks,Gated,Pool
- Attribution Contact: 714-318-2194
