





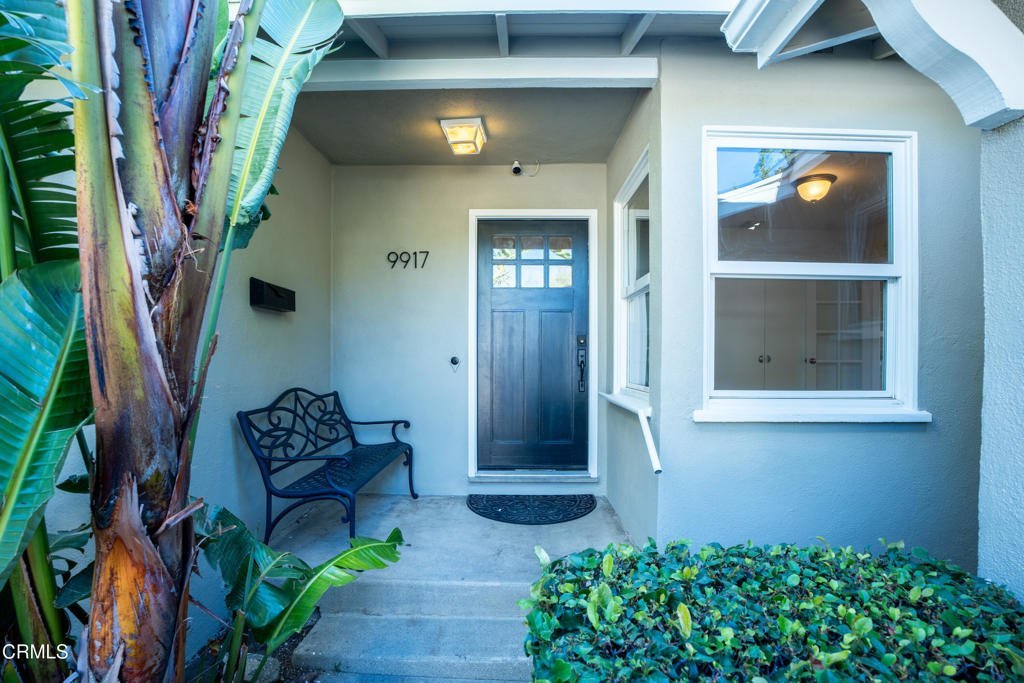
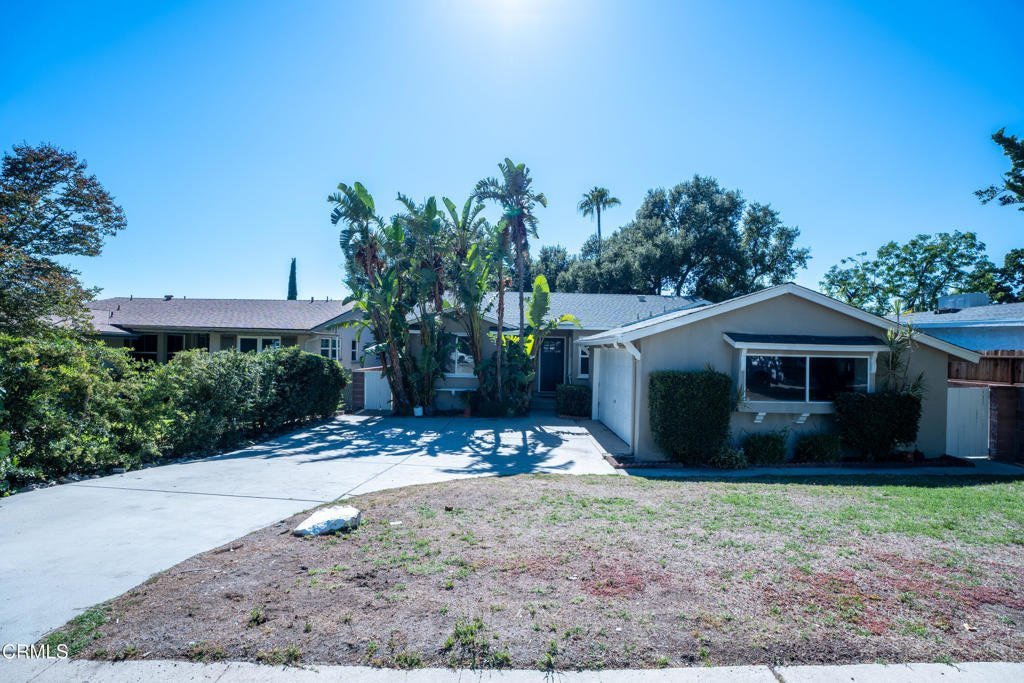
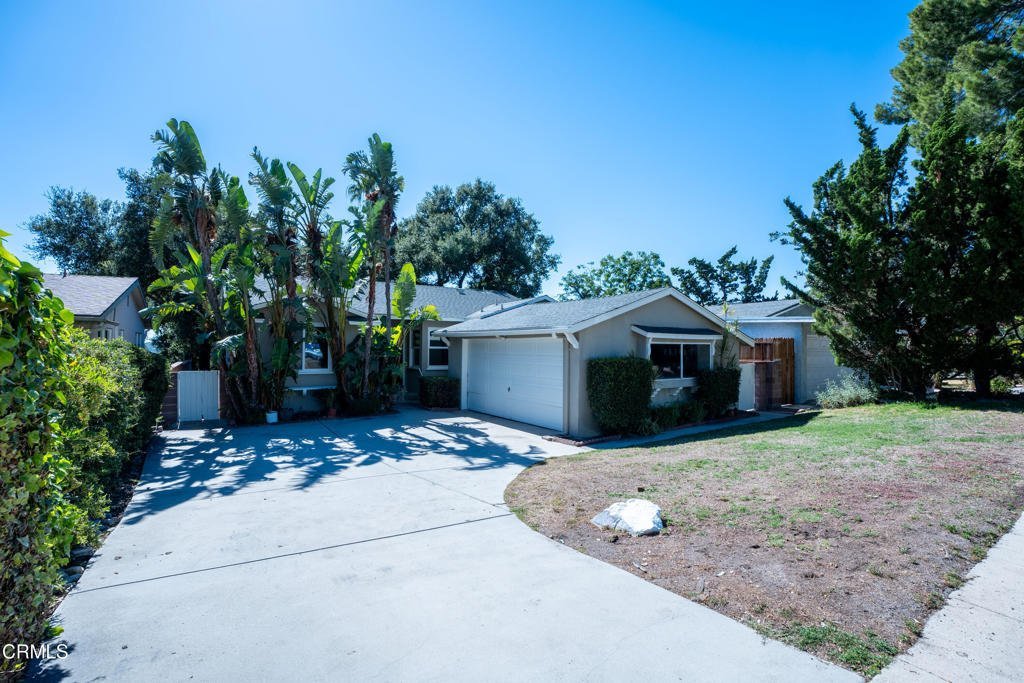
9917 Cabanas Avenue, Los Angeles, CA, US, 91042
9917 Cabanas Avenue, Los Angeles, CA, US, 91042Basics
- Date added: Added 3 months ago
- Category: Residential
- Type: SingleFamilyResidence
- Status: Active
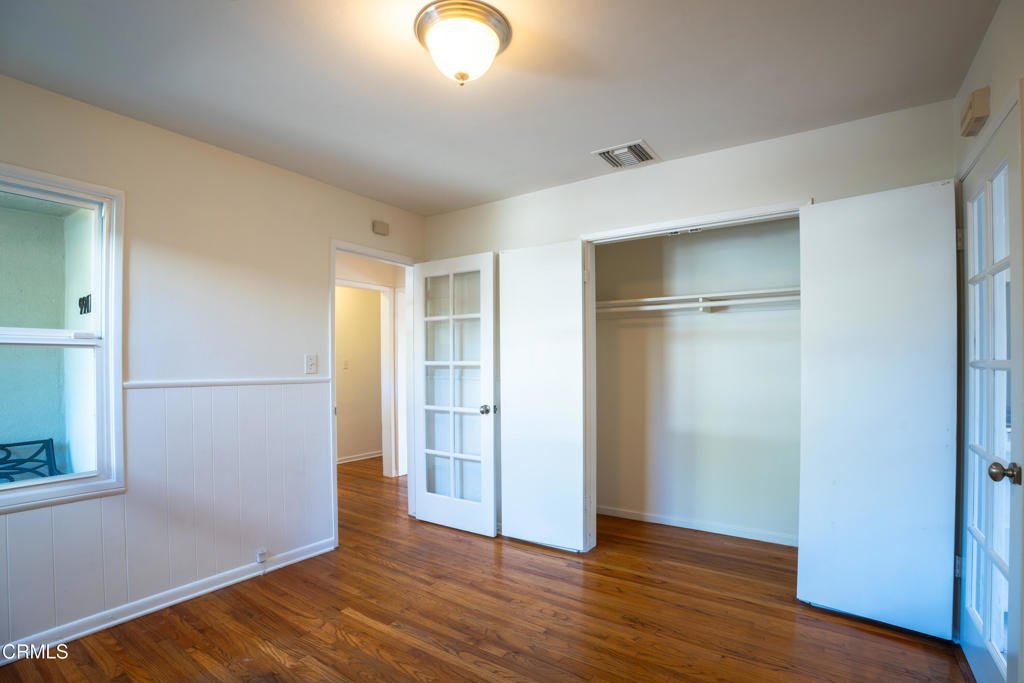
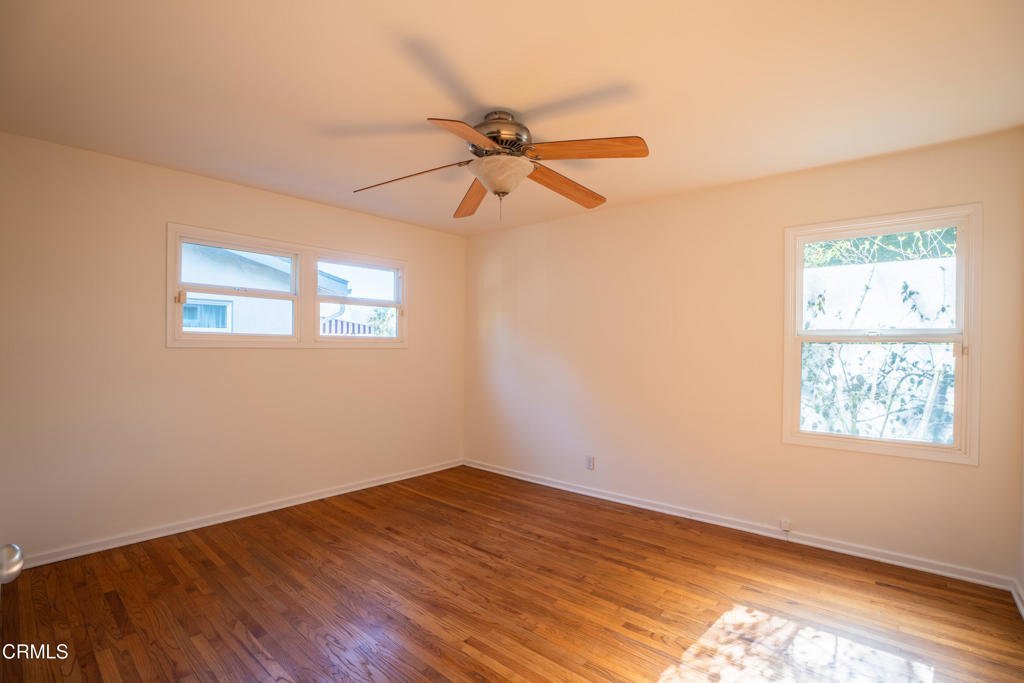
- Bedrooms: 3
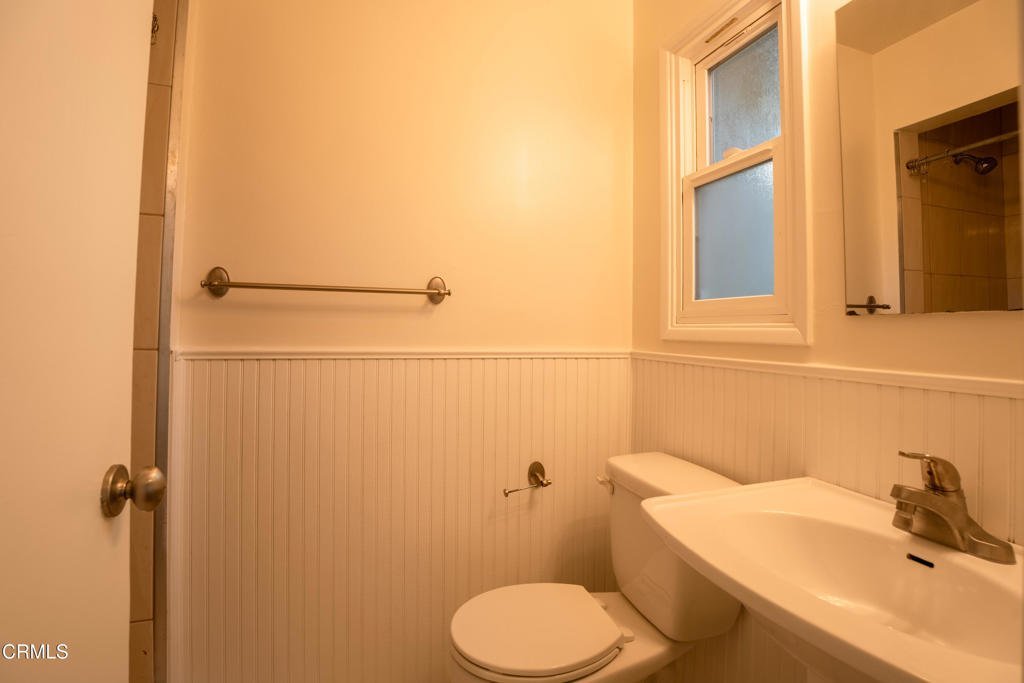
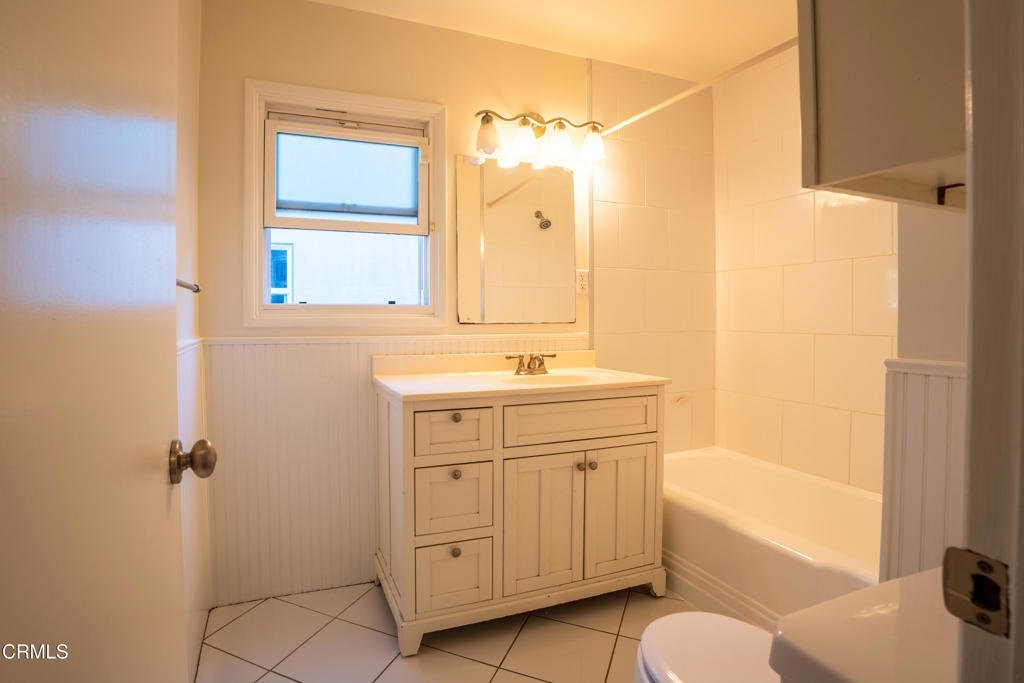
- Bathrooms: 2
- Area: 1290 sq ft
- Lot size: 6896, 6896 sq ft
- Year built: 1955
- View: None
- County: Los Angeles
- MLS ID: P1-28046
Description
-
Description:
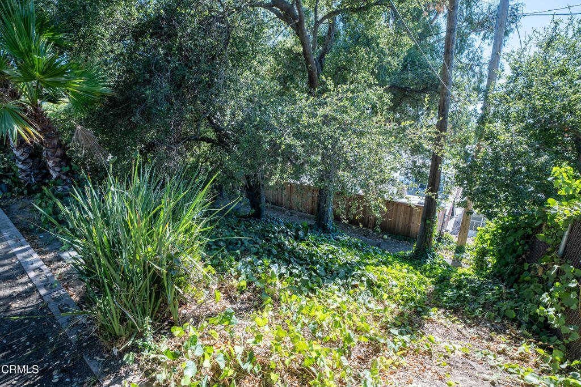
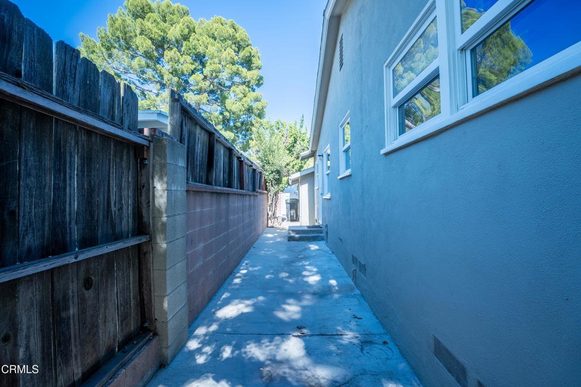
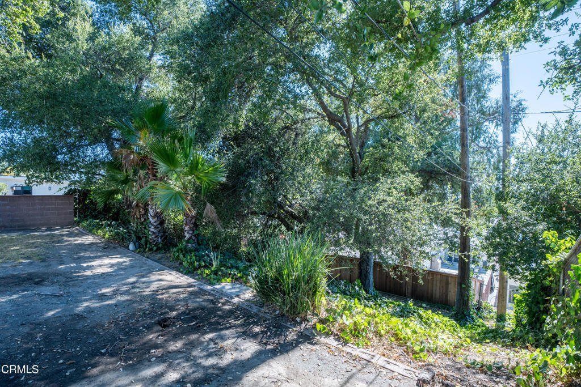
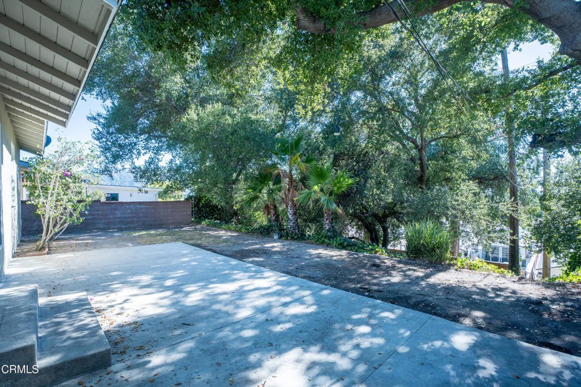
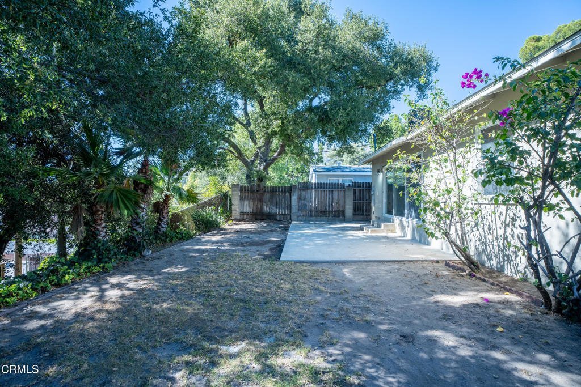
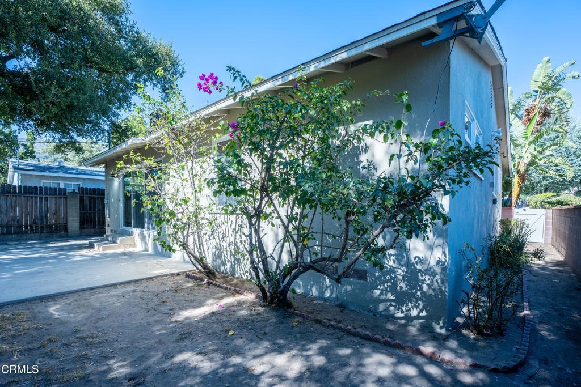
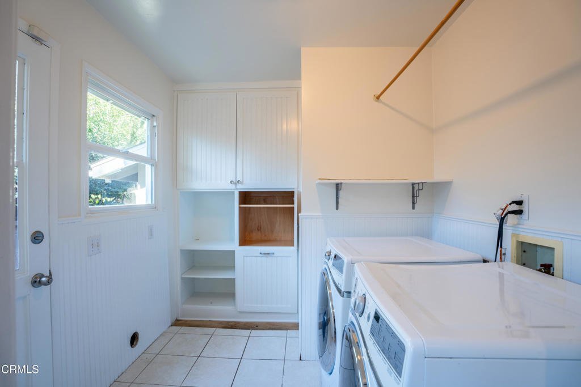
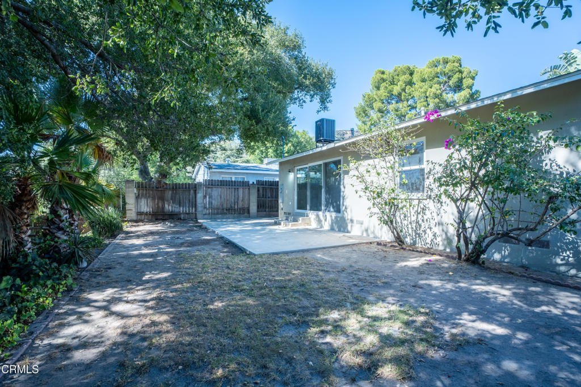
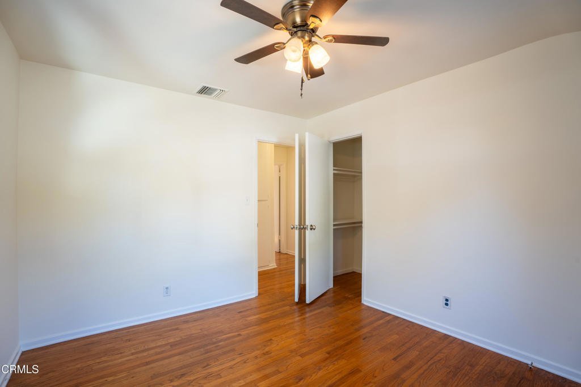
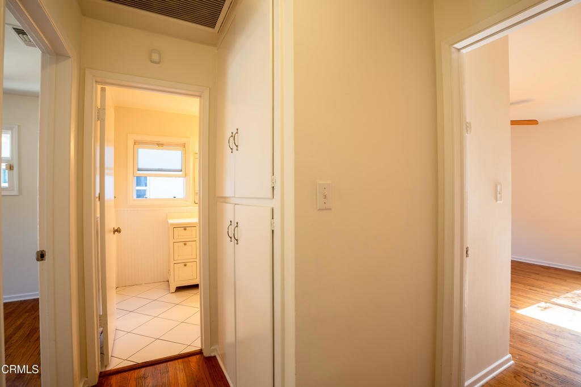
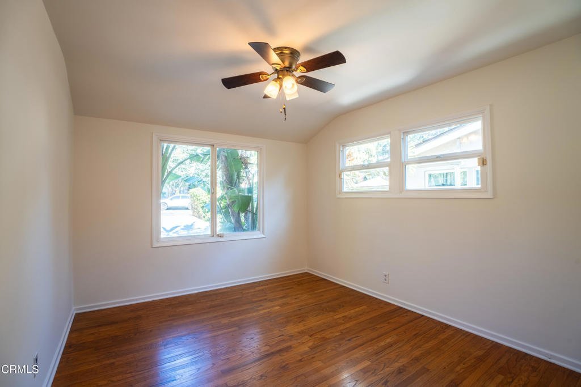
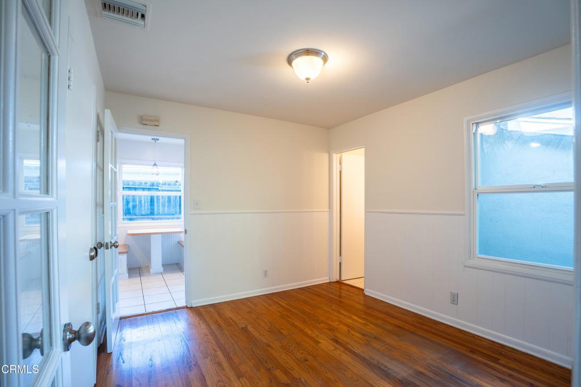
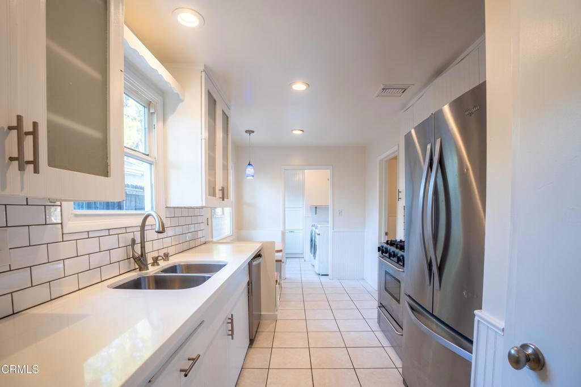
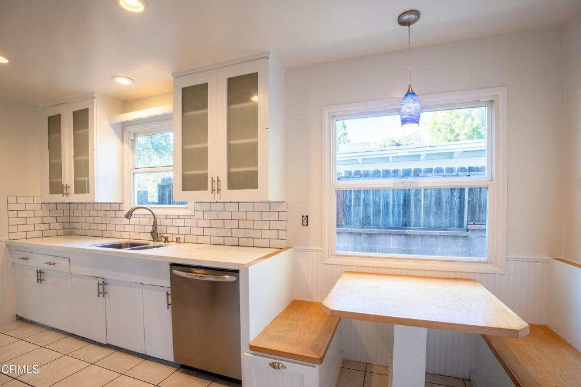
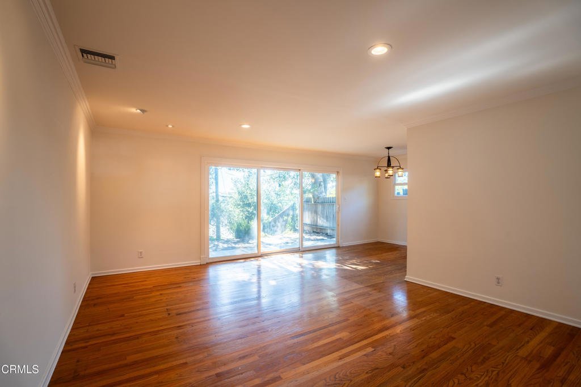
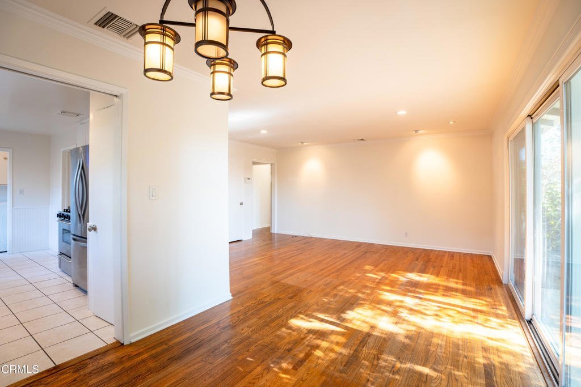
Nestled in the highly sought-after Highland Square neighborhood of Tujunga, this inviting residence offers the perfect blend of comfort, style, and California living. Featuring three bedrooms and two bathrooms, the home welcomes you with a spacious living room designed for relaxing evenings and memorable gatherings with family and friends. A formal dining area provides the ideal setting for everything from intimate dinners to festive celebrations. The tastefully updated kitchen is sure to inspire the home chef, complete with stainless steel appliances, abundant workspace, and a charming built-in breakfast nook perfect for casual morning coffee or cozy family meals. A dedicated laundry room adds everyday convenience. Designed with seamless indoor-outdoor living in mind, the home's natural flow extends to a generous backyard, creating an ideal setting for entertaining, outdoor dining, gardening, or simply enjoying Southern California's almost year-round sunshine. Ideally located just moments from local shopping, popular eateries, neighborhood parks, and scenic hiking trails, this exceptional property offers an outstanding lifestyle in one of Tujunga's most desirable communities. A wonderful opportunity to call Highland Square home.
Show all description
Location
- Directions: From Foothill Blvd:-North onto Saluda Ave, then make an immediate left onto W Foothill Blvd.-Turn Right onto Cabanas Ave., property is on the left side of street.
- Lot Size Acres: 0.1583 acres
Building Details
Amenities & Features
- Pool Features: None
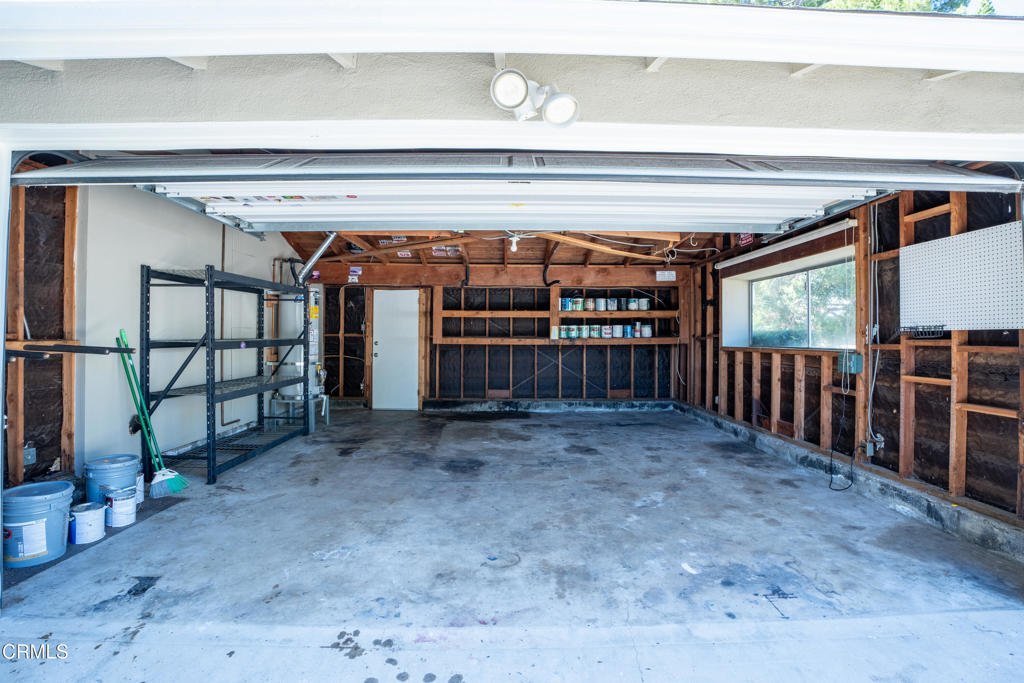
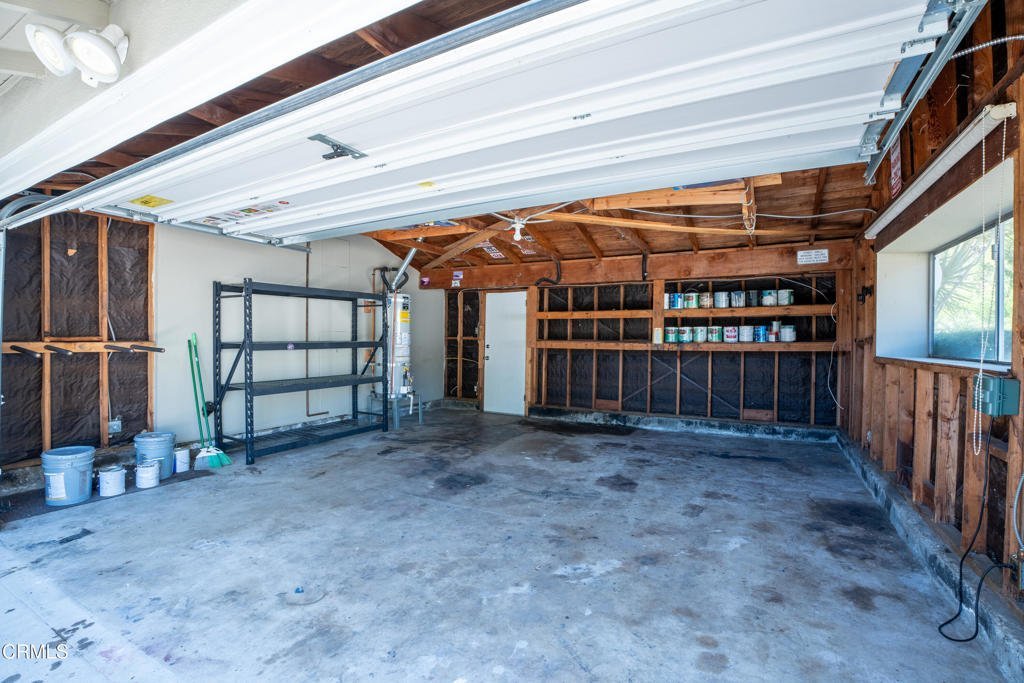
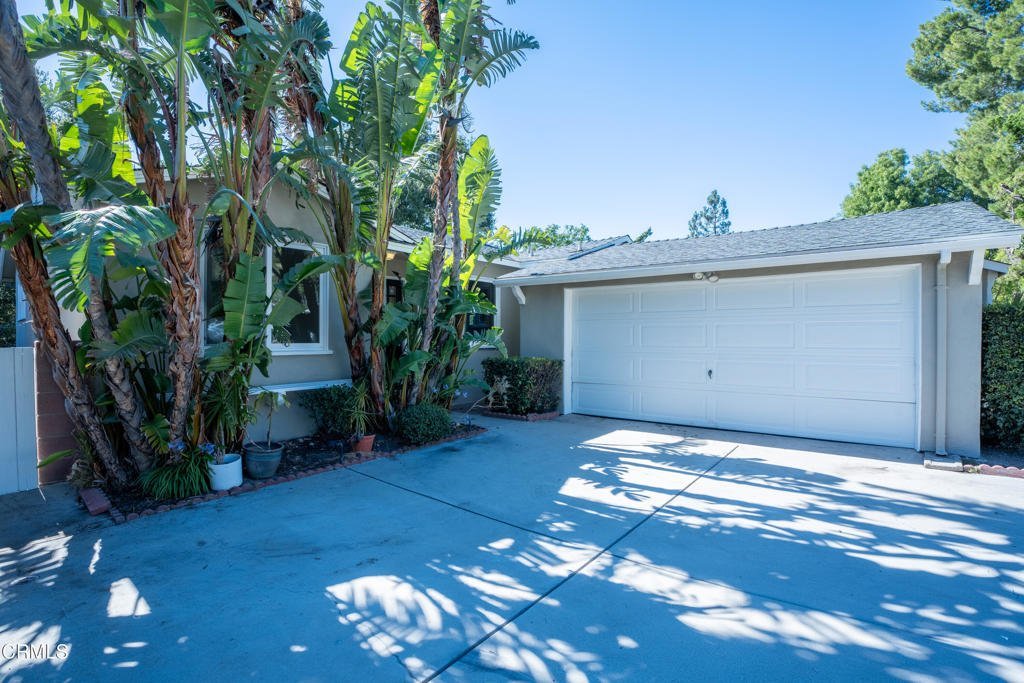
- Parking Features: Driveway, Garage, Private
- Patio & Porch Features: Concrete
- Spa Features: None
- Parking Total: 5
- Roof: Composition
- Utilities: SewerConnected,WaterConnected
- Cooling: CentralAir
- Door Features: SlidingDoors
- Fireplace Features: None
- Heating: Central
- Interior Features: CeilingFans, SeparateFormalDiningRoom, EatInKitchen, PanelingWainscoting, StoneCounters, Storage, EntranceFoyer
- Laundry Features: LaundryRoom
- Appliances: Dishwasher,FreeStandingRange,GasRange,Microwave,Refrigerator,Dryer,Washer
Agent info
- Agent name: Jason Winicki
- Agent MLS: P20111
- Agent email: jason.winicki@compass.com
- Agent officephone: (626) 205-4040
- Agent direct phone: (818) 731-3601
Miscellaneous
- List Office Name: COMPASS
- Listing Terms: CashToNewLoan
- Common Interest: None
- Community Features: Curbs,StreetLights,Sidewalks
- Direction Faces: East
