






























9925 Shadow Hills, Sunland, CA, US, 91040
9925 Shadow Hills, Sunland, CA, US, 91040Basics
- Date added: Added 1 month ago
- Category: Residential
- Type: SingleFamilyResidence
- Status: Active
- Bedrooms: 3
- Bathrooms: 4
- Area: 2066 sq ft
- Lot size: 38629, 38629 sq ft
- Year built: 1947
- Property Condition: UpdatedRemodeled,Turnkey
- View: Mountains
- County: Los Angeles
- MLS ID: SR26106003
Description
-
Description:
STORYBOOK LIVING — EQUESTRIAN ESTATE — MOUNTAIN VIEWS
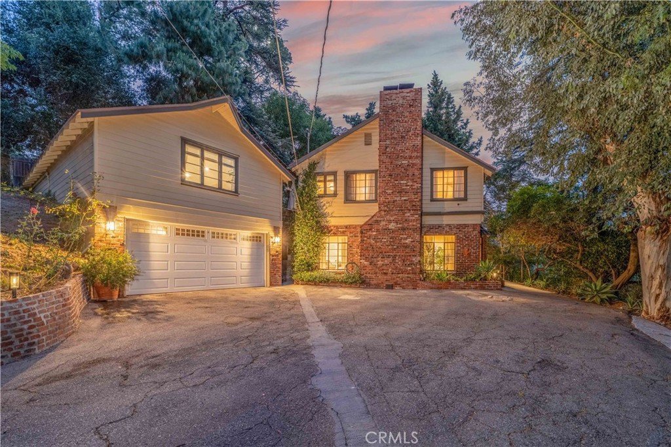
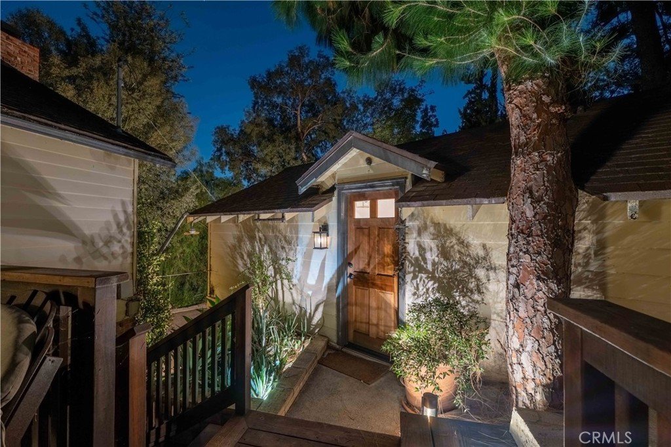
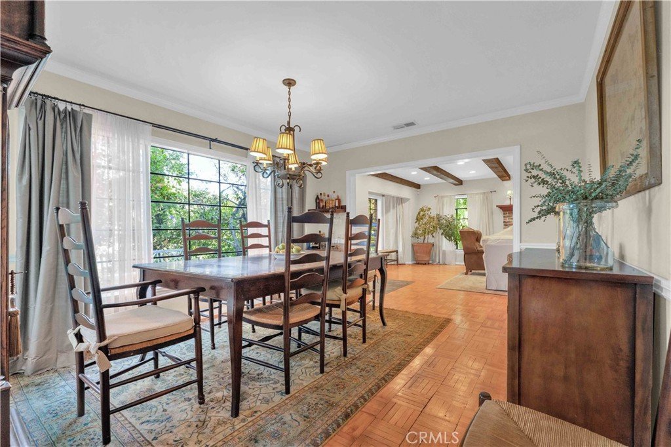
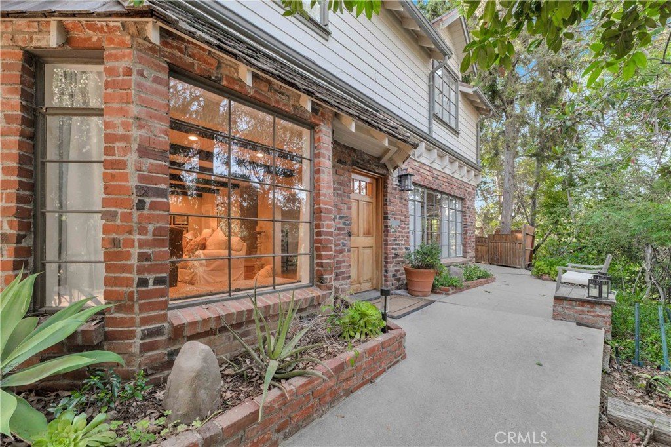
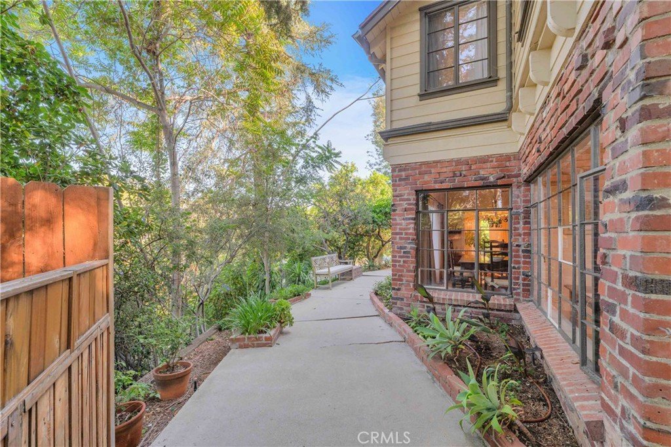
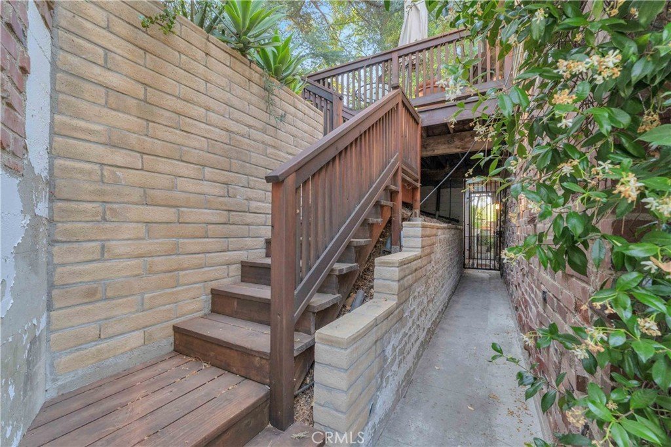
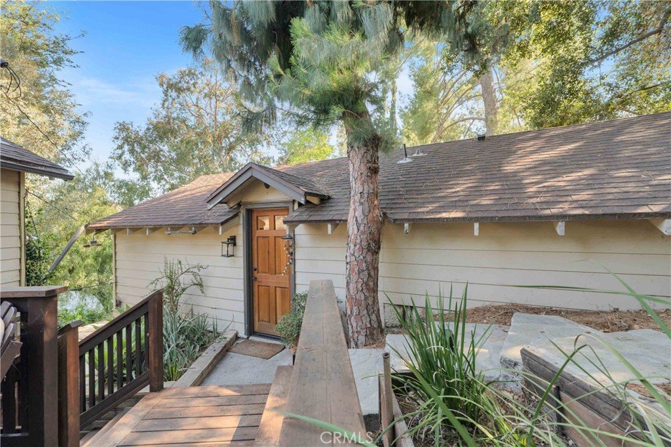
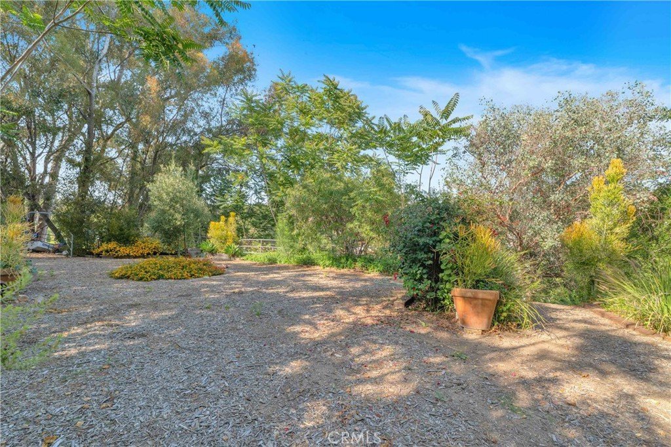
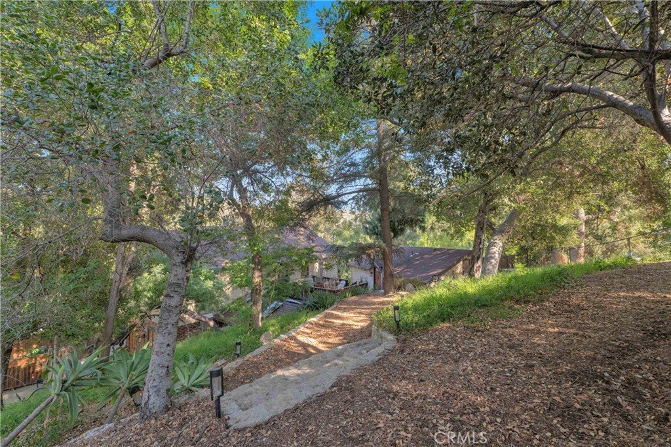
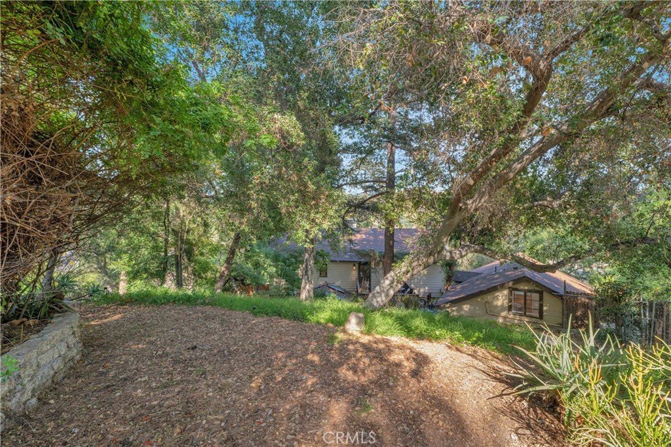
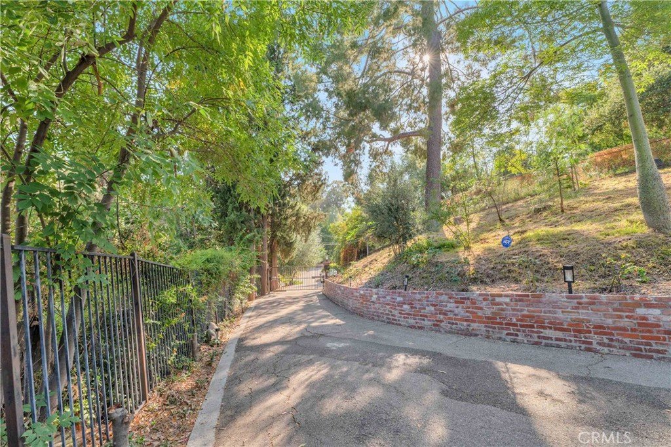
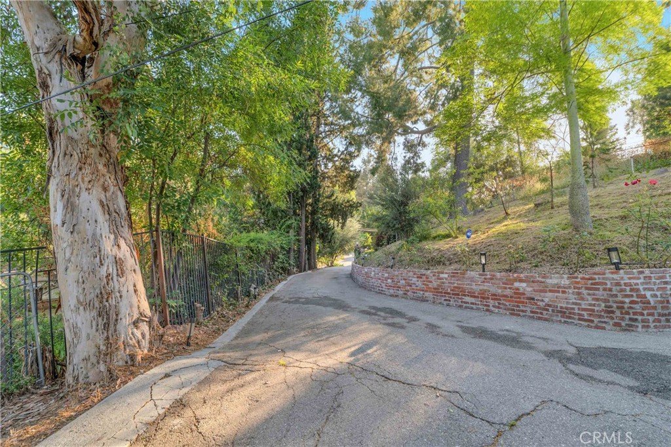
Tucked beneath a canopy of mature trees on nearly an acre in coveted Shadow Hills, this enchanting custom-built equestrian estate offers a rare blend of privacy, character, and timeless California charm.
This is the ULTIMATE EQUESTRIAN LOVERS DREAM!
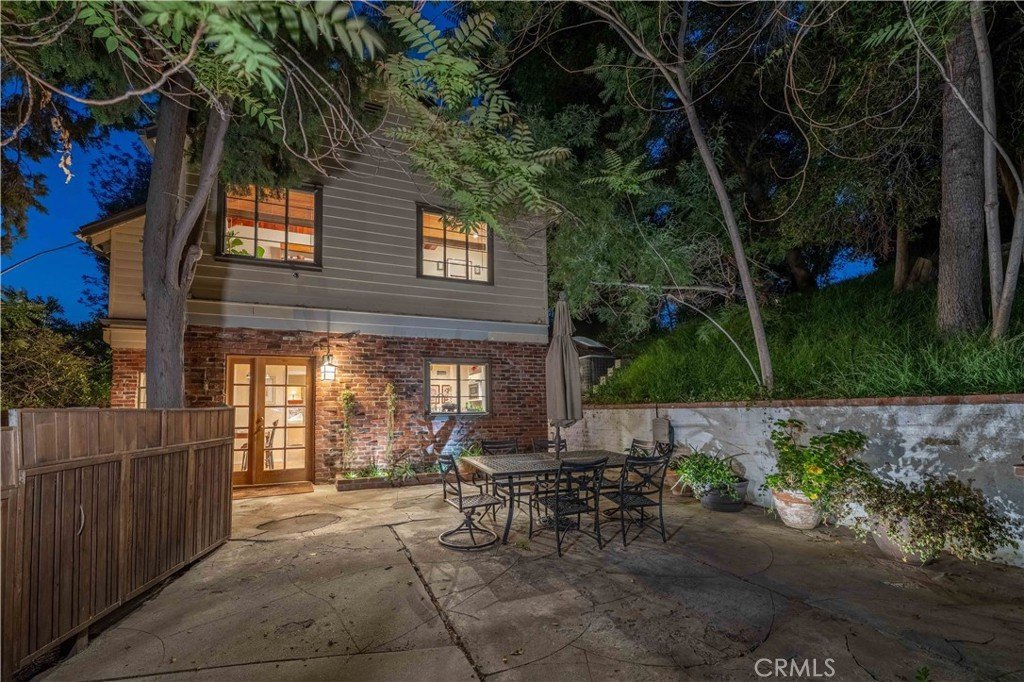
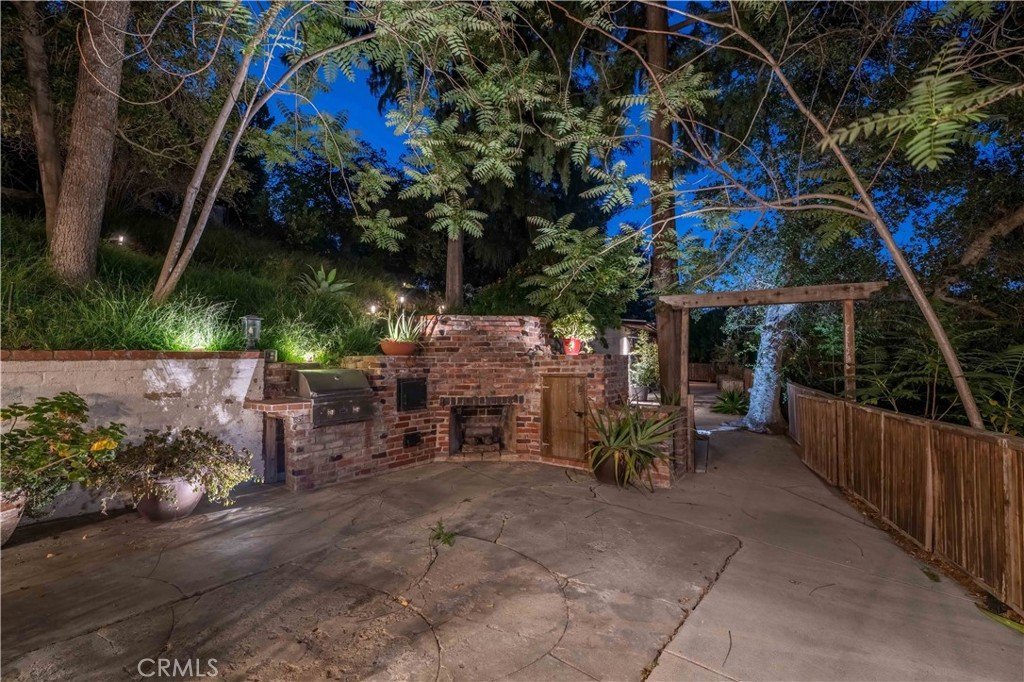
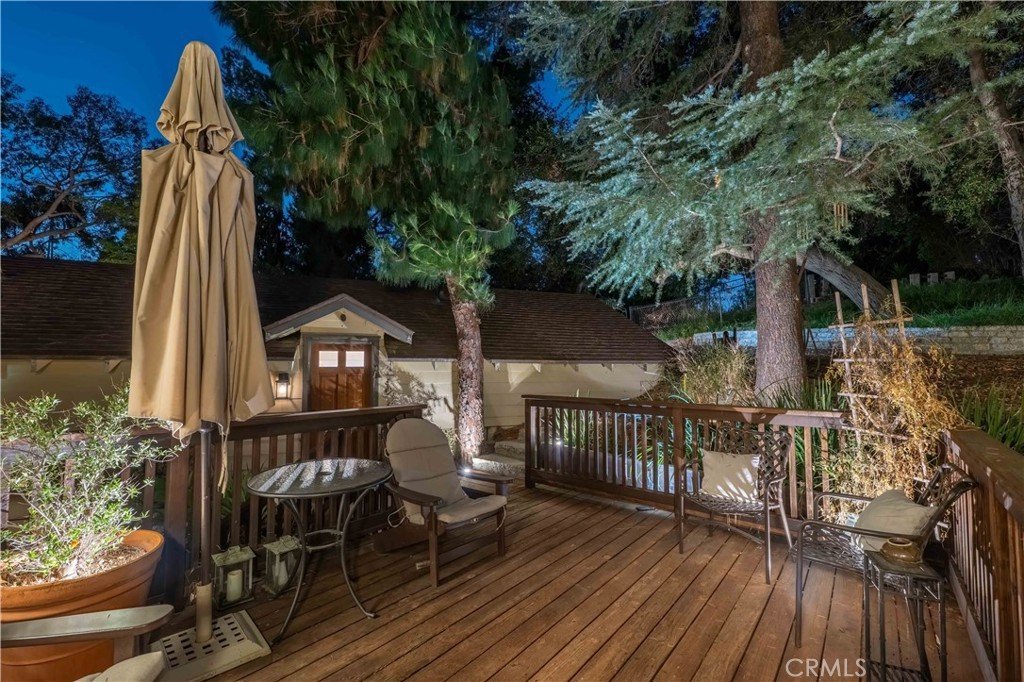
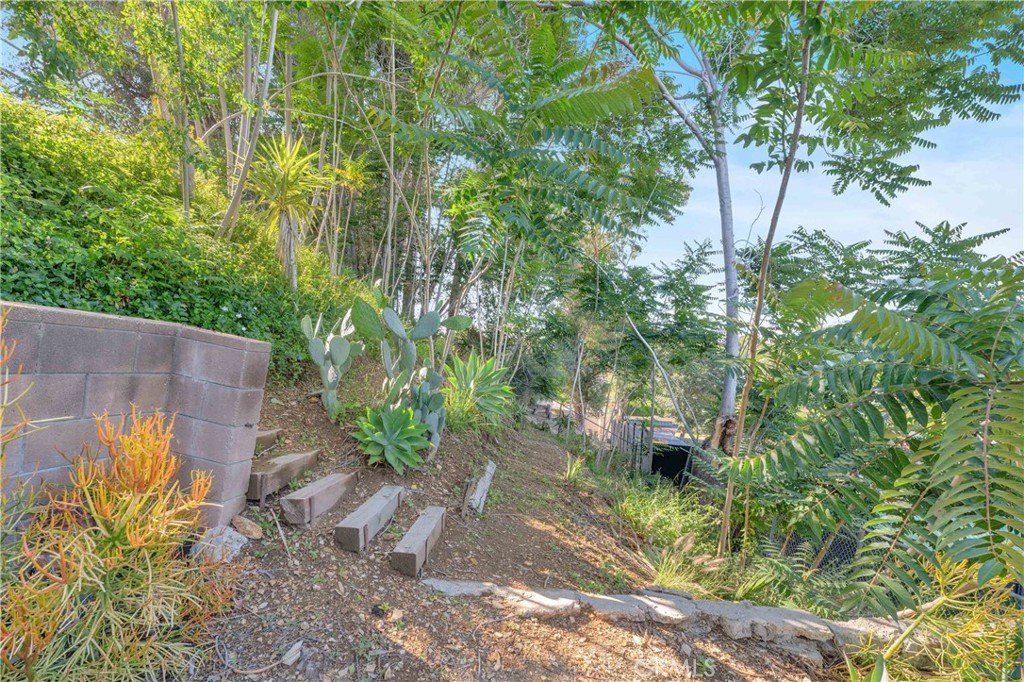
Surrounded by lush gardens, winding pathways, towering trees, fruit trees, pines, and peaceful outdoor spaces, the property feels more like a hidden countryside retreat than Los Angeles living. With usable gentle hillside grounds, beautiful views throughout the property, and expansive outdoor entertaining areas, every corner invites exploration and relaxation.
Designed for the equestrian lifestyle, the estate features a 4-stall block barn with turnout, 2 additional separate arenas, and incredible usable land rarely found this close to the city.
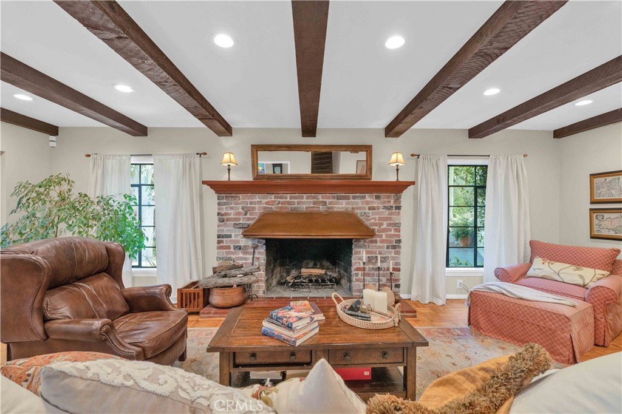
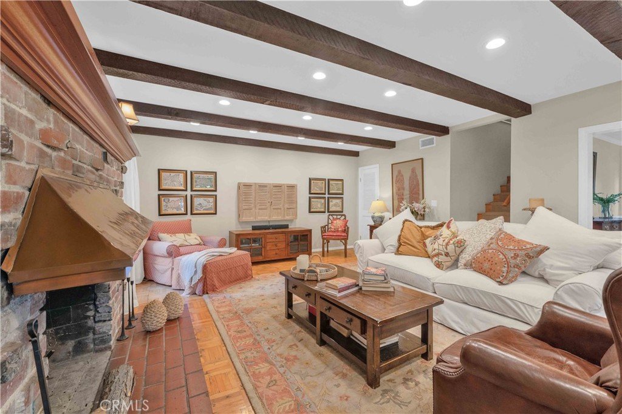
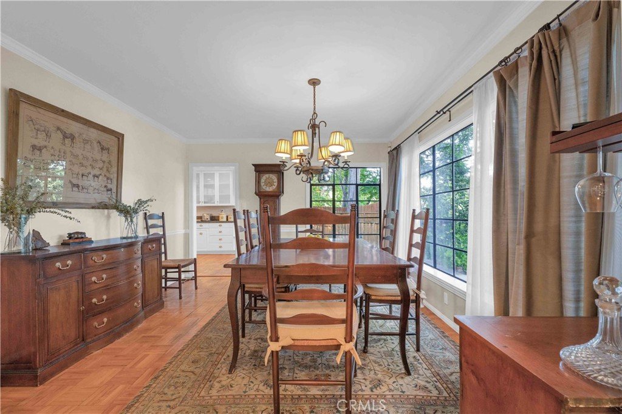
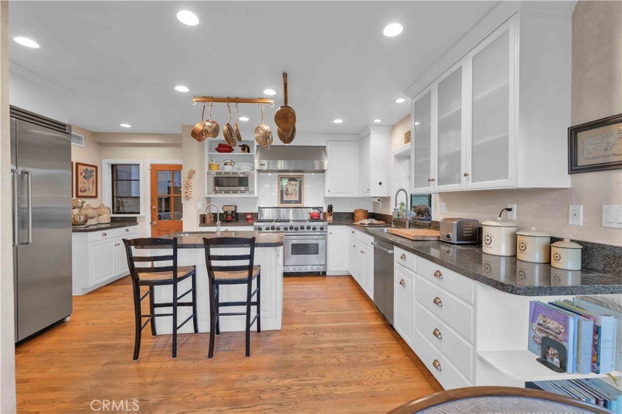
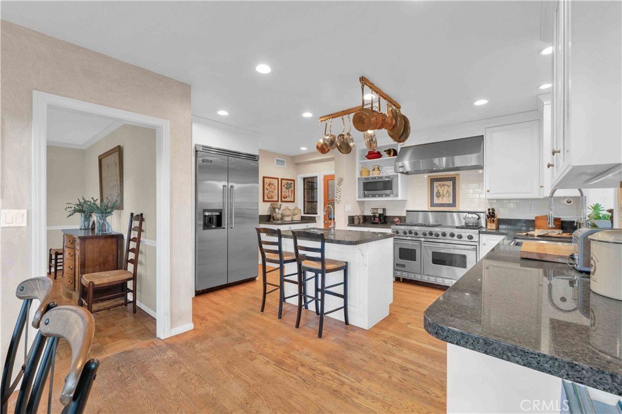
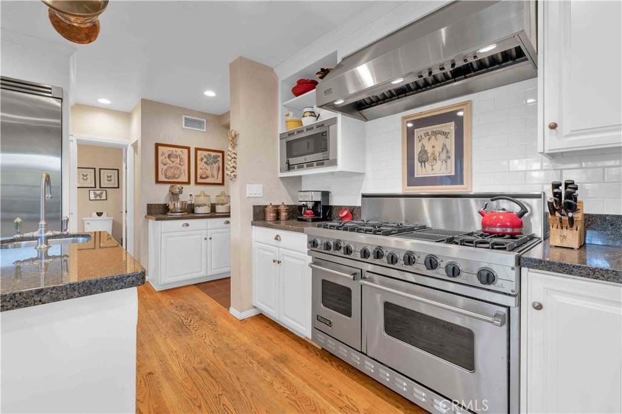
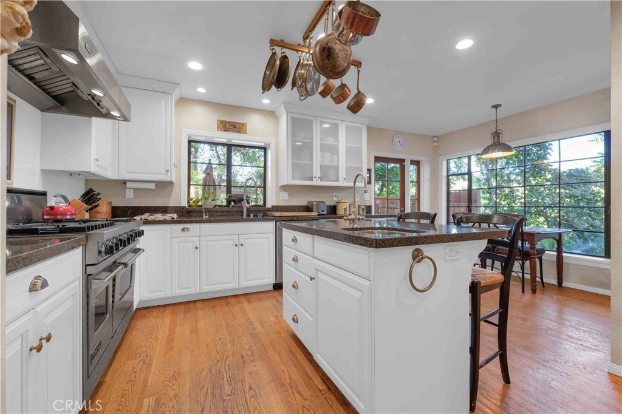
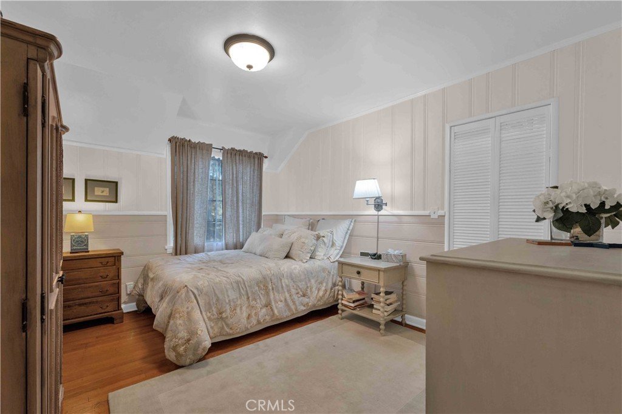
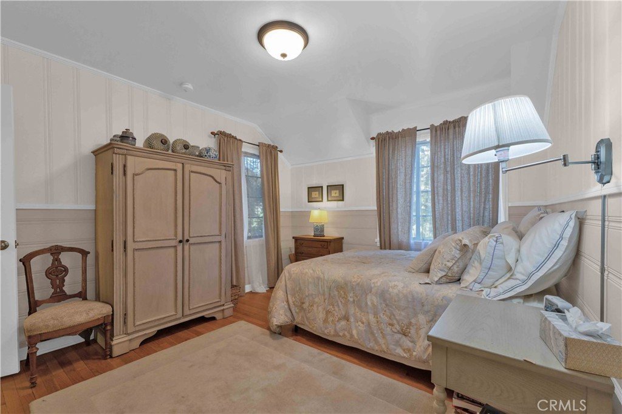
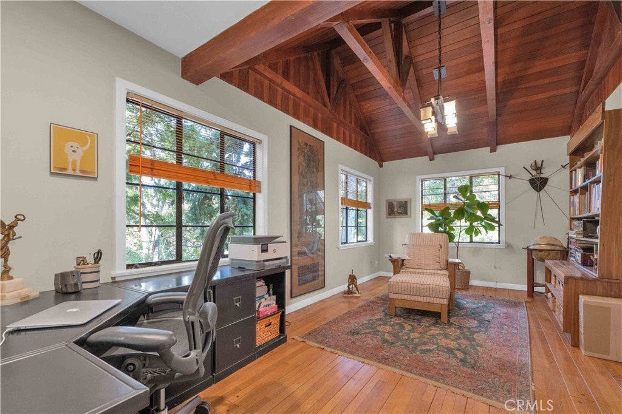
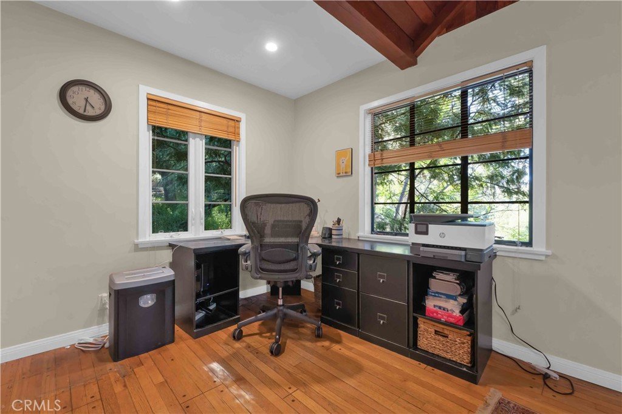
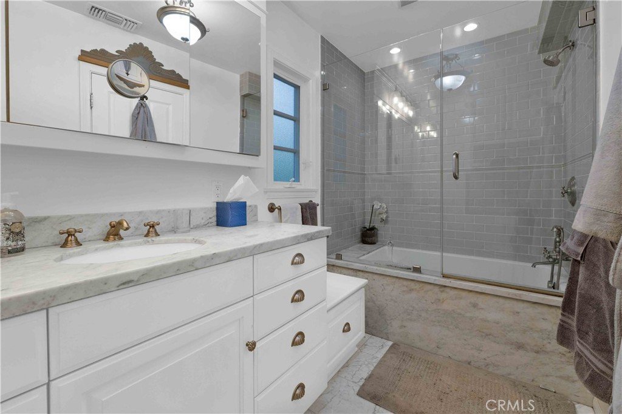
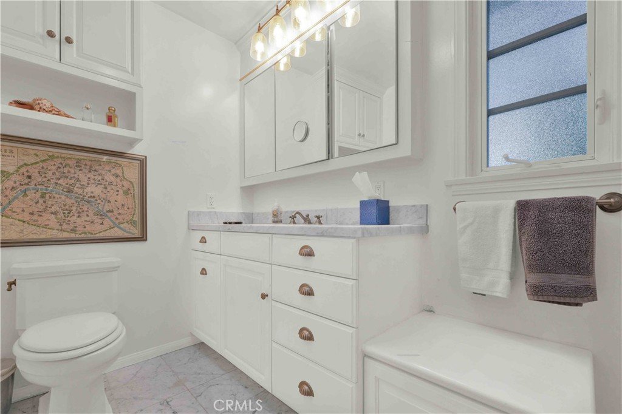
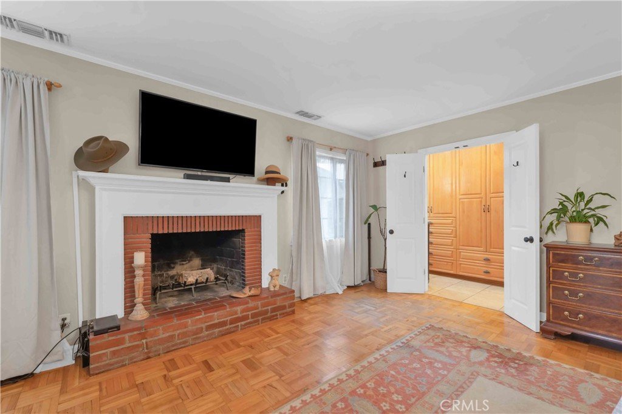
Inside, warmth and rustic sophistication come together beautifully. The residence features a breathtaking living room with wood-beamed ceilings, oversized brick fireplace, 3 bedrooms (1 currently used an as office -closet was removed) and 2 bathrooms, including a stunning primary suite with dramatic oversized fireplace and en suite bath. The chef’s kitchen is appointed with Viking professional appliances, stunning countertops, custom cabinetry, tons of windows; an inviting gathering space filled with natural light and garden views.
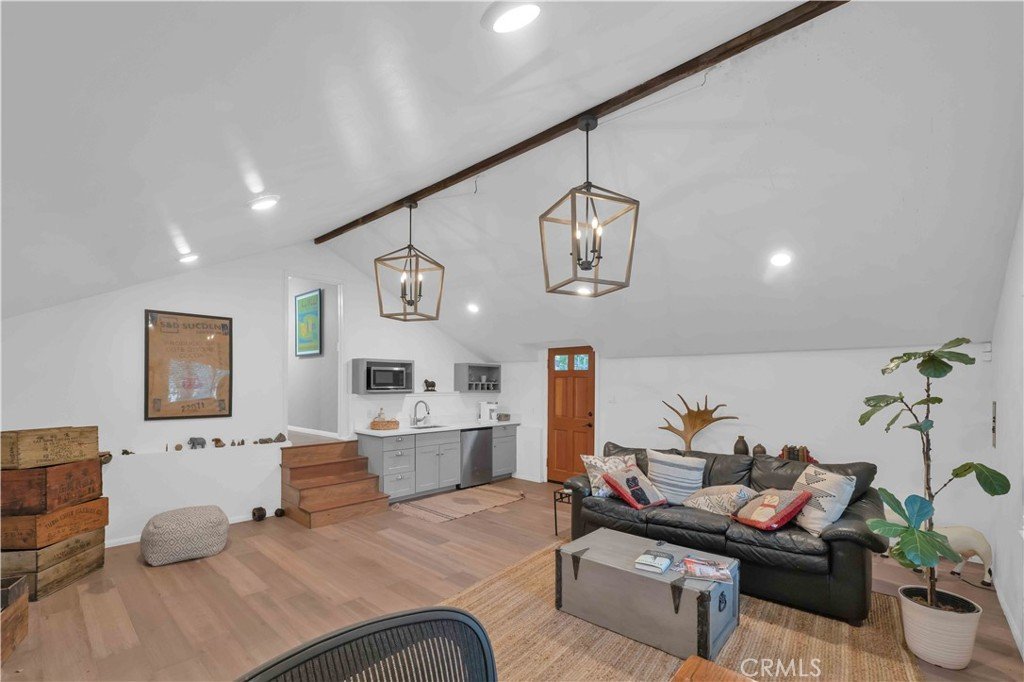
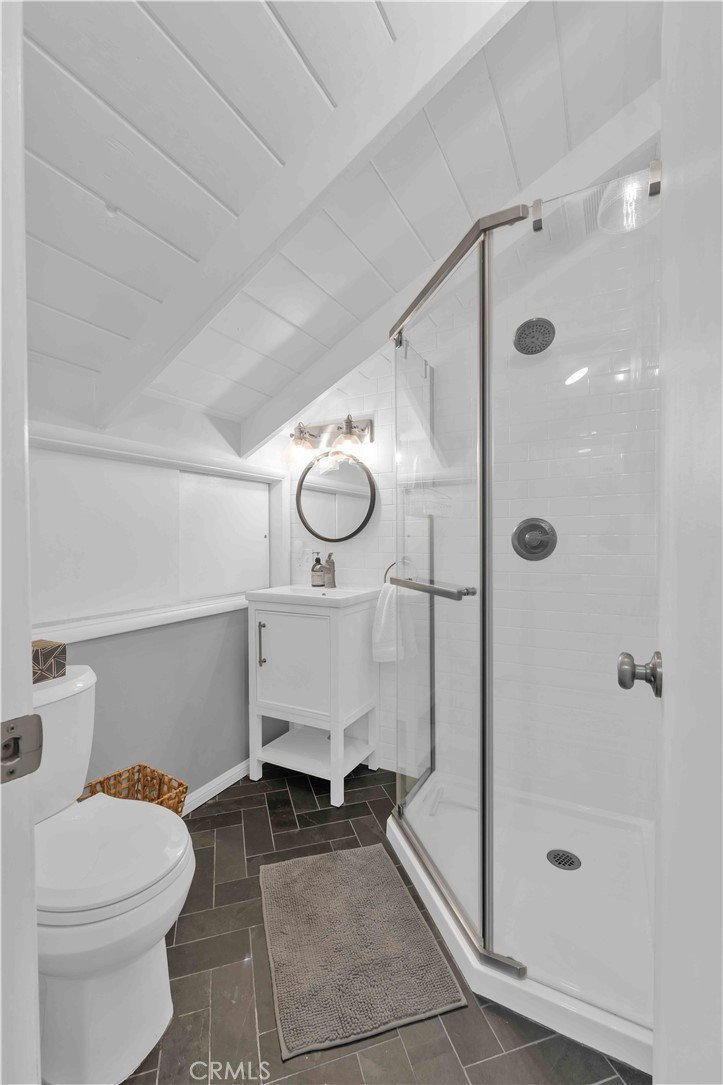
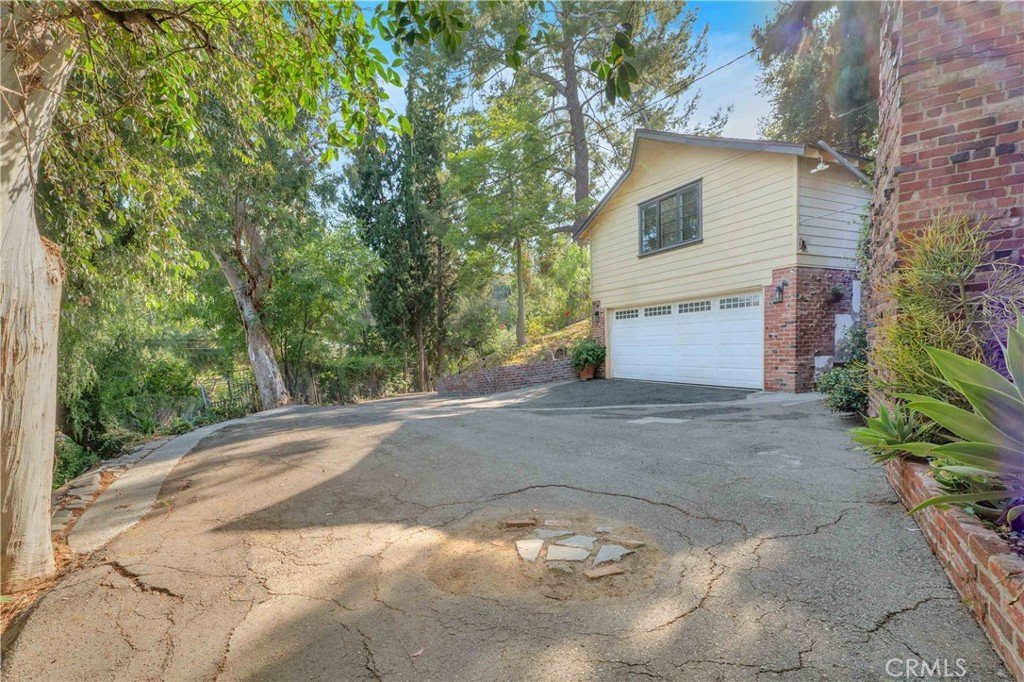
Adding incredible versatility is the approximately 620-square-foot guest house/studio/office above the garage featuring a spacious main room, separate bedroom, and 3/4 bath — ideal private space for guests, creative space, multigenerational living, office use, or income potential.
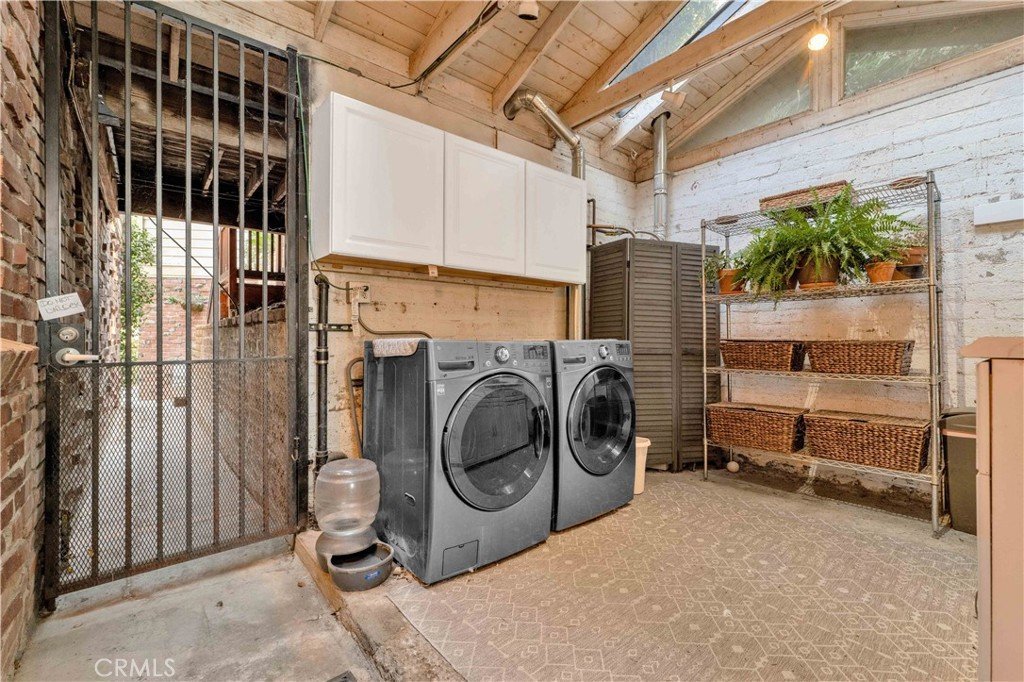
The charming skylit laundry room with vaulted ceilings adds yet another layer of architectural character and warmth.
There is ample room for a pool, additional outdoor entertaining spaces, or further customization to maximize your dream estate.
Close to studios, Burbank, Pasadena, Downtown LA, and all the conveniences of the city — yet a WORLD APART.
RARE, ONE-OF-A-KIND HORSE PROPERTIES.
Come fall in love with this accessibly secluded, serene, park-like setting where equestrian living, nature, privacy, and timeless elegance come together in one unforgettable Shadow Hills retreat
Show all description
Location
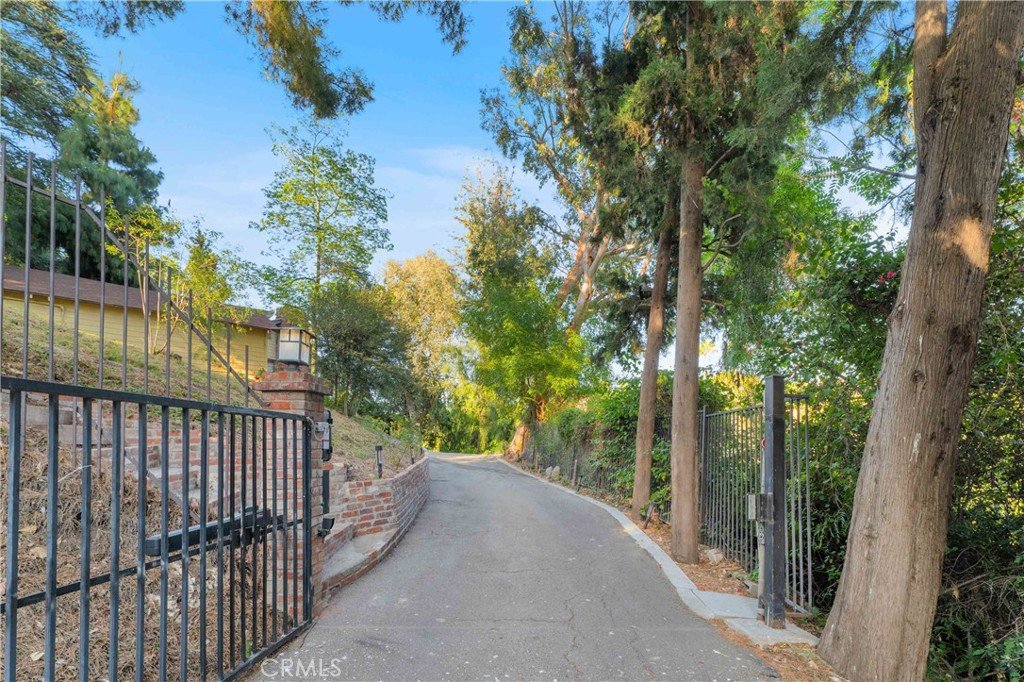
- Directions: Sunland Blvd, to Johanna, Pass the church, the curve and the first stop sign, turn left on Shadow Hills Dr. House is on RIGHT side past Green House. Sharp turn to the right up the shared driveway.
- Lot Size Acres: 0.8868 acres
Building Details
- Structure Type: House
- Water Source: Public
- Lot Features: ZeroToOneUnitAcre,GentleSloping,HorseProperty
- Sewer: PublicSewer
- Common Walls: NoCommonWalls
- Construction Materials: Brick,WoodSiding,CopperPlumbing
- Foundation Details: Slab
- Garage Spaces: 2
- Levels: Two
- Other Structures: GuestHouseDetached,Corrals,Stables
Amenities & Features
- Pool Features: None
- Parking Features: DoorMulti, Driveway, Garage, GarageDoorOpener, Gated, Paved
- Security Features: CarbonMonoxideDetectors, FireDetectionSystem, SecurityGate, SmokeDetectors, SecurityLights
- Patio & Porch Features: Brick,Deck
- Spa Features: None
- Parking Total: 2
- Roof: Asphalt,Wood
- Cooling: CentralAir
- Exterior Features: Barbecue, Lighting, RainGutters
- Fireplace Features: LivingRoom, PrimaryBedroom
- Heating: Central,Fireplaces
- Horse Amenities: RidingTrail
- Interior Features: BeamedCeilings, BrickWalls, Balcony, RecessedLighting, SolidSurfaceCounters, AllBedroomsUp, PrimarySuite
- Laundry Features: Inside,LaundryRoom,SeeRemarks
- Appliances: SixBurnerStove,DoubleOven,Dishwasher,GasOven,GasRange,GasWaterHeater,Refrigerator
Nearby Schools
- High School District: Los Angeles Unified
Expenses, Fees & Taxes
- Association Fee: 0
Agent info
- Agent name: Cari Pelayo
- Agent MLS: F207016562
- Agent email: cari@cari4homes.com
- Agent officephone: 661-568-6060
Miscellaneous
- List Office Name: HomeSmart Evergreen Realty
- Listing Terms: Submit
- Common Interest: None
- Community Features: HorseTrails,Mountainous
- Attribution Contact: 818-415-3657
