




9938 1/2 Cedar Street, Bellflower, CA, US, 90706
9938 1/2 Cedar Street, Bellflower, CA, US, 90706Basics
- Date added: Added 1 month ago
- Category: Residential
- Type: Condominium
- Status: Active
- Bedrooms: 2
- Bathrooms: 1
- Area: 800 sq ft
- Lot size: 1001, 1001 sq ft
- Year built: 1974
- View: CityLights
- Zoning: BFR2PD*
- County: Los Angeles
- MLS ID: 26863913
Description
-
Description:
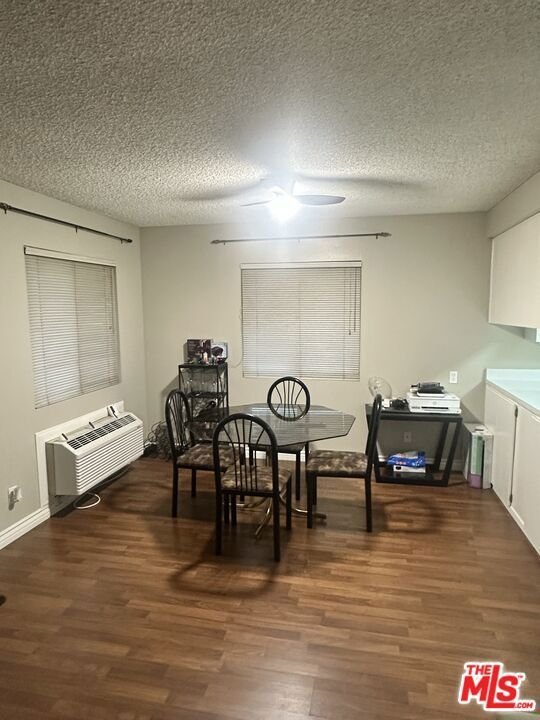
Welcome to Bethel Manor! This move-in-ready private corner unit is tucked away in a peaceful 55+ community and offers the perfect combination of comfort, privacy, and convenience. This charming single-level home features 2 bedrooms, 1 bathroom, and approximately 800 square feet of bright, open living space. The living and dining areas are filled with natural light and flow into a spacious kitchen with solid wood cabinets, a pantry, newer electric range, stainless steel refrigerator, dishwasher, and convenient in-home laundry. Recent updates include wood-look laminate flooring, dual-pane windows, ceiling fans, and a modern wall-mounted heating and air conditioning unit for year-round comfort. Enjoy your own large private patio with vinyl fencing and a gate perfect for relaxing, entertaining, or enjoying your morning coffee. As a corner unit with only one shared wall, you'll appreciate the extra privacy. Additional features include a full-size washer and dryer, assigned covered parking, and extra storage. Bethel Manor residents enjoy gated access, a clubhouse with a full kitchen, beautifully landscaped walking paths, shuffleboard, and HOA dues that include water and trash. Don't miss this rare corner unit in one of Bellflower's most desirable 55+ communities. Come see why this could be the perfect place to call home!
Show all description
Location
- Directions: East of Bellflower Blvd., South of Artesia.
- Lot Size Acres: 0.023 acres
Building Details
Amenities & Features
- Pool Features: None
- Parking Features: Carport
- Security Features: CarbonMonoxideDetectors, FireDetectionSystem, TwentyFourHourSecurity, KeyCardEntry, SmokeDetectors
- Patio & Porch Features: RearPorch,Concrete,Covered
- Spa Features: None
- Parking Total: 1
- Roof: Composition
- Association Amenities: Clubhouse,ControlledAccess,MaintenanceGrounds,PetRestrictions,Security,Trash,Water
- Window Features: DoublePaneWindows
- Cooling: WallWindowUnits
- Fireplace Features: None
- Furnished: Furnished
- Heating: Combination
- Interior Features: BreakfastBar, CeilingFans
- Laundry Features: Inside
- Appliances: Dishwasher,Disposal,Microwave,Refrigerator,Dryer
Expenses, Fees & Taxes
- Association Fee: $325
Agent info
- Agent name: Kathy Gardner
- Agent MLS: CLW-X78133
- Agent email: aesoppen@aol.com
- Agent officephone: 310-412-3600
- Agent direct phone: 323-434-1638
Miscellaneous
- Association Fee Frequency: Monthly
- List Office Name: Kathy Gardner
- Direction Faces: East
