






















9942 Hanna Avenue, Chatsworth, CA, US, 91311
9942 Hanna Avenue, Chatsworth, CA, US, 91311Basics
- Date added: Added 4 months ago
- Category: Residential
- Type: SingleFamilyResidence
- Status: Active
- Bedrooms: 4
- Bathrooms: 2
- Area: 1860 sq ft
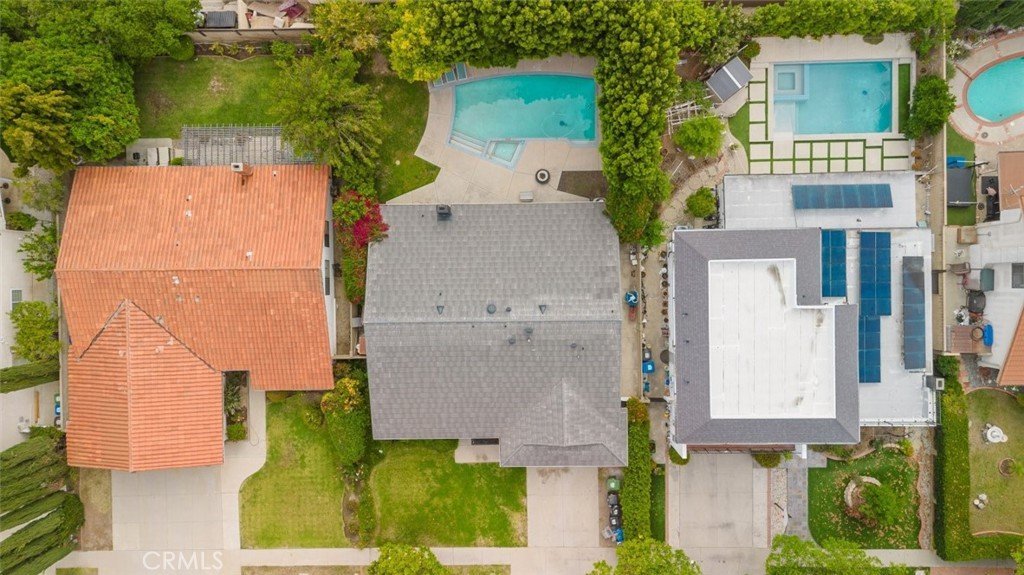
- Lot size: 7492, 7492 sq ft
- Year built: 1977
- View: Neighborhood
- County: Los Angeles
- MLS ID: SR26096843
Description
-
Description:
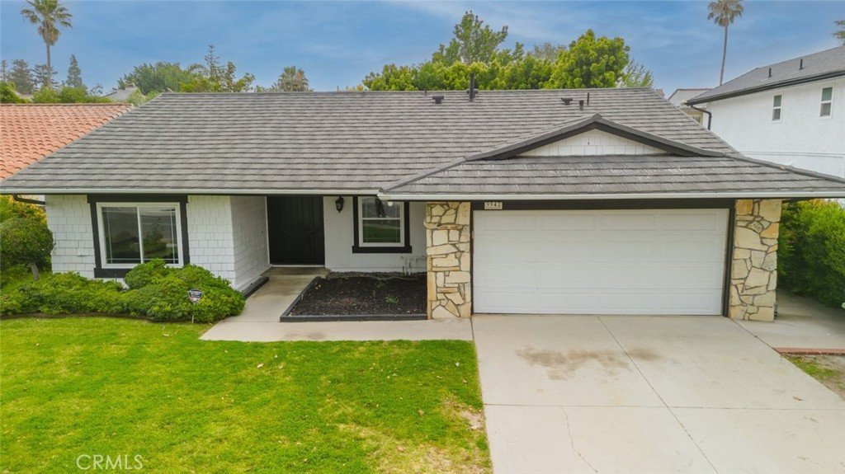
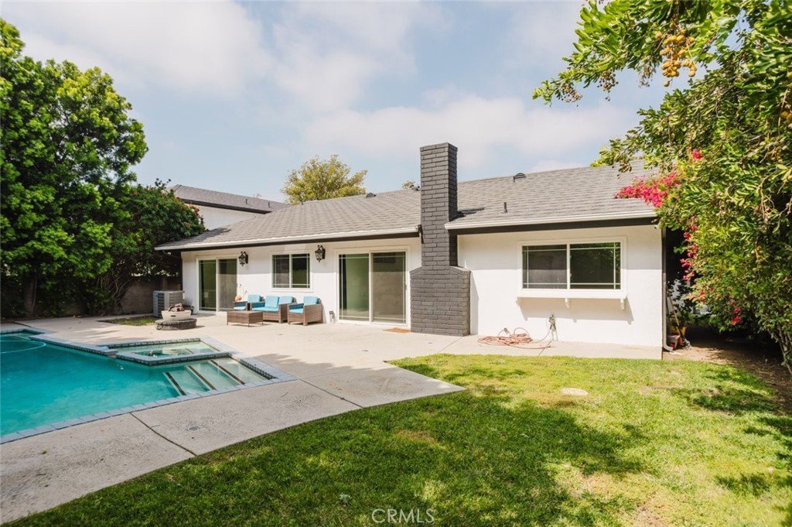
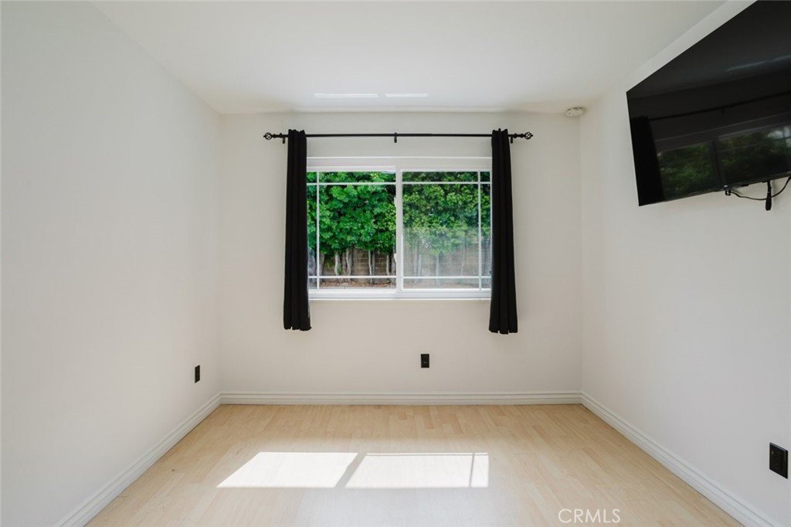
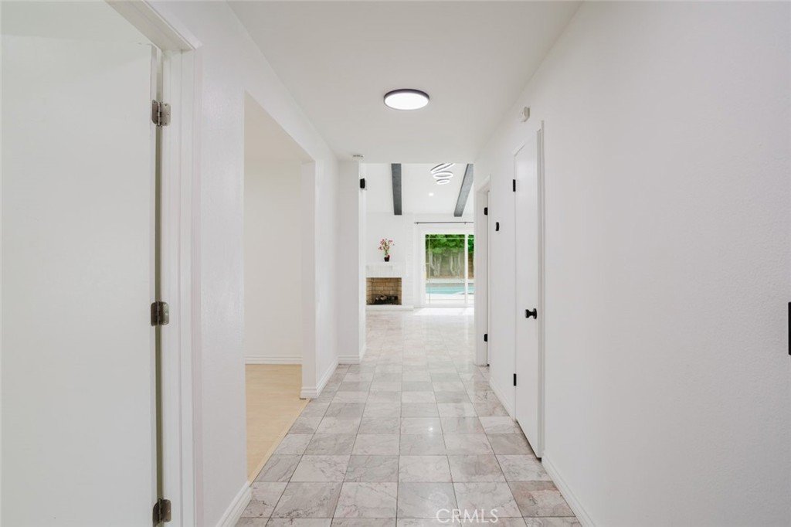
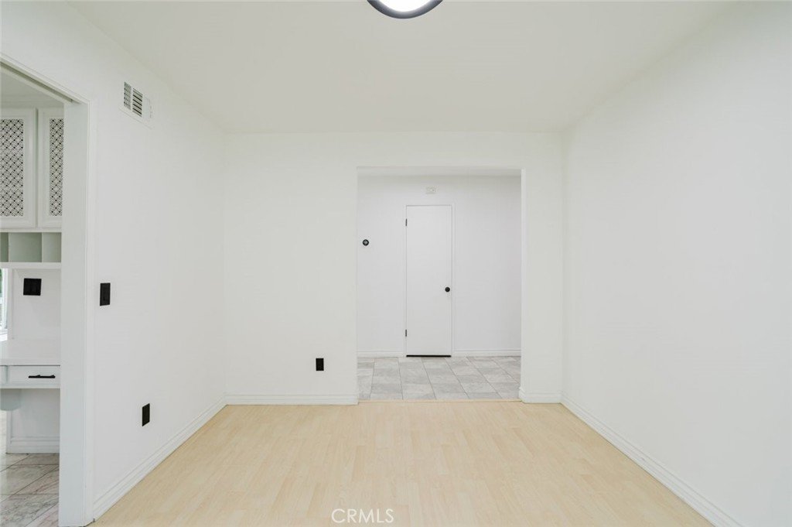
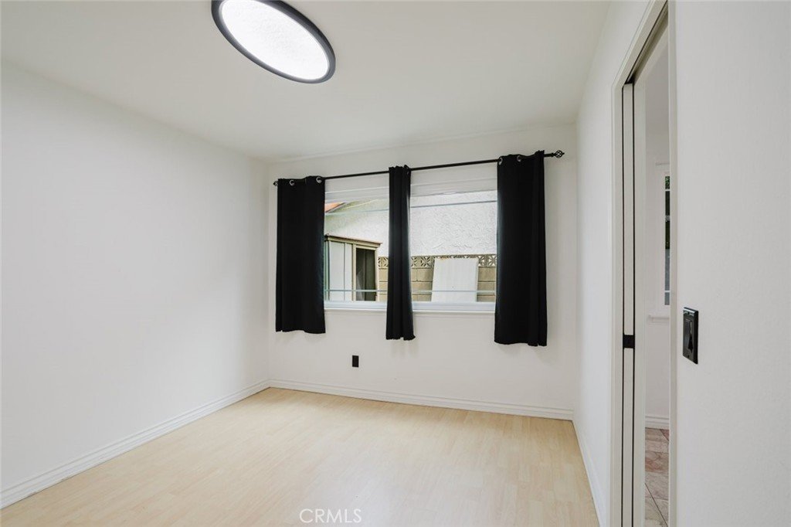
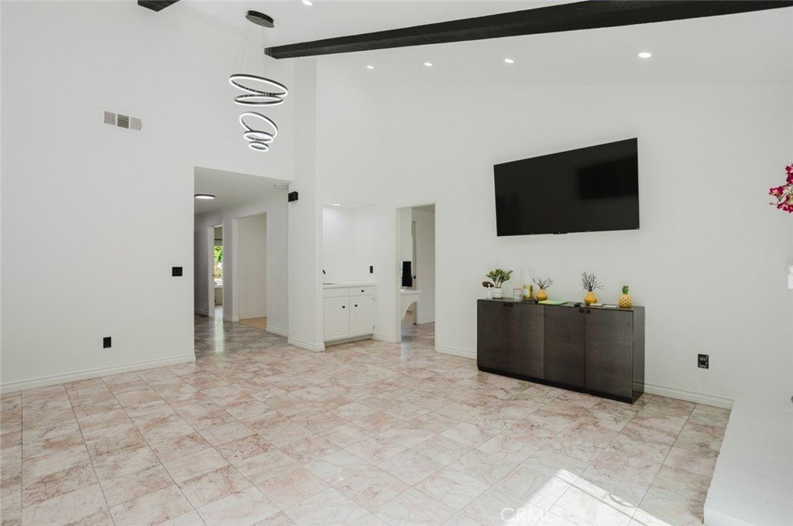
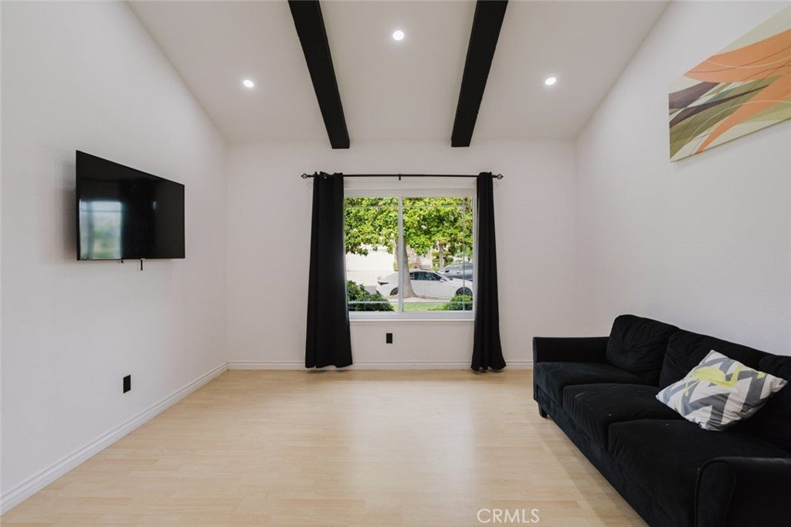
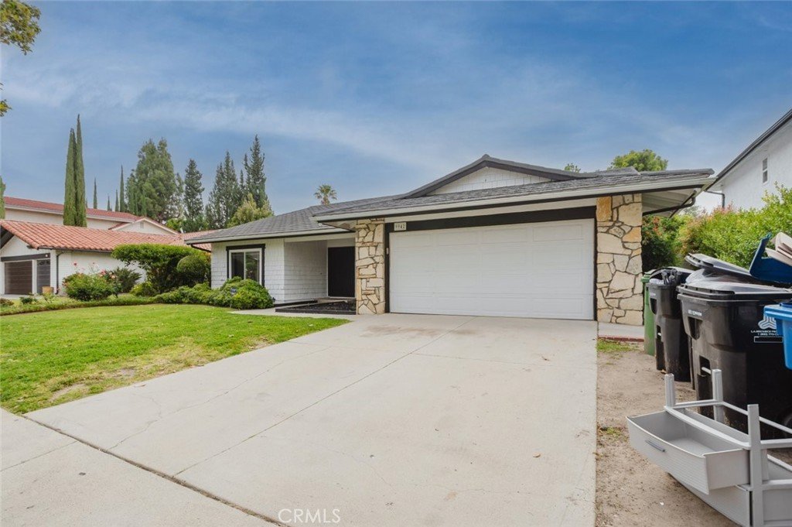
Beautifully updated single-family home for sale in Chatsworth offering 1,869 sq ft of comfortable living space with 4 bedrooms and 2 bathrooms. This inviting residence features an open and functional floorplan with high ceilings, abundant natural light, and a spacious living room with a fireplace, ideal for both everyday living and entertaining.
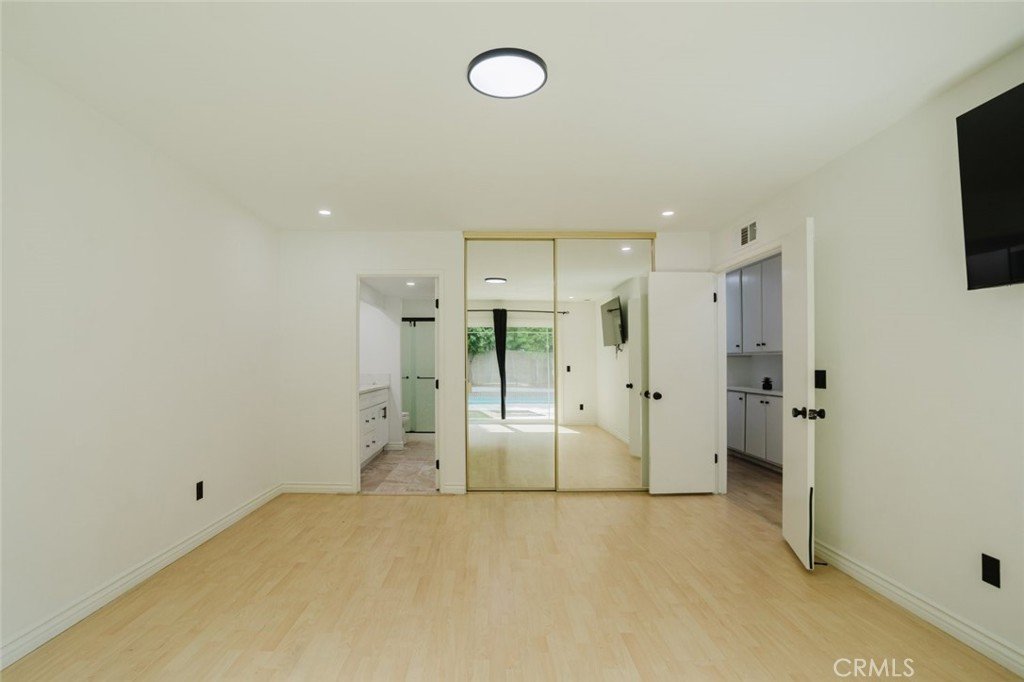
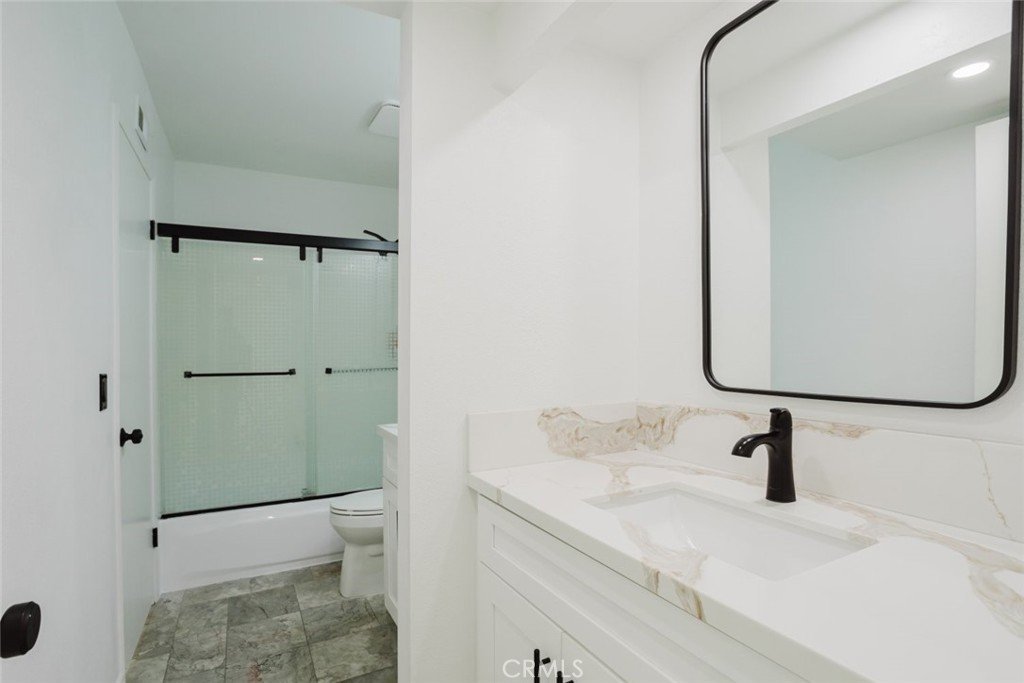
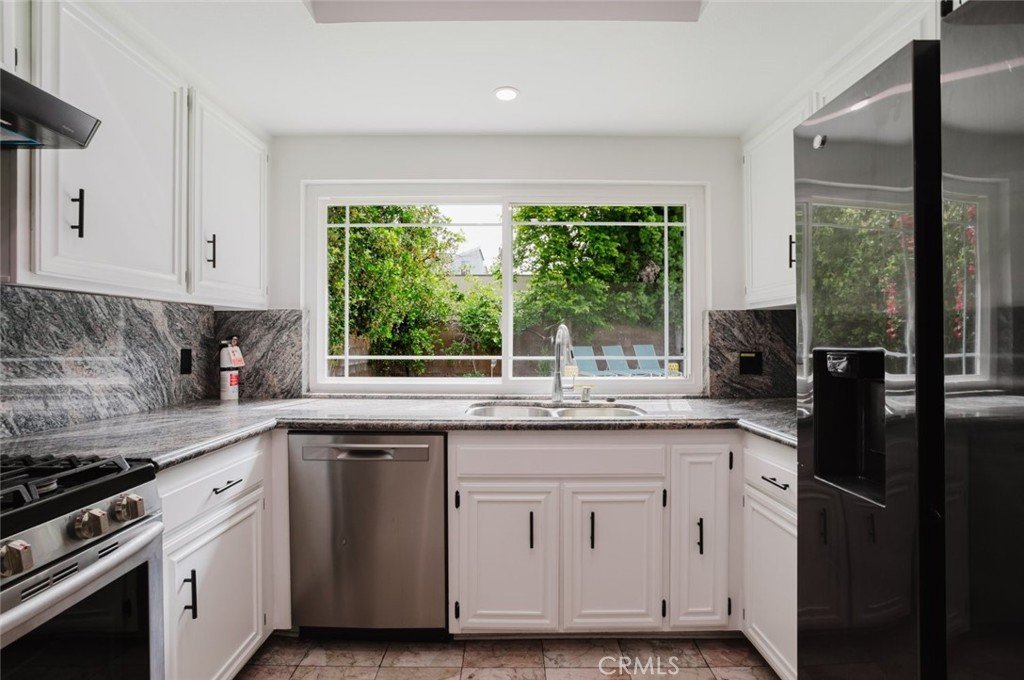
The remodeled kitchen is equipped with stainless steel appliances and modern finishes, seamlessly connecting to the main living areas. Both bathrooms have been tastefully updated, and the home is enhanced with new recessed lighting throughout.
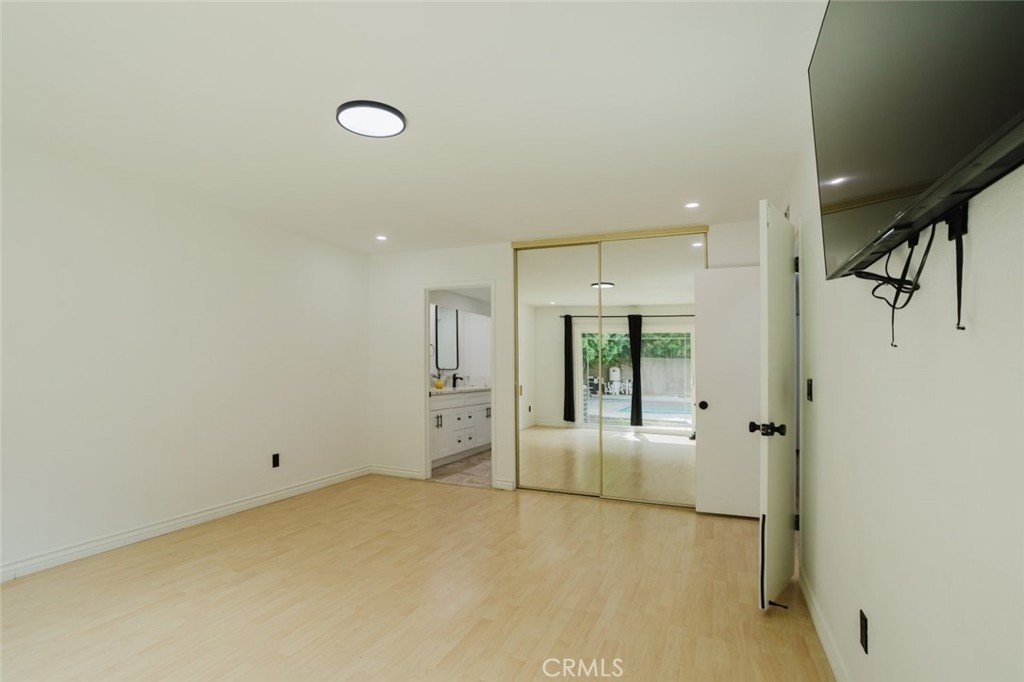
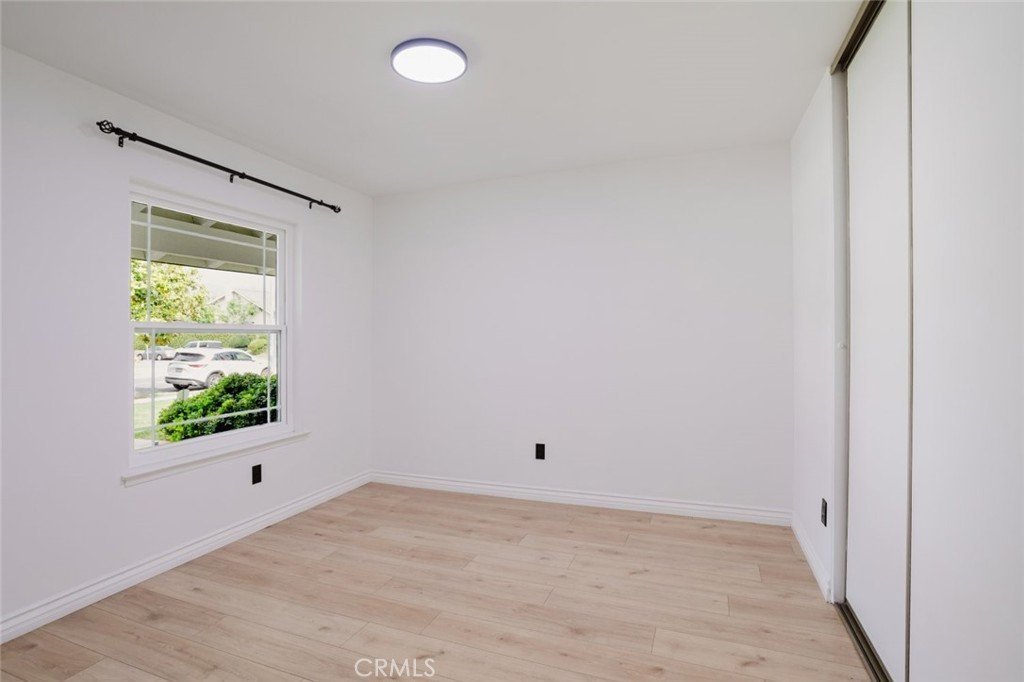
Recent upgrades include a new roof, new interior and exterior paint, and a new AC system, providing comfort and peace of mind. A dedicated laundry room adds convenience to daily living.
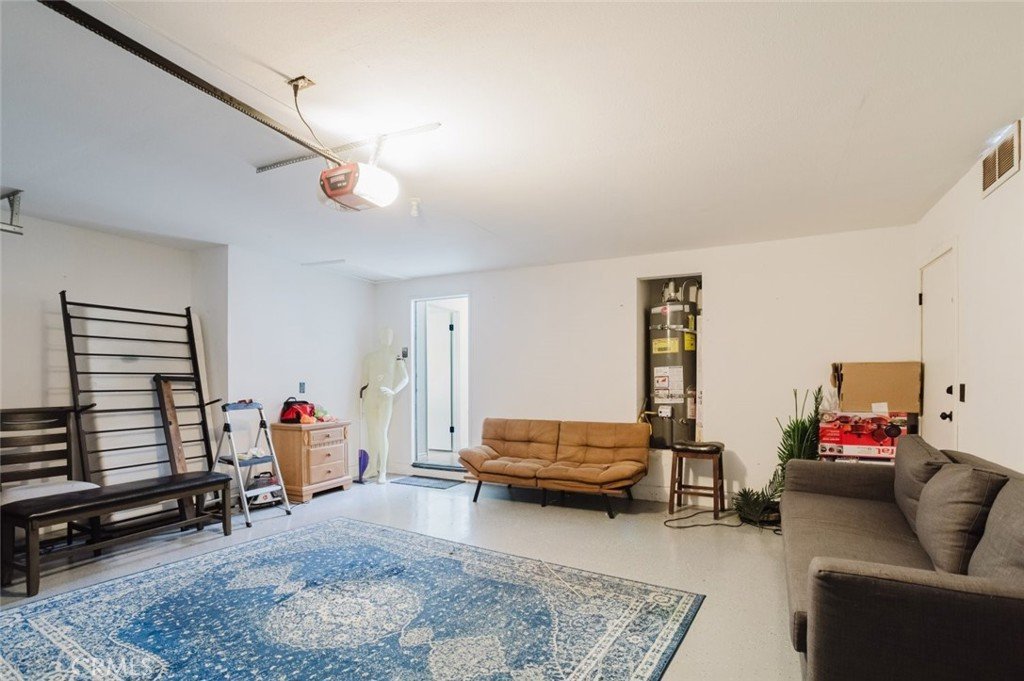
Enjoy a private backyard retreat featuring a pool and spa, surrounded by mature greenery, perfect for relaxing or hosting gatherings. The property also includes an attached 2-car garage.
A wonderful opportunity to own a move-in ready home in a desirable Chatsworth location.
Show all description
Location
- Directions: Lassen St
- Lot Size Acres: 0.172 acres
Building Details
Amenities & Features
- Pool Features: Private
- Parking Features: Garage
- Spa Features: Private
- Parking Total: 2
- Cooling: CentralAir
- Fireplace Features: LivingRoom
- Heating: Central
- Interior Features: BeamedCeilings, CeilingFans, GraniteCounters, HighCeilings, OpenFloorplan, RecessedLighting
- Laundry Features: LaundryRoom
- Appliances: Dishwasher,GasCooktop,GasOven,Microwave,Refrigerator
Nearby Schools
- High School District: Los Angeles Unified
Expenses, Fees & Taxes
- Association Fee: 0
Agent info
- Agent name: Suzanna Babayan
- Agent MLS: SR207063053
- Agent email: SuzyTheRealtor@Yahoo.com
- Agent officephone: 818-246-1099
Miscellaneous
- List Office Name: JohnHart Real Estate
- Listing Terms: Cash,CashToNewLoan,Conventional,FHA,VaLoan
- Common Interest: None
- Community Features: Curbs,Sidewalks
- Attribution Contact: 818-636-6404
