
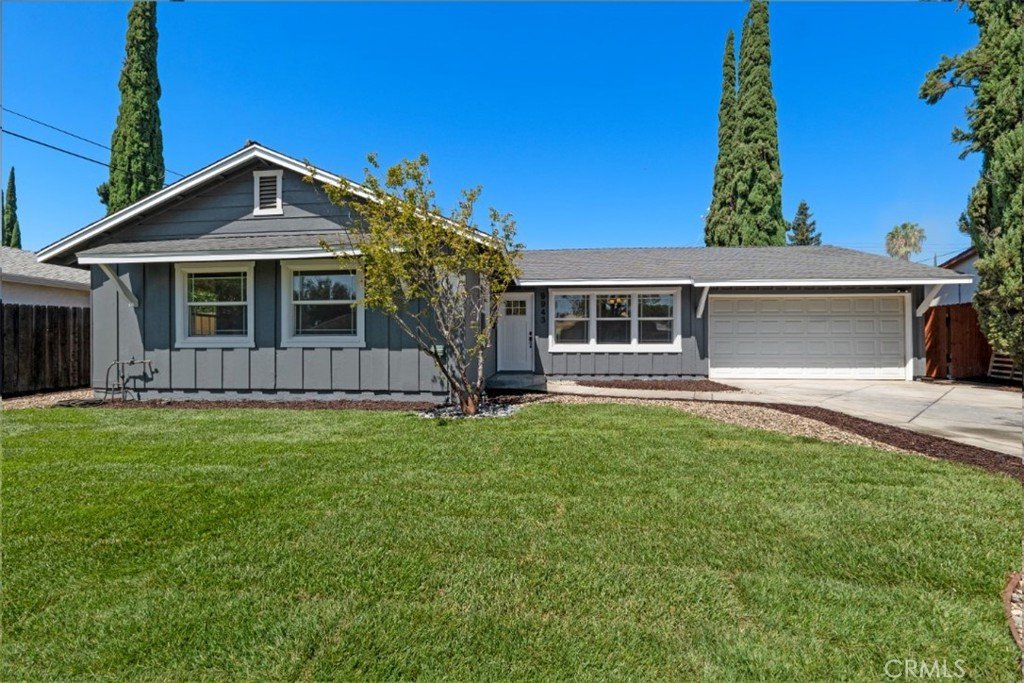
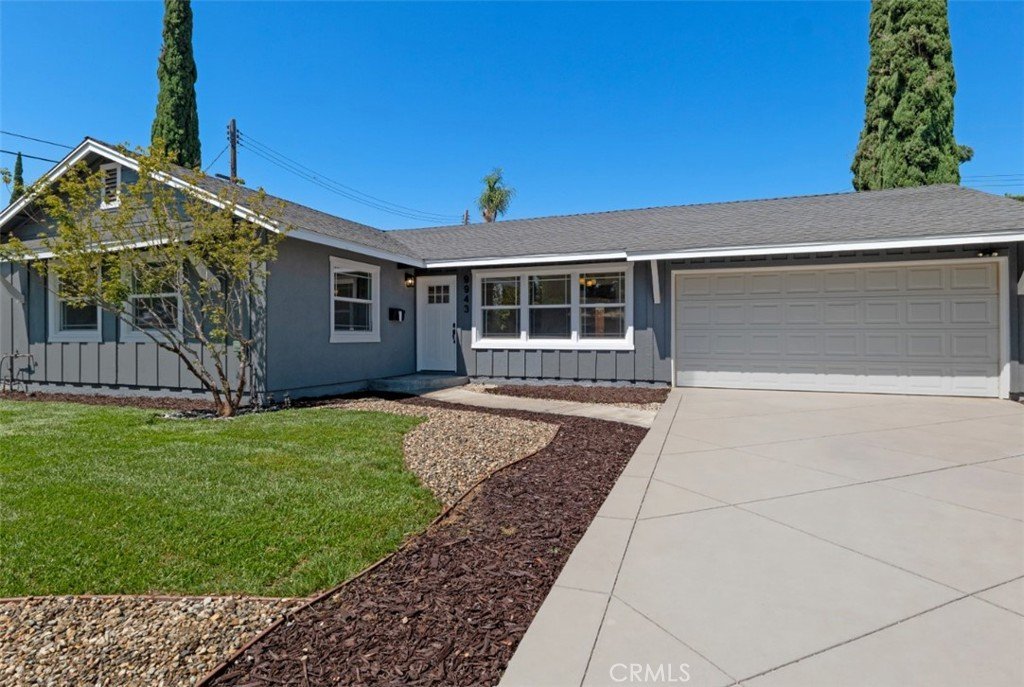
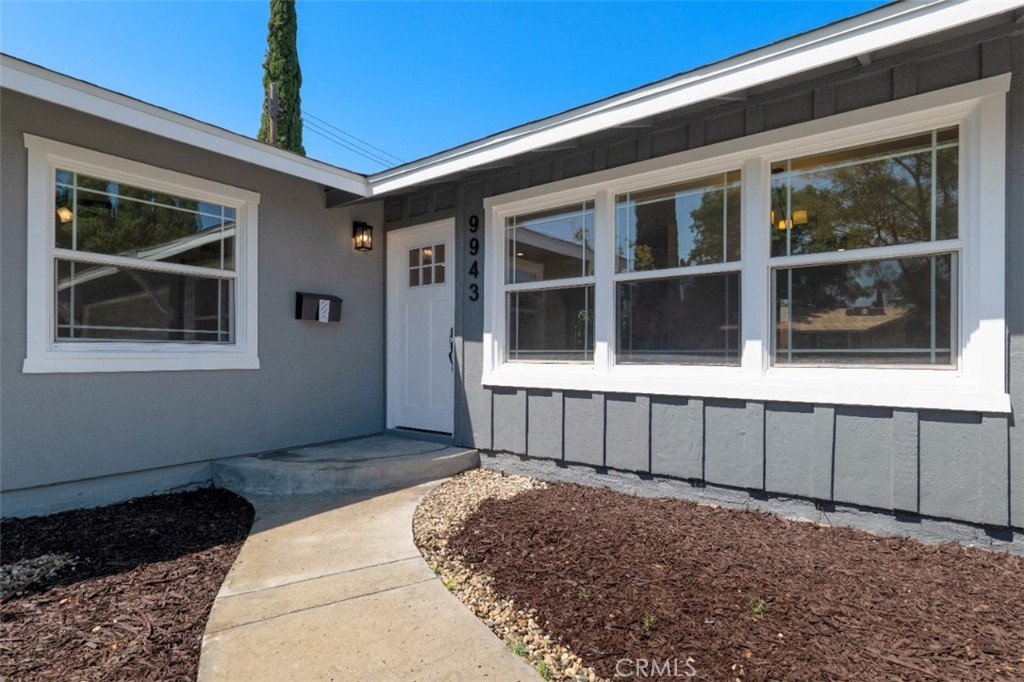
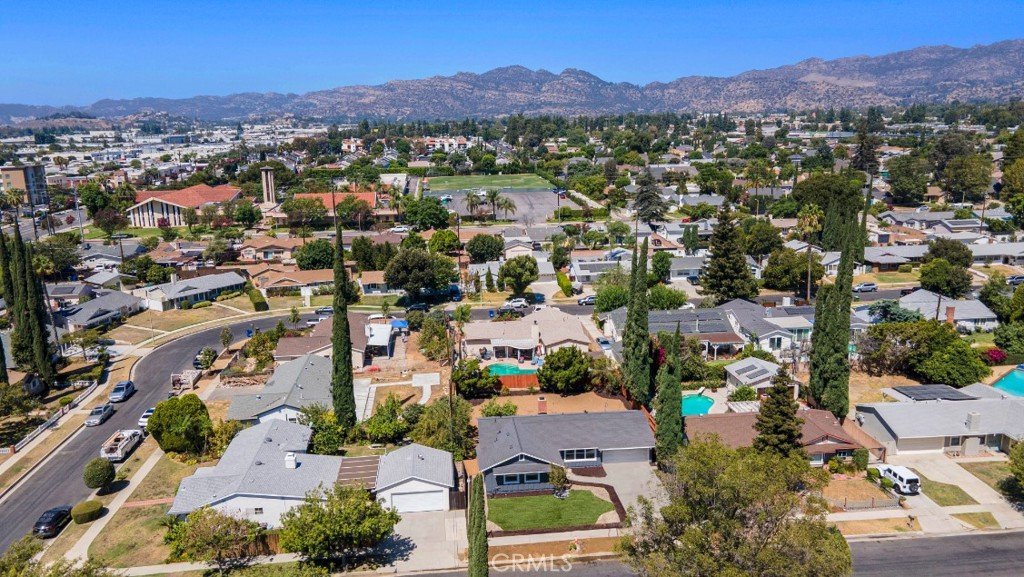
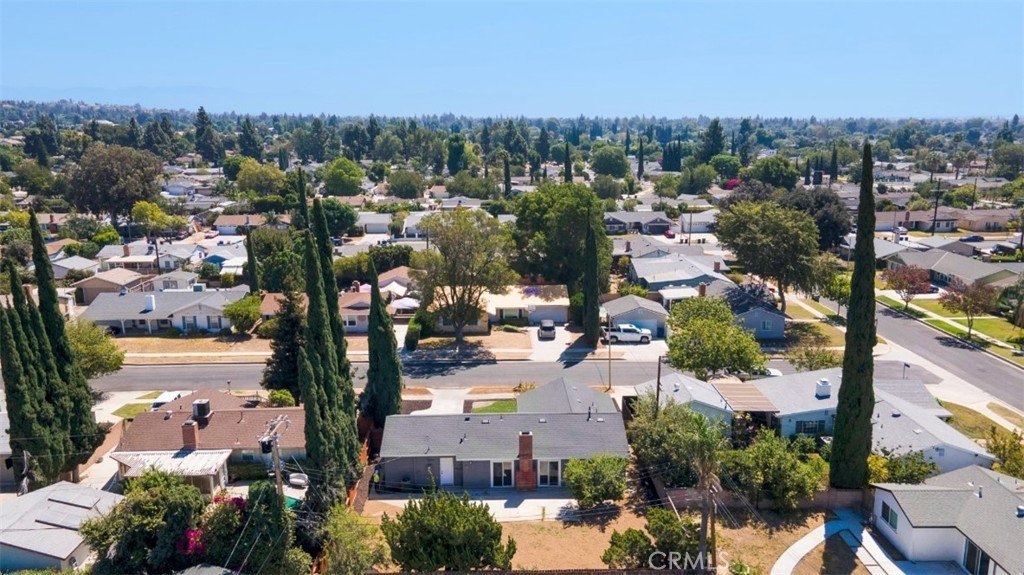
9943 Fullbright Avenue, Chatsworth, CA, US, 91311
9943 Fullbright Avenue, Chatsworth, CA, US, 91311Basics
- Date added: Added 1 day ago
- Category: Residential
- Type: SingleFamilyResidence
- Status: Active
- Bedrooms: 3
- Bathrooms: 2
- Area: 1272 sq ft
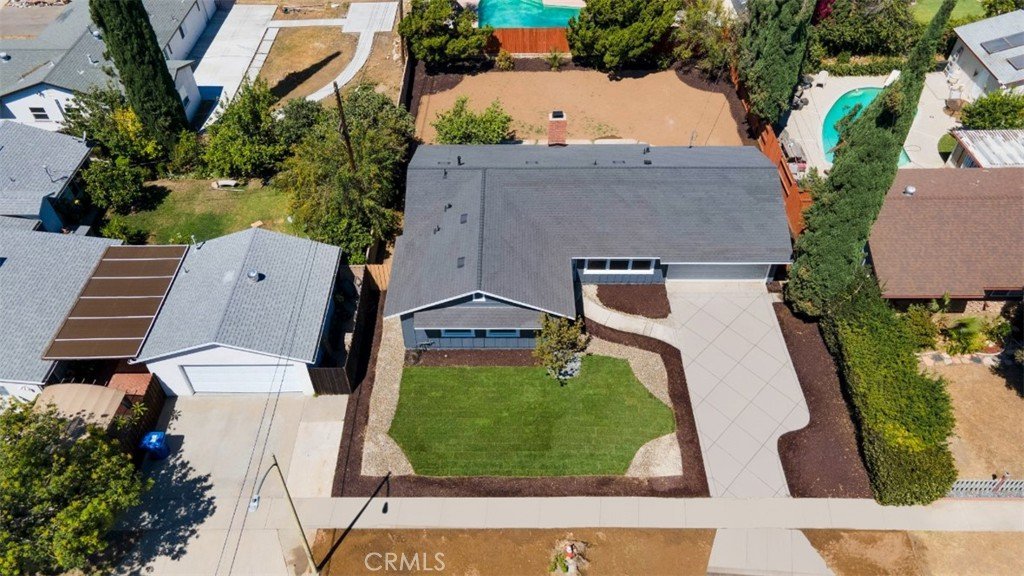
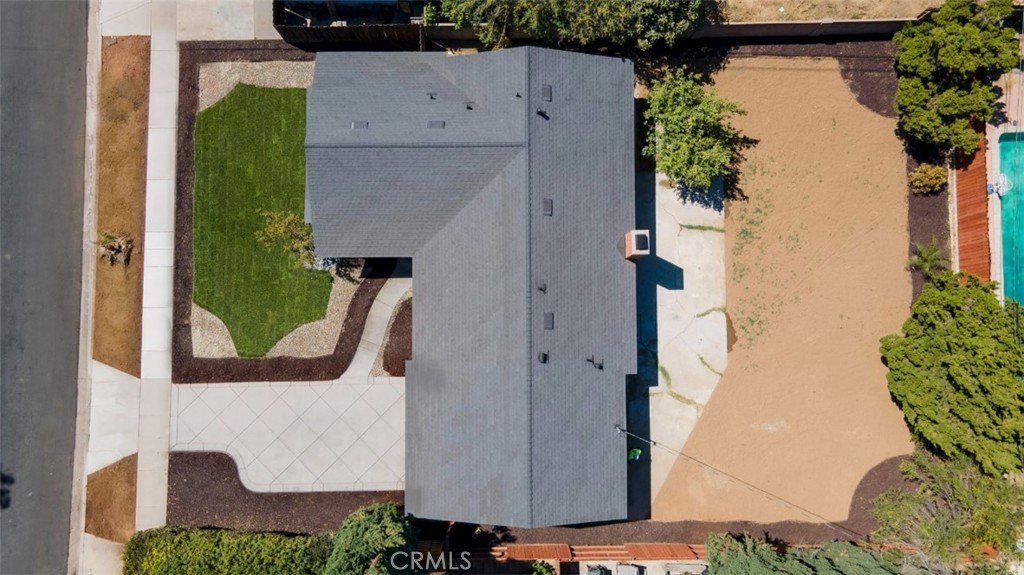
- Lot size: 7670, 7670 sq ft
- Year built: 1957
- View: None
- County: Los Angeles
- MLS ID: SR26166137
Description
-
Description:
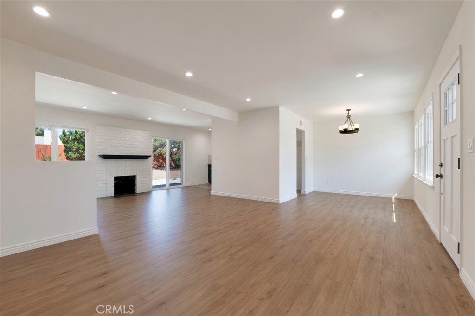
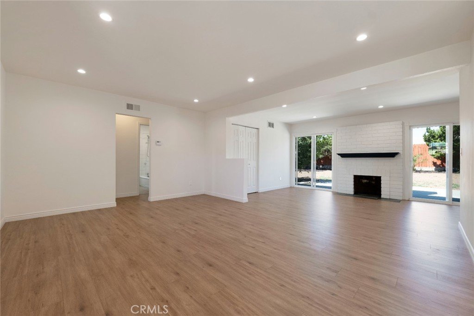
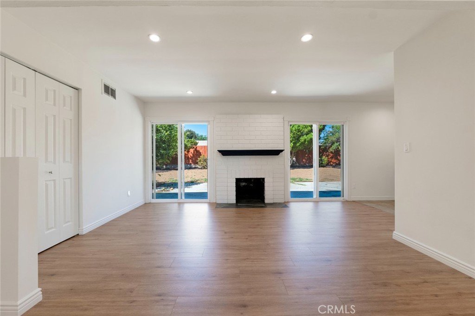
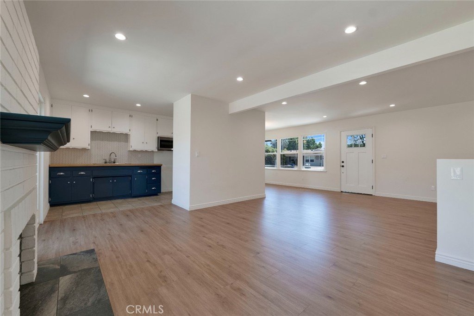
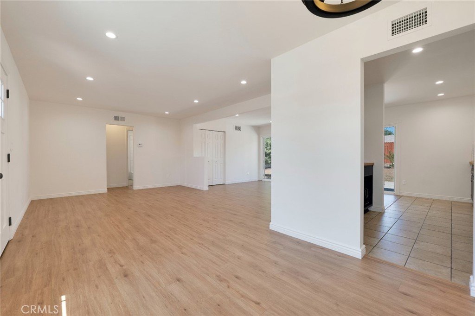
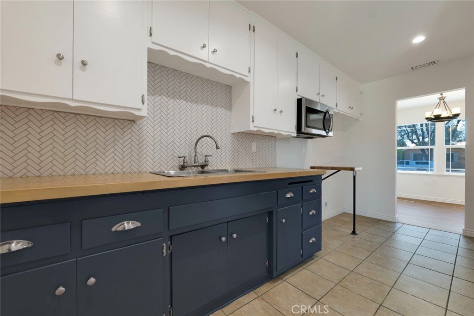
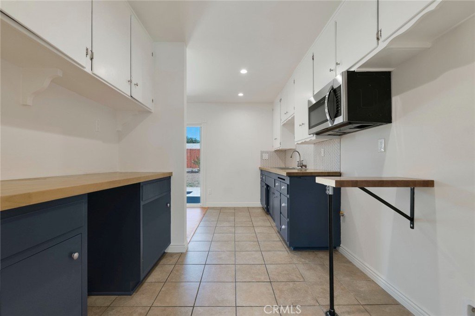
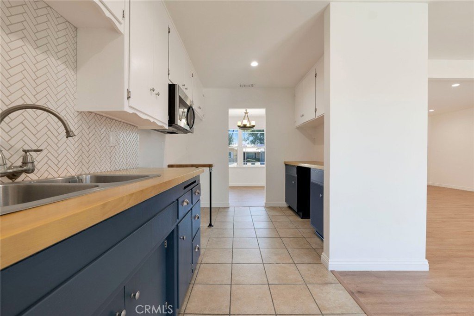
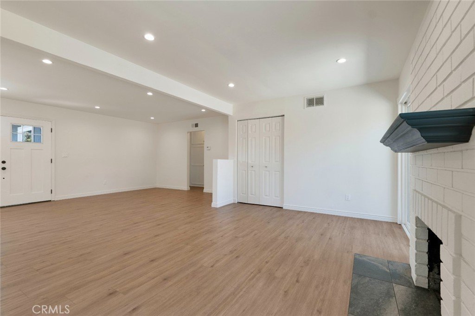
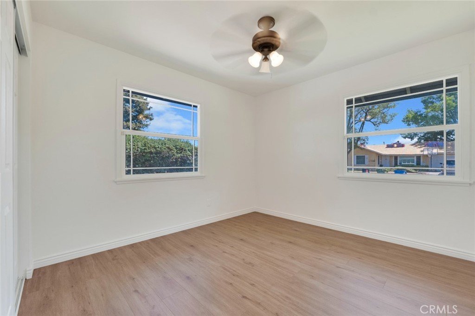
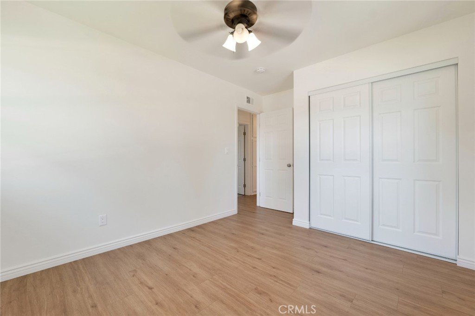
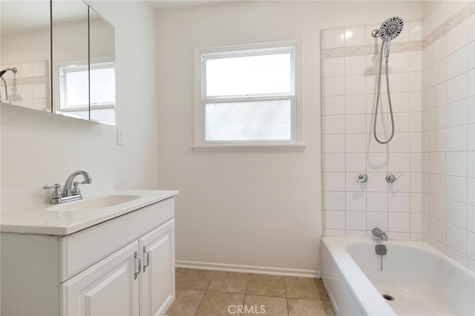
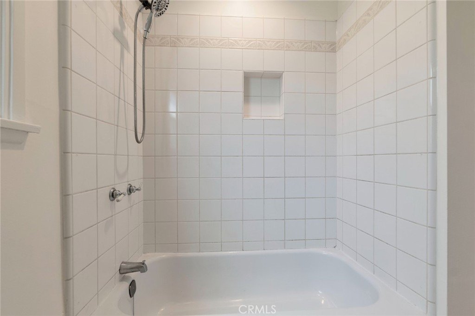
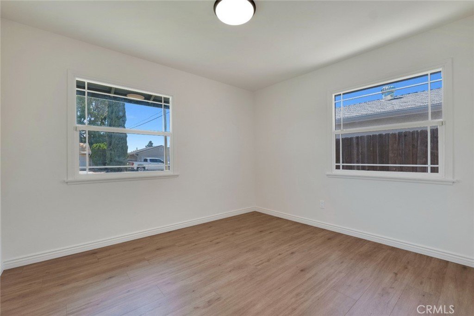
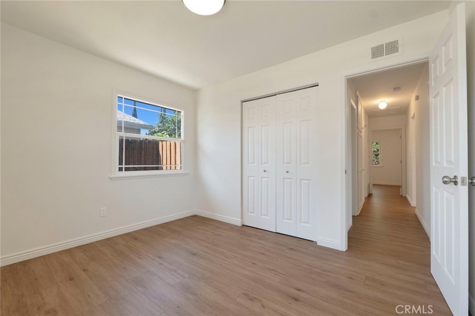
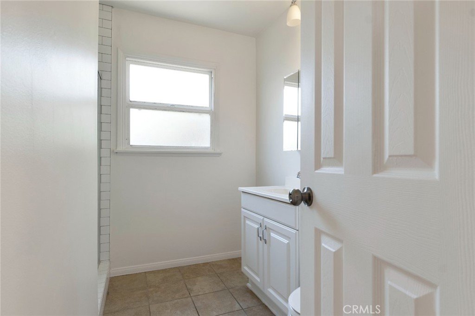
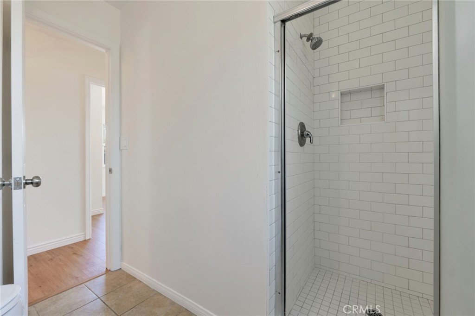
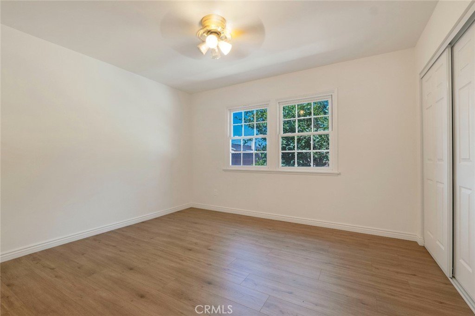
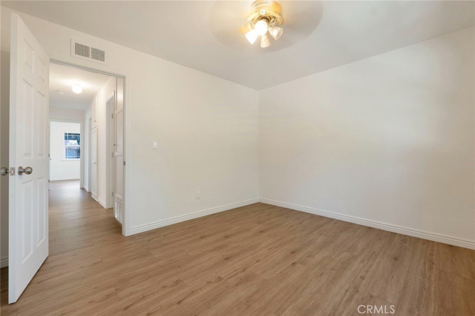
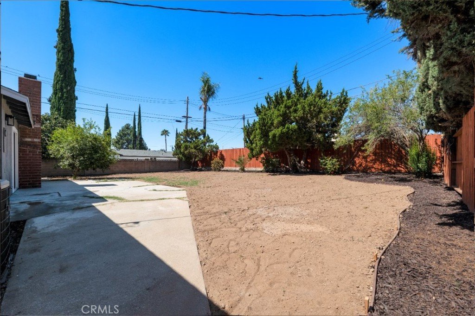
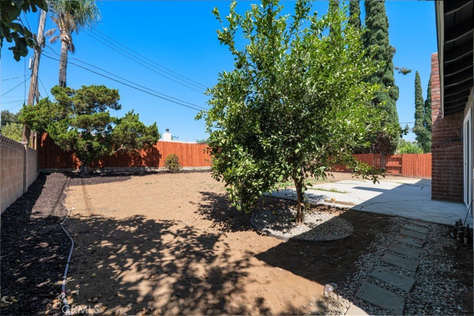
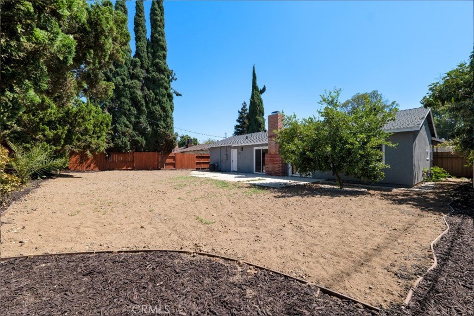
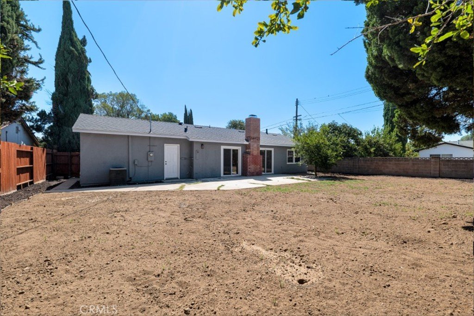
Set on a quiet residential street in an established Chatsworth neighborhood, this inviting 3 bed, 2 bath, single-story home offers a comfortable, easygoing setting and a sense of comfort from the moment you arrive. Freshly updated, with touches inside and out, including a new floors, brand-new roof, and tankless water heater, to create a modern and welcoming tone. Step through the front door into a bright, open living and dining area where large windows bring in natural light, a white-painted brick fireplace creates a warm focal point and creates a natural gathering place for relaxed evenings at home, celebrations, and a backdrop to entertaining. The adjoining, updated kitchen adds character with two-tone cabinetry, a herringbone-pattern backsplash, and new appliances, while remaining open and connected to the main gathering spaces. Three well-proportioned bedrooms offer flexibility for family, guests or a dedicated home office, and two bathrooms include both a tub-and-shower combination and a separate walk-in shower. From the living room, a sliding glass door opens to a spacious backyard with a wide concrete patio, new fencing, mature trees and room to create the perfect space to barbecue, garden, play, entertain or simply unwind outdoors. An attached two-car garage adds practical storage and laundry space. Clean, bright and ready to enjoy, the home also provides a neutral foundation for future owners to introduce their own style without needing to take on a major project. Conveniently located near neighborhood shopping and dining, parks and recreation, Chatsworth Station, the 118 Freeway and the trails and open spaces of the surrounding Chatsworth area, this is a home designed for comfortable day-to-day living in a welcoming residential setting. Don’t miss out on this one!
Show all description
Location
- Directions: Lassen St & Mason Ave
- Lot Size Acres: 0.1761 acres
Building Details
- Structure Type: House
- Water Source: Public
- Architectural Style: Traditional
- Lot Features: BackYard,FrontYard,NearPark,NearPublicTransit,StreetLevel
- Sewer: PublicSewer
- Common Walls: NoCommonWalls
- Construction Materials: Stucco
- Fencing: Block,Wood
- Garage Spaces: 2
- Levels: One
- Floor covering: Tile, Vinyl
Amenities & Features
- Pool Features: None
- Parking Features: Concrete, DoorSingle, Driveway, Garage, GarageDoorOpener, SideBySide
- Security Features: CarbonMonoxideDetectors, SmokeDetectors
- Patio & Porch Features: Concrete,Open,Patio
- Spa Features: None
- Parking Total: 2
- Roof: Composition
- Window Features: DoublePaneWindows
- Cooling: CentralAir
- Fireplace Features: LivingRoom
- Heating: Central
- Interior Features: CeilingFans, SeparateFormalDiningRoom, AllBedroomsDown
- Laundry Features: InGarage
- Appliances: Disposal,Microwave,TanklessWaterHeater
Nearby Schools
- Middle Or Junior School: Lawrence
- Elementary School: Superior
- High School: Chatsworth
- High School District: Los Angeles Unified
Expenses, Fees & Taxes
- Association Fee: 0
Agent info
- Agent name: Stephanie Vitacco
- Agent MLS: F210081731
- Agent email: stephanie@teamvitacco.com
- Agent officephone: 818-989-2000
- Agent direct phone: 818-576-1685
Miscellaneous
- List Office Name: Equity Union
- Listing Terms: Cash,CashToNewLoan,Conventional
- Common Interest: None
- Community Features: Curbs,Sidewalks,Park
- Attribution Contact: 818-298-6458
