







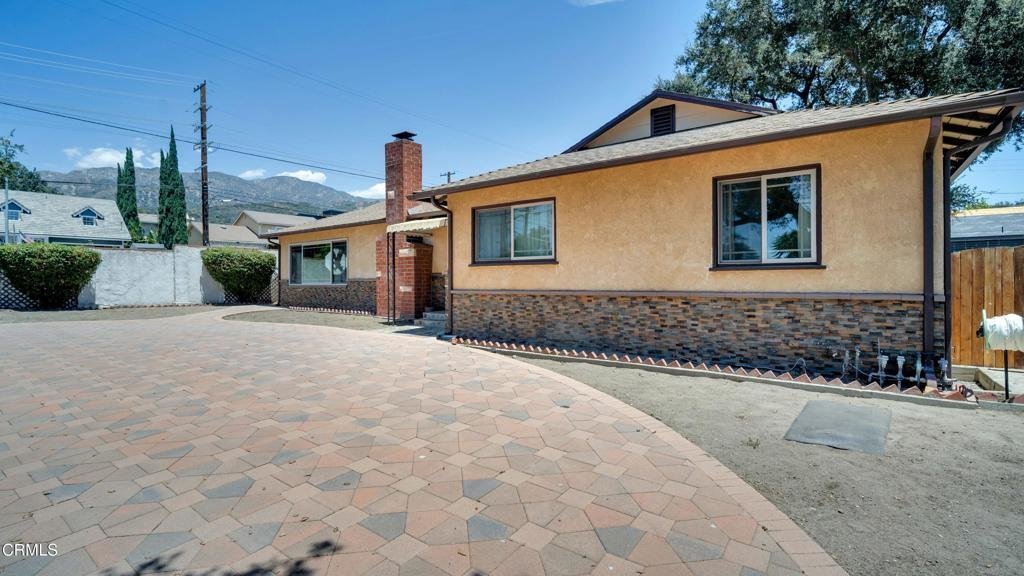

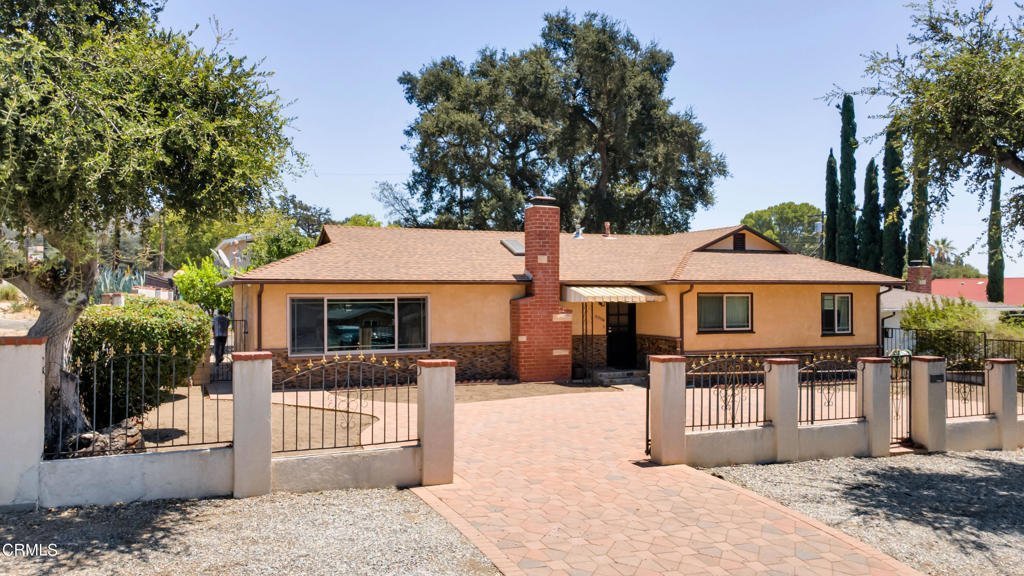
9964 Haines Canyon Avenue, Tujunga, CA, US, 91042
9964 Haines Canyon Avenue, Tujunga, CA, US, 91042Basics
- Date added: Added 1 month ago
- Category: Residential
- Type: SingleFamilyResidence
- Status: Active
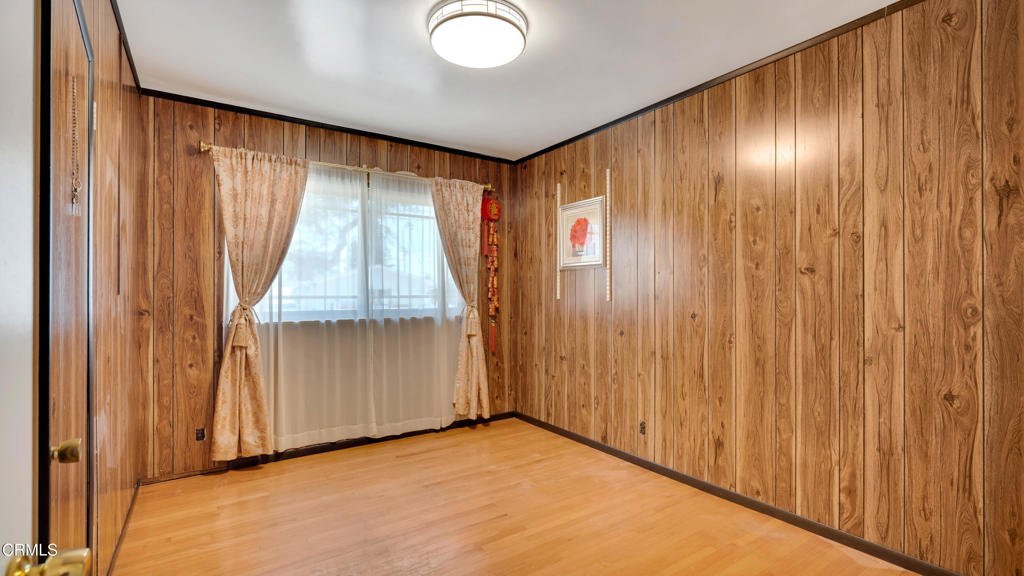
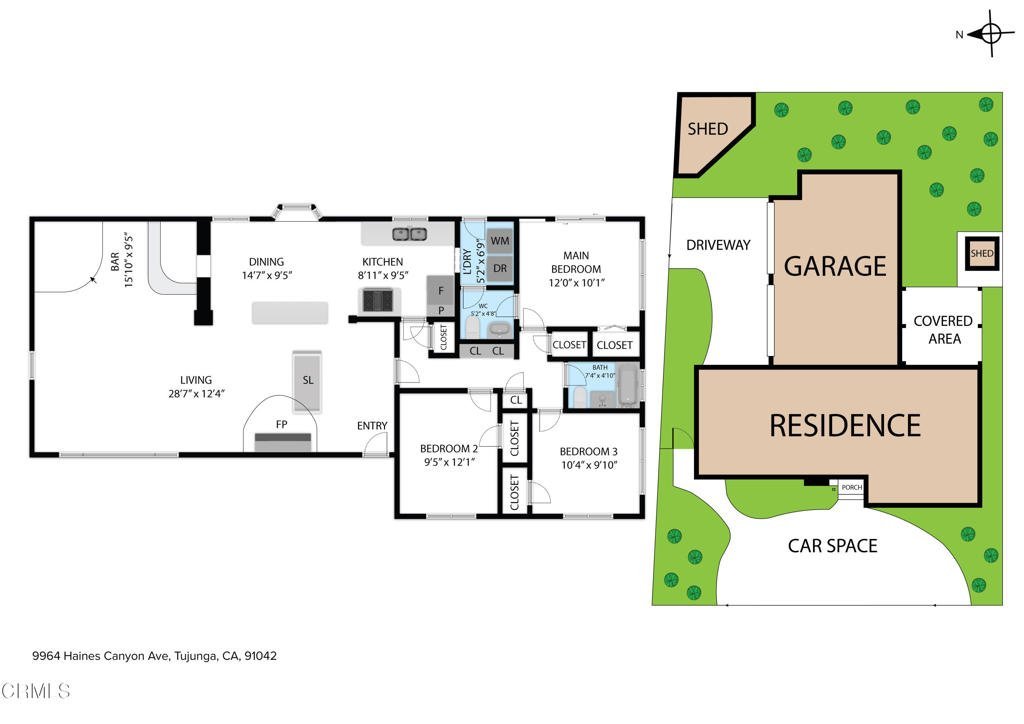
- Bedrooms: 3
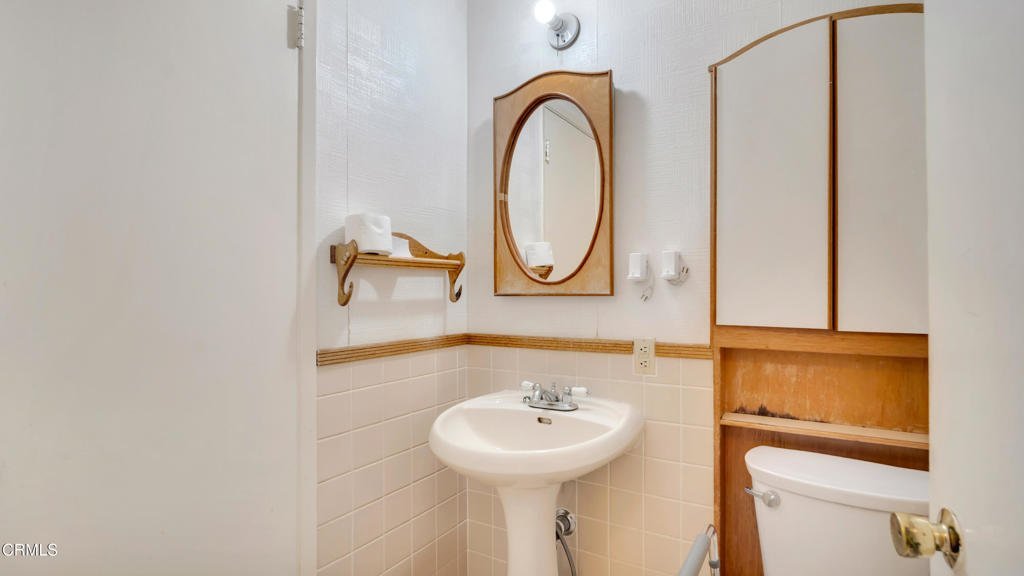
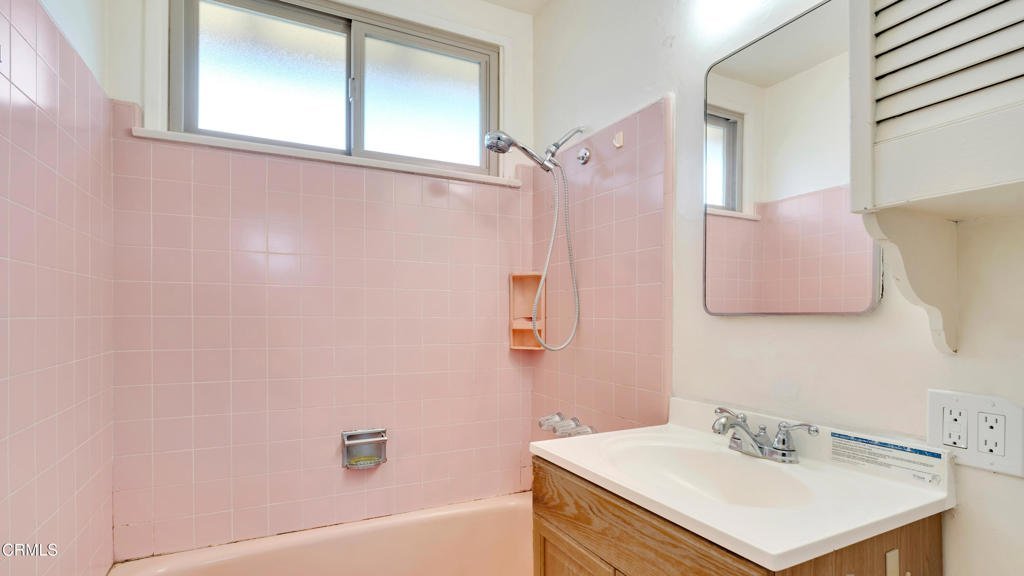
- Bathrooms: 2
- Area: 1548 sq ft
- Lot size: 8371, 8371 sq ft
- Year built: 1957
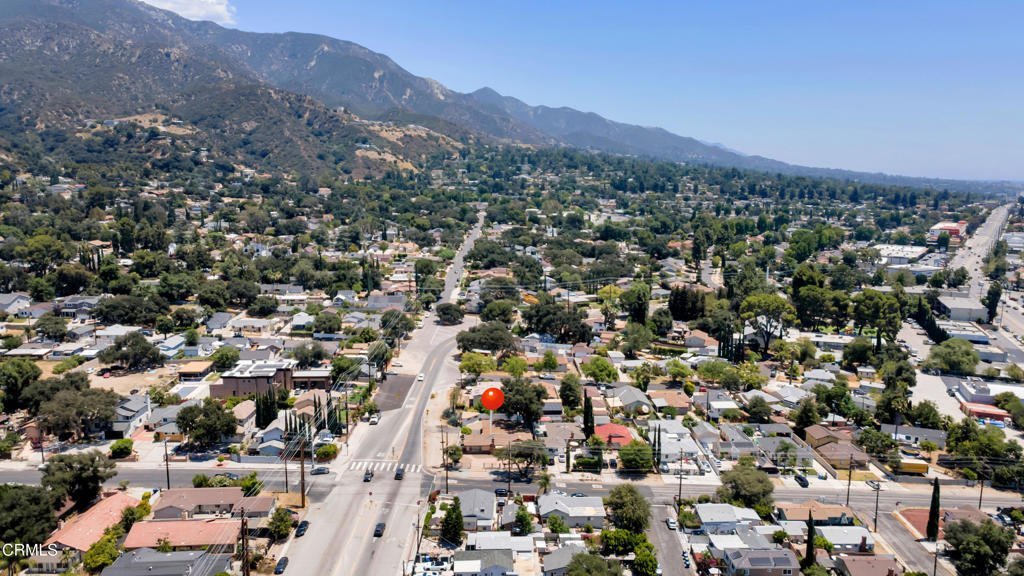
- View: Mountains
- County: Los Angeles
- MLS ID: P1-28083
Description
-
Description:
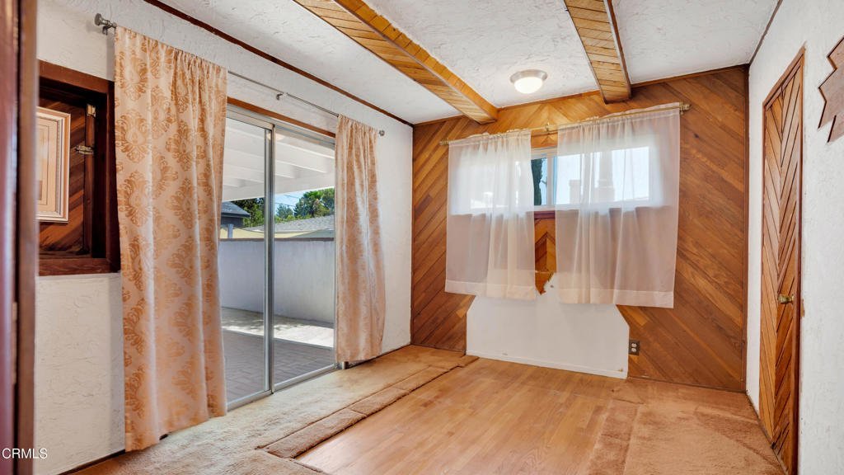
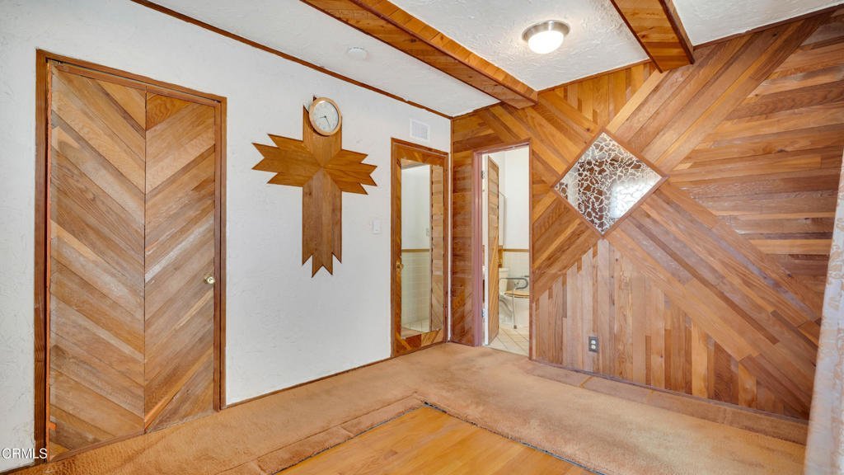
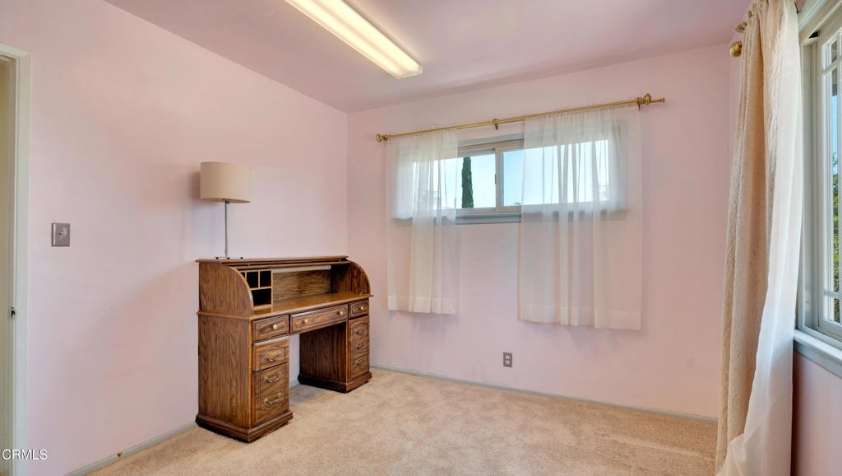
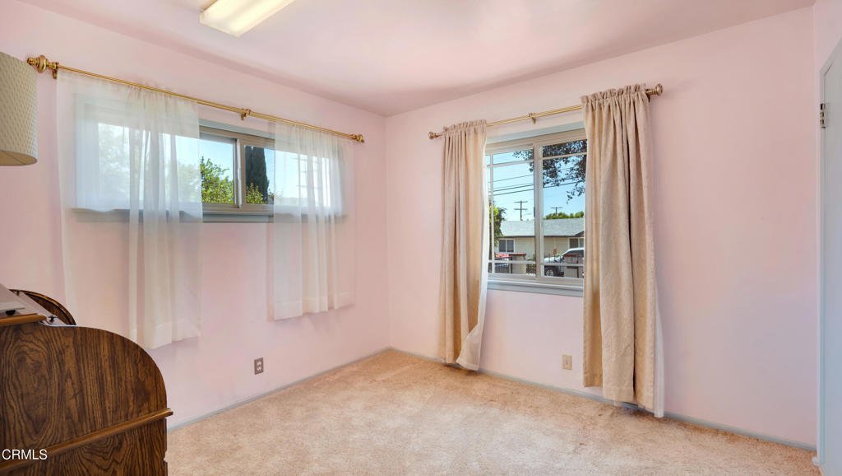
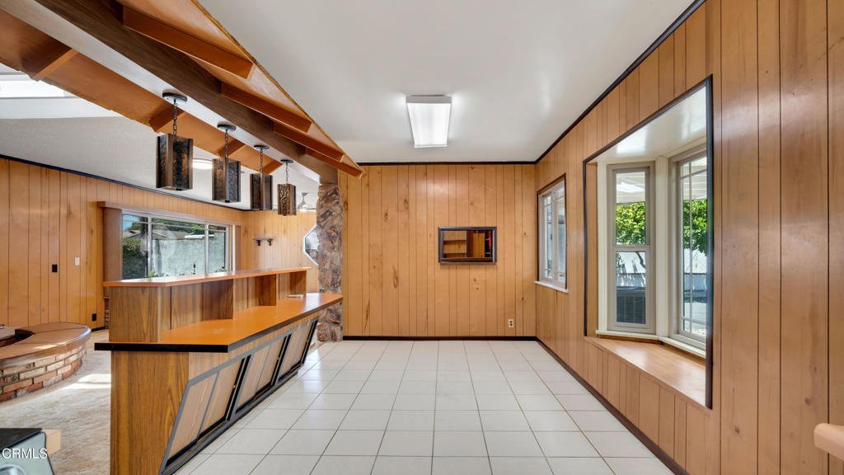
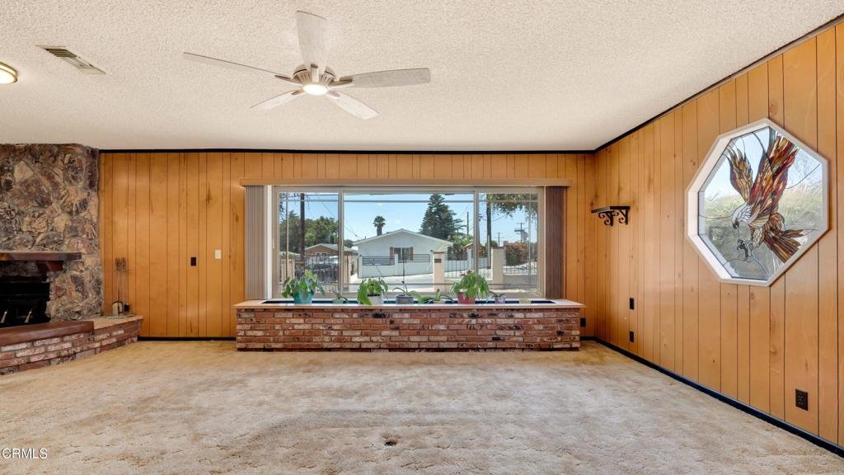
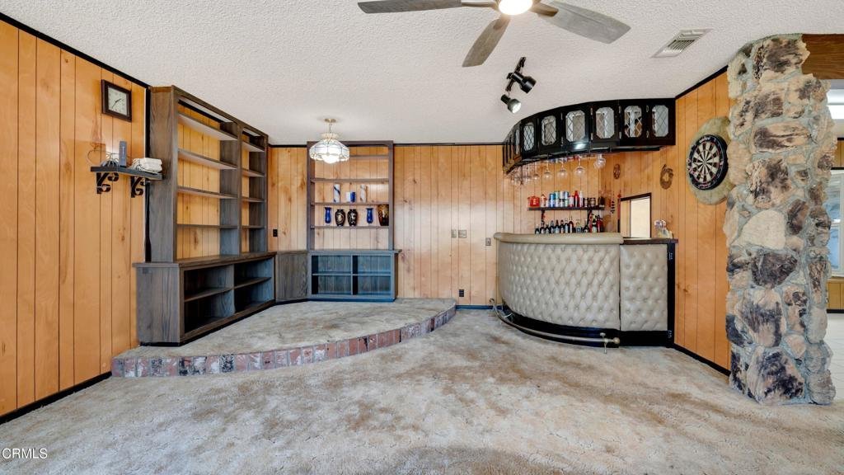
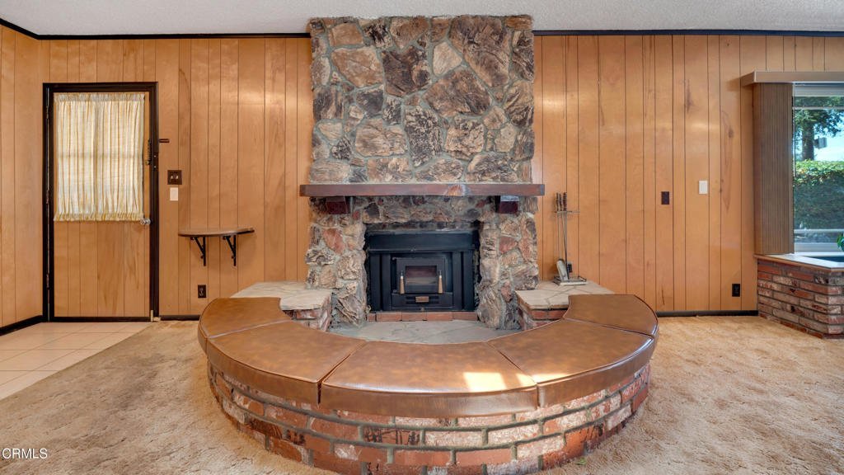
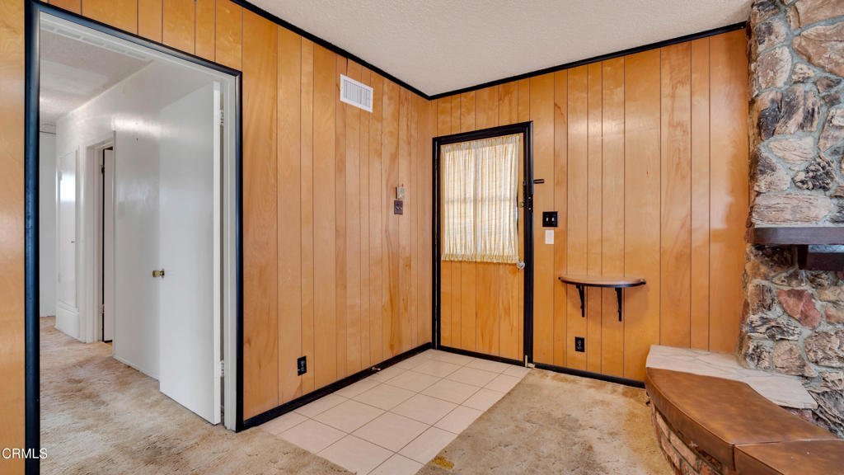
Classic mid-century design meets iconic architecture in this inviting Tujunga residence. Filled with natural light, the home showcases timeless architectural details, including a dramatic floating fireplace with a built-in seating area that creates a striking focal point in the living space. A large bay window and skylight enhance the bright, open atmosphere, while dual-pane windows throughout provide comfort and energy efficiency. Updated electrical panel and Copper plumbingDesigned for both everyday living and entertaining, the home features a stylish bar perfect for hosting family and friends. Modern improvements include an upgraded electrical panel, offering added peace of mind. Blending iconic mid-century character with practical updates, this home presents a wonderful opportunity to enjoy classic California living in a desirable Tujunga setting.
Show all description
Location
- Directions: Haines Canyon
- Lot Size Acres: 0.1922 acres
Building Details
Amenities & Features
- Pool Features: None
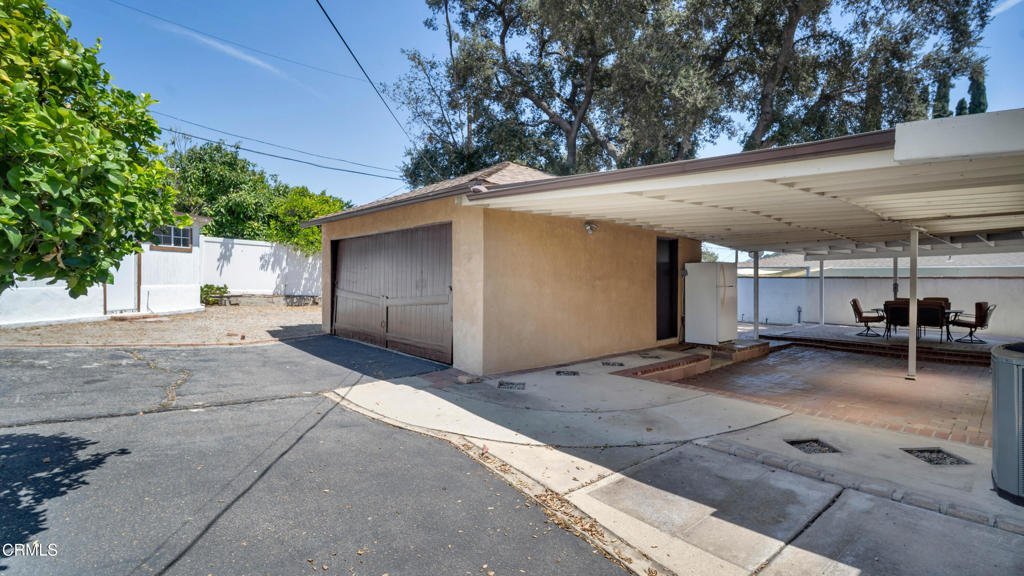
- Parking Features: Asphalt
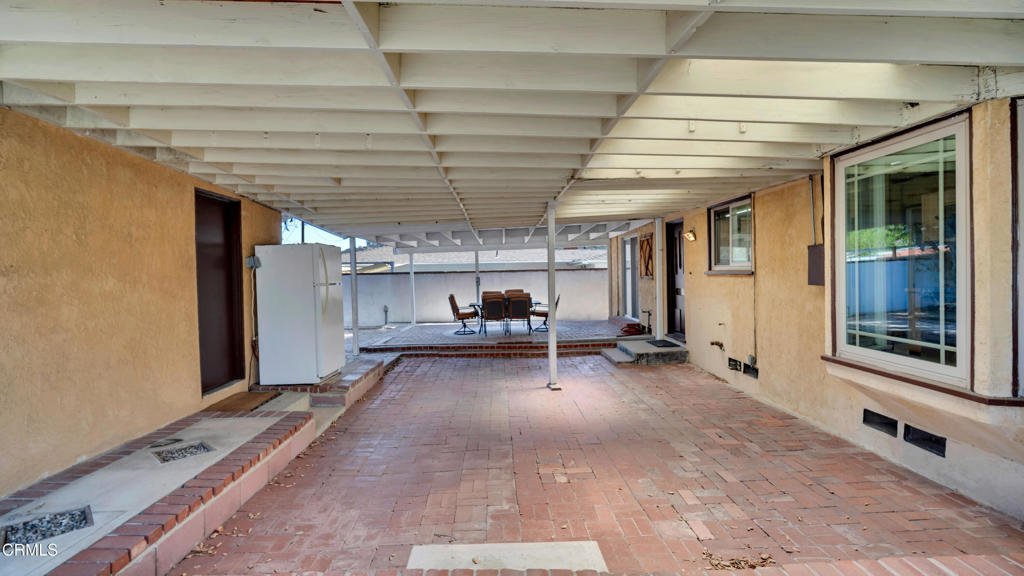
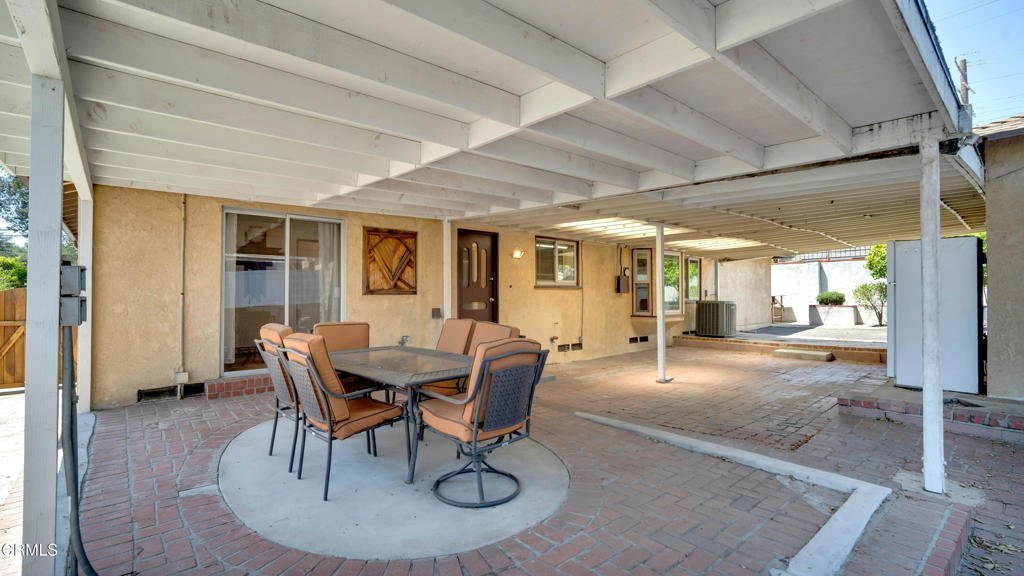
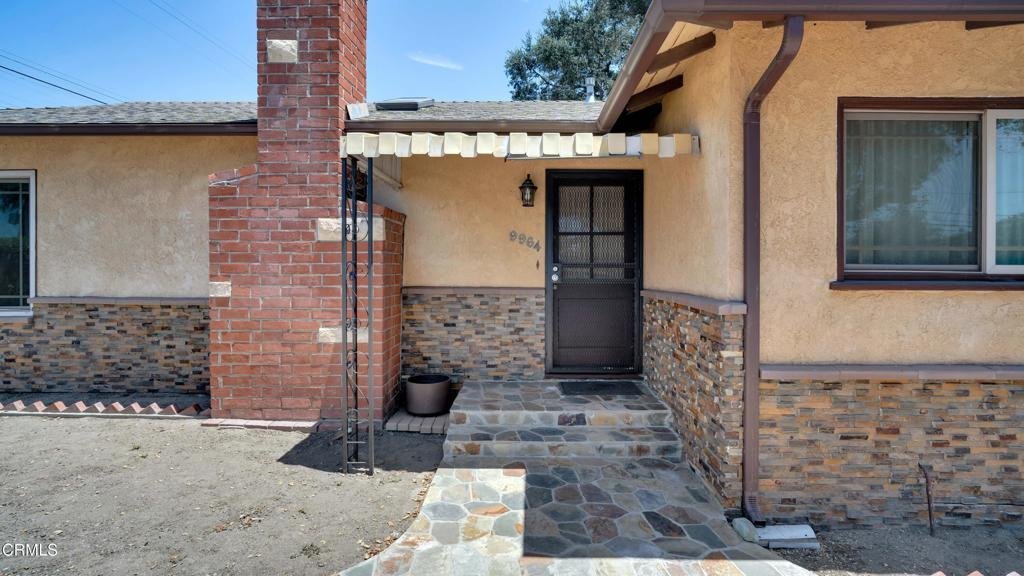
- Patio & Porch Features: Brick
- Spa Features: None
- Parking Total: 2
- Cooling: CentralAir
- Fireplace Features: RaisedHearth
- Heating: Central
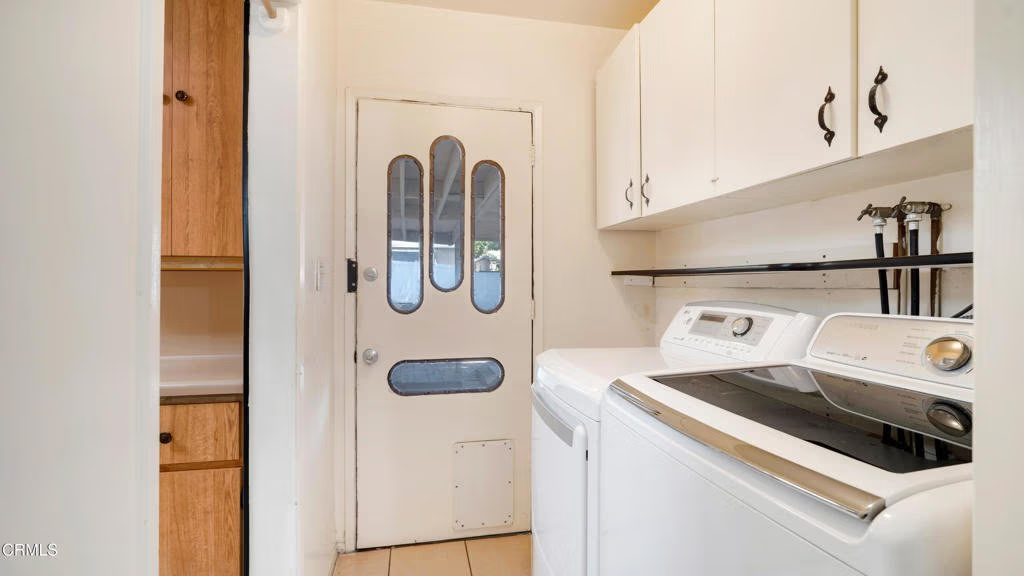
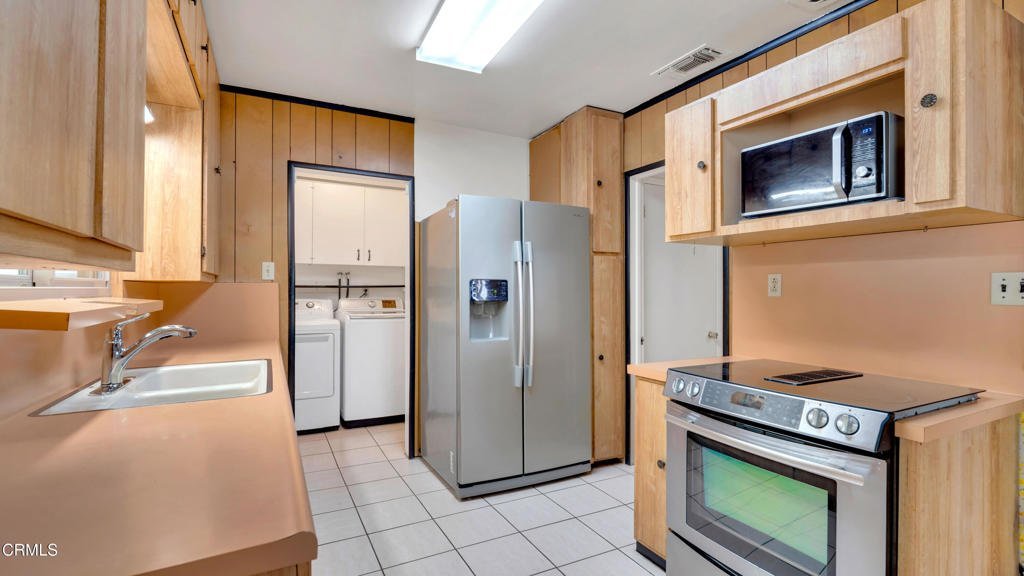
- Laundry Features: WasherHookup,Inside
- Appliances: GasRange,Refrigerator
Agent info
- Agent name: Christopher Suarez
- Agent MLS: P62681
- Agent email: team@suarezbenz.com
- Agent officephone: (818) 790-1183
- Agent direct phone: (818) 949-1000
Miscellaneous
- List Office Name: COMPASS
- Listing Terms: Cash,CashToNewLoan,Conventional
- Common Interest: None
- Community Features: Hiking,Park
- Exclusions: Wash and Dryer.
- Attribution Contact: team@suarezbenz.com
