









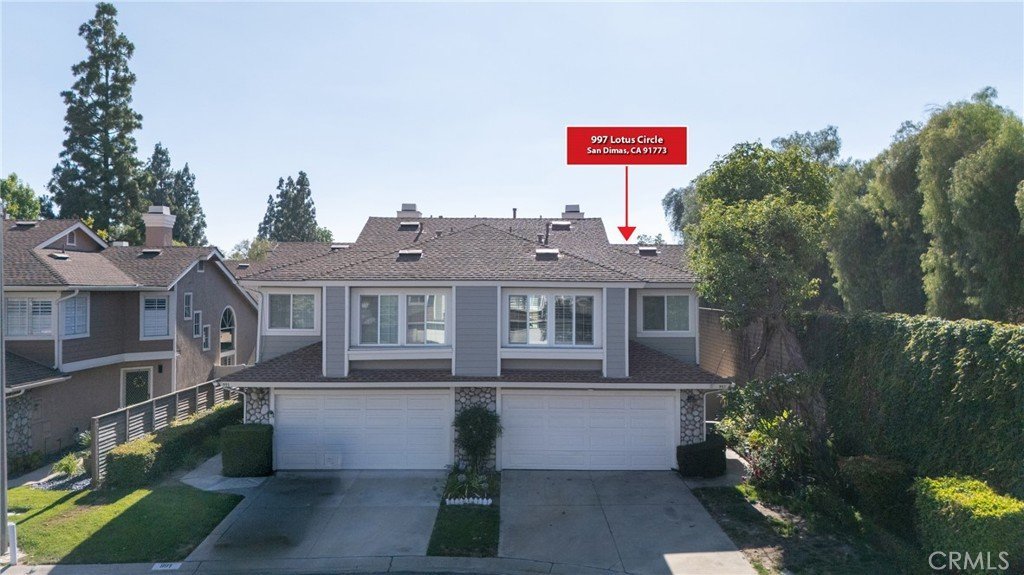
997 Lotus Circle, San Dimas, CA, US, 91773
997 Lotus Circle, San Dimas, CA, US, 91773Basics
- Date added: Added 1 month ago
- Category: Residential
- Type: Townhouse
- Status: Active
- Bedrooms: 3
- Bathrooms: 3
- Area: 1792 sq ft
- Lot size: 3166, 3166 sq ft
- Year built: 1989
- Property Condition: UpdatedRemodeled,Turnkey
- View: None
- County: Los Angeles
- MLS ID: CV26140312
Description
-
Description:
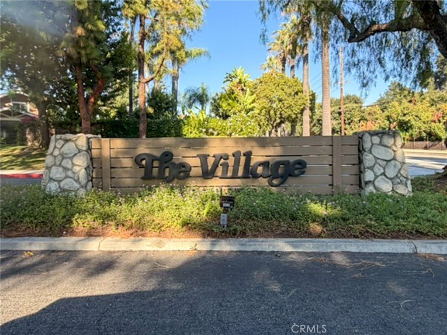
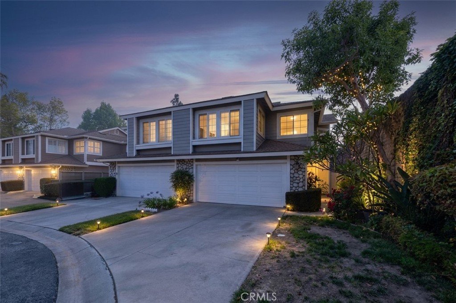
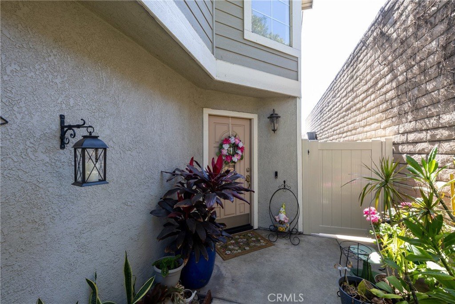
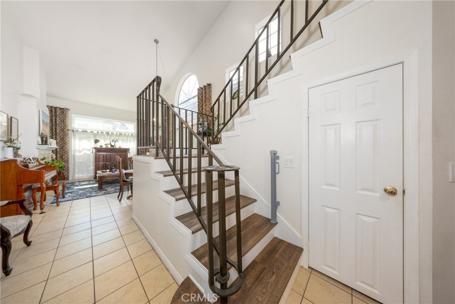
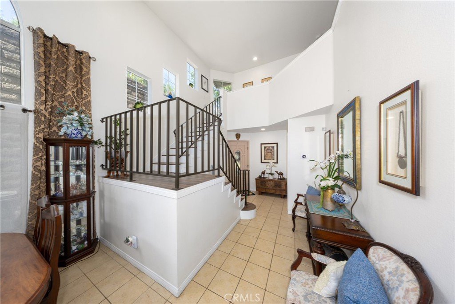
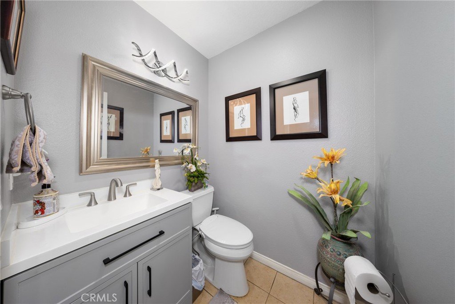
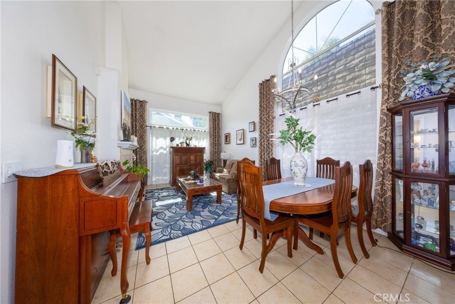
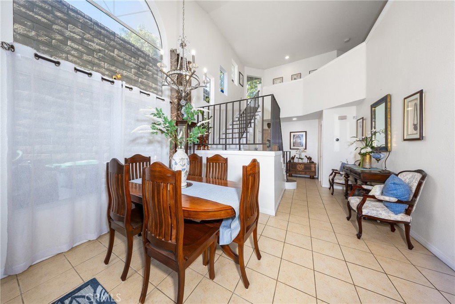
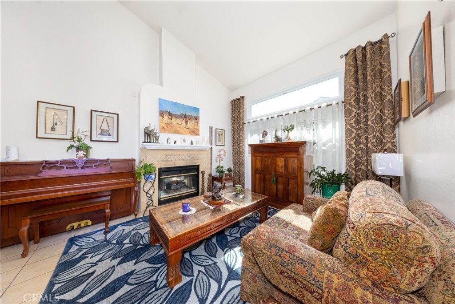
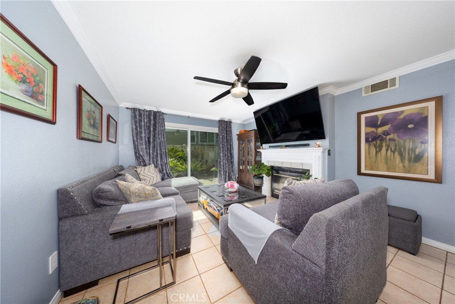
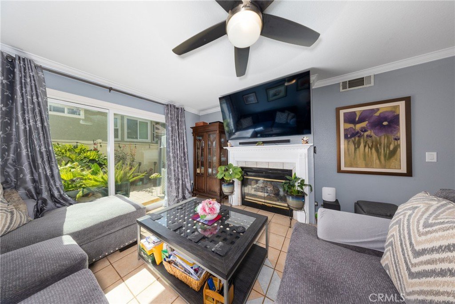
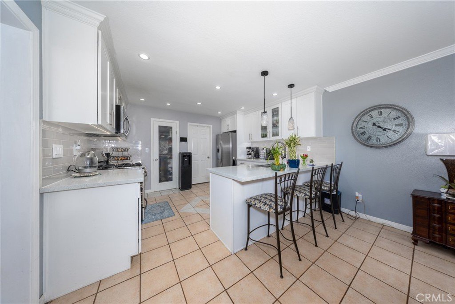
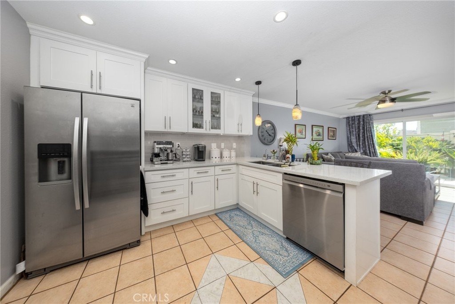
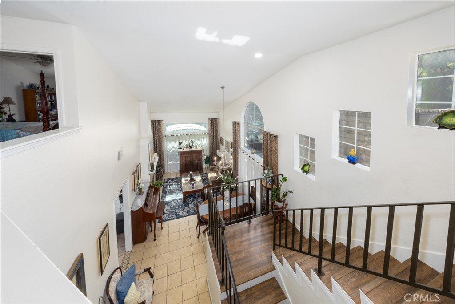
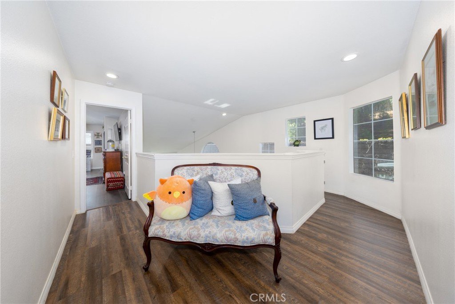
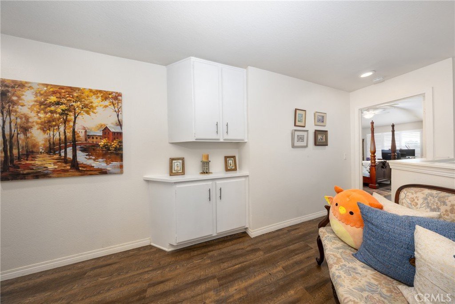
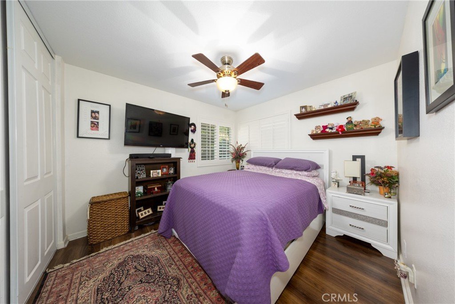
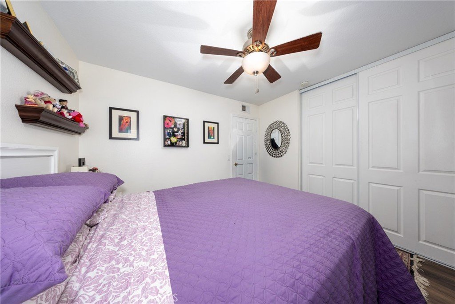
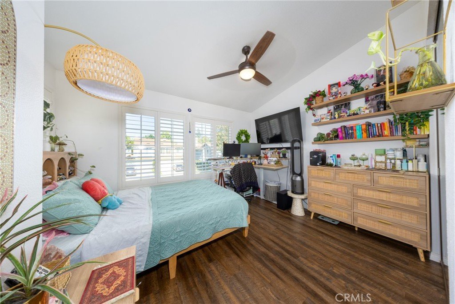
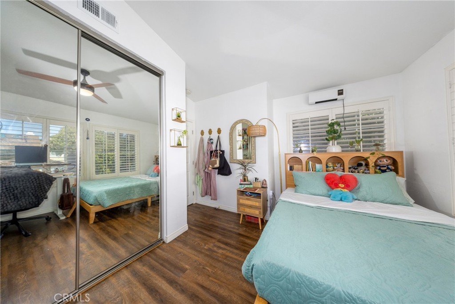
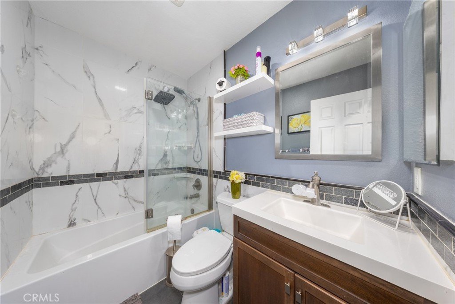
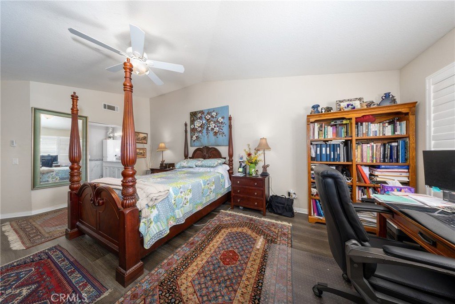
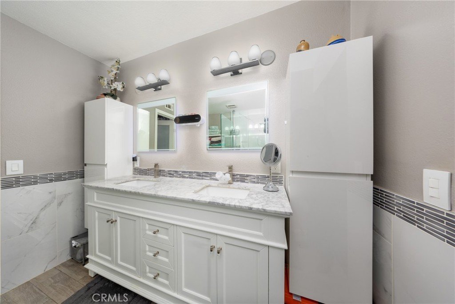
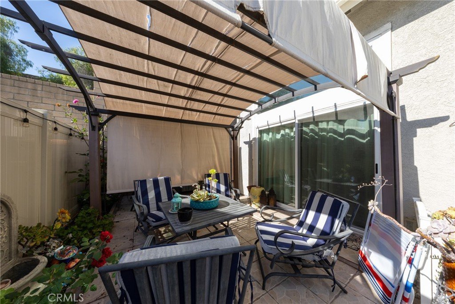
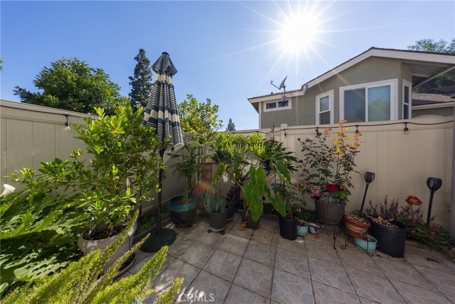
Discover this beautifully maintained two-story home in the sought-after Village of San Dimas. Boasting 1,792 sq ft, this three-bedroom, 2.5-bath residence features soaring vaulted ceilings, abundant natural light, and an open living room that flows seamlessly into the dining area and updated kitchen with quartz countertops, ample cabinetry, and a walk-in pantry. The primary suite is a serene retreat with a walk-in closet and remodeled en-suite bath. Outside, a beautifully landscaped backyard provides the perfect setting for year-round entertaining or quiet relaxation. Move-in ready and ideally located near parks, shopping, dining, and major commuter routes, this home blends comfort, style, and convenience. Recent upgrades (within the last 1–5 years) include kitchen and bath remodels, raised kitchen ceilings, new sliding patio doors, replaced front and garage doors, upgraded windows and shutters, updated electrical panel and garage outlets, 3-year-old water heater, new dishwasher, attic fan and insulation, new flooring in hallways/bedrooms/stairs, new fence, crown molding, and ceiling fans in three bedrooms and the family room. Don’t miss your chance to call this exceptional property home.
Show all description
Location
- Directions: Exit San Dimas Ave south bound off the 210 fwy. Left on E. Allen Ave. Left on Calaveras Rd. Left on Lotus Circle
- Lot Size Acres: 0.0727 acres
Building Details
- Structure Type: House
- Water Source: Public
- Lot Features: BackYard,CloseToClubhouse,CulDeSac,FrontYard,Garden,SprinklersInFront,Lawn,Landscaped,NearPark,NearPublicTransit,Paved,RectangularLot,SprinklersTimer,SprinklersOnSide,SprinklerSystem,StreetLevel,Walkstreet
- Open Parking Spaces: 2
- Sewer: PublicSewer
- Common Walls: OneCommonWall,EndUnit,NoOneAbove
- Construction Materials: Drywall,Frame,Stone,Stucco
- Fencing: Block,ExcellentCondition
- Foundation Details: Permanent,Slab
- Garage Spaces: 2
- Levels: Two
- Floor covering: Tile, Vinyl
Amenities & Features
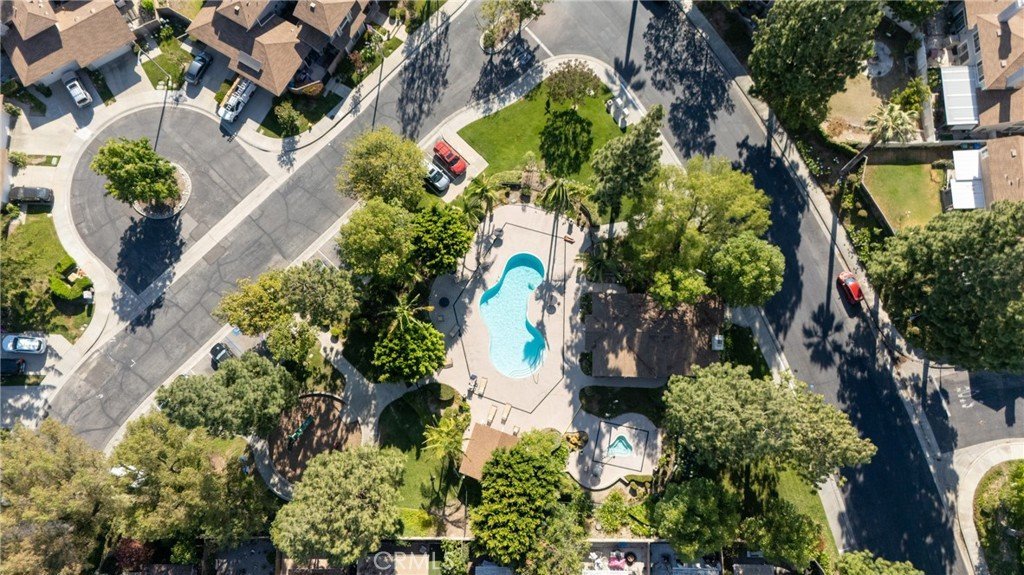
- Pool Features: None, Association
- Parking Features: DirectAccess, DrivewayLevel, DoorSingle, Driveway, GarageFacesFront, Garage, GarageDoorOpener, Paved
- Security Features: CarbonMonoxideDetectors, FireRatedDrywall, SmokeDetectors, SecurityLights
- Patio & Porch Features: Open,Patio
- Spa Features: Association,Community,Heated,InGround
- Accessibility Features: SafeEmergencyEgressFromHome,AccessibleHallways
- Parking Total: 4
- Roof: Shingle
- Association Amenities: CallForRules,Management,MaintenanceFrontYard,Pool,RecreationRoom,SpaHotTub,Security
- Utilities: CableAvailable,ElectricityAvailable,ElectricityConnected,NaturalGasAvailable,NaturalGasConnected,SewerAvailable,SewerConnected,UndergroundUtilities,WaterAvailable,WaterConnected
- Window Features: CustomCoverings,DoublePaneWindows,Drapes,EnergyStarQualifiedWindows,InsulatedWindows,PlantationShutters
- Cooling: CentralAir,Electric,Gas,AtticFan
- Door Features: SlidingDoors
- Electric: Volts220InLaundry,Volts220
- Exterior Features: Lighting, RainGutters
- Fireplace Features: FamilyRoom, LivingRoom, SeeThrough
- Heating: Central,Electric,Fireplaces
- Interior Features: BreakfastBar, CeilingFans, CathedralCeilings, SeparateFormalDiningRoom, HighCeilings, Pantry, QuartzCounters, RecessedLighting, TwoStoryCeilings, AllBedroomsUp, WalkInPantry, WalkInClosets
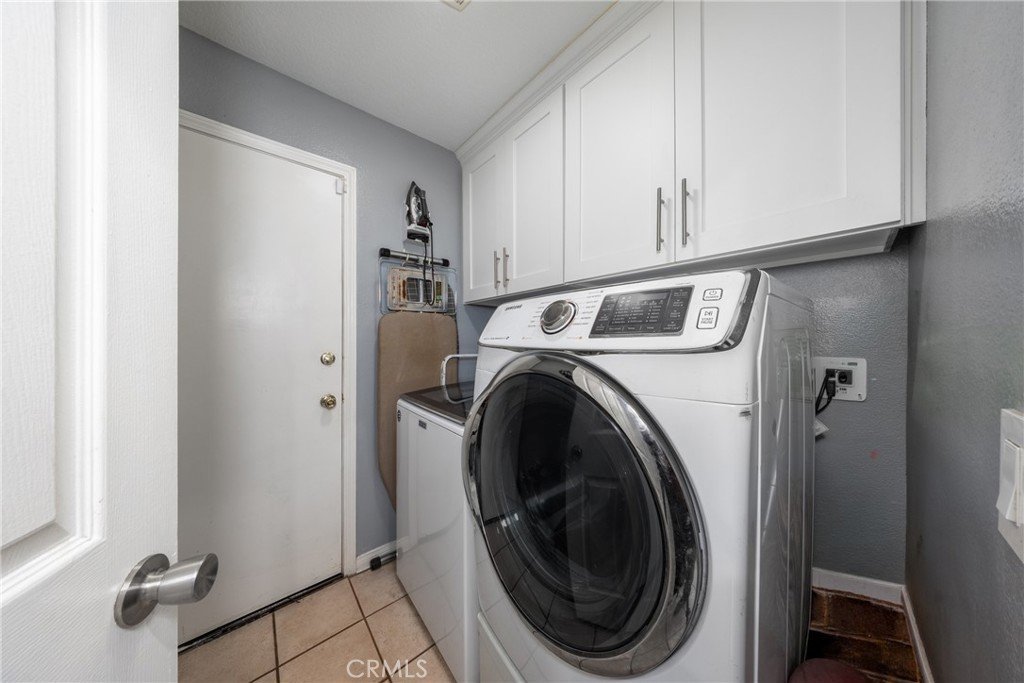
- Laundry Features: WasherHookup,ElectricDryerHookup,GasDryerHookup,Inside,LaundryRoom
- Appliances: Dishwasher,FreeStandingRange,GasCooktop,GasRange,GasWaterHeater,Microwave,VentedExhaustFan,WaterToRefrigerator
Nearby Schools
- High School: San Dimas
- High School District: San Dimas
Expenses, Fees & Taxes
- Association Fee: $453
Agent info
- Agent name: Beatriz Hsieh
- Agent MLS: CV48091
- Agent email: beatrizhsieh0@gmail.com
- Agent officephone: 909-303-4500
Miscellaneous
- Association Fee Frequency: Monthly
- List Office Name: REALTY MASTERS & ASSOCIATES
- Listing Terms: Cash,CashToNewLoan,Conventional,FHA,FreddieMac,GovernmentLoan,VaLoan
- Common Interest: None
- Community Features: Biking,Curbs,Gutters,StreetLights,Sidewalks,Urban,Park
- Direction Faces: East
- Attribution Contact: 909-991-5836
