





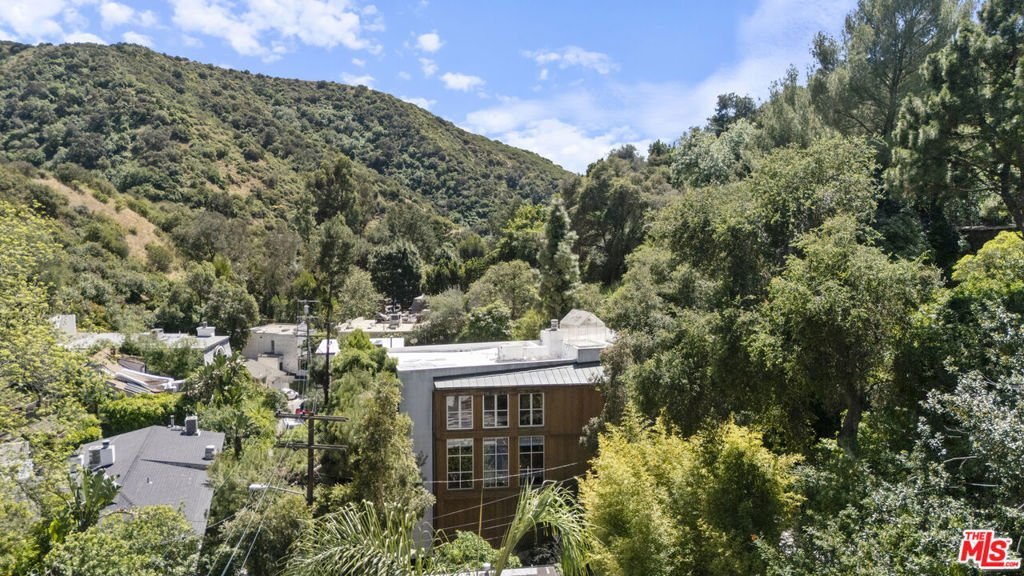
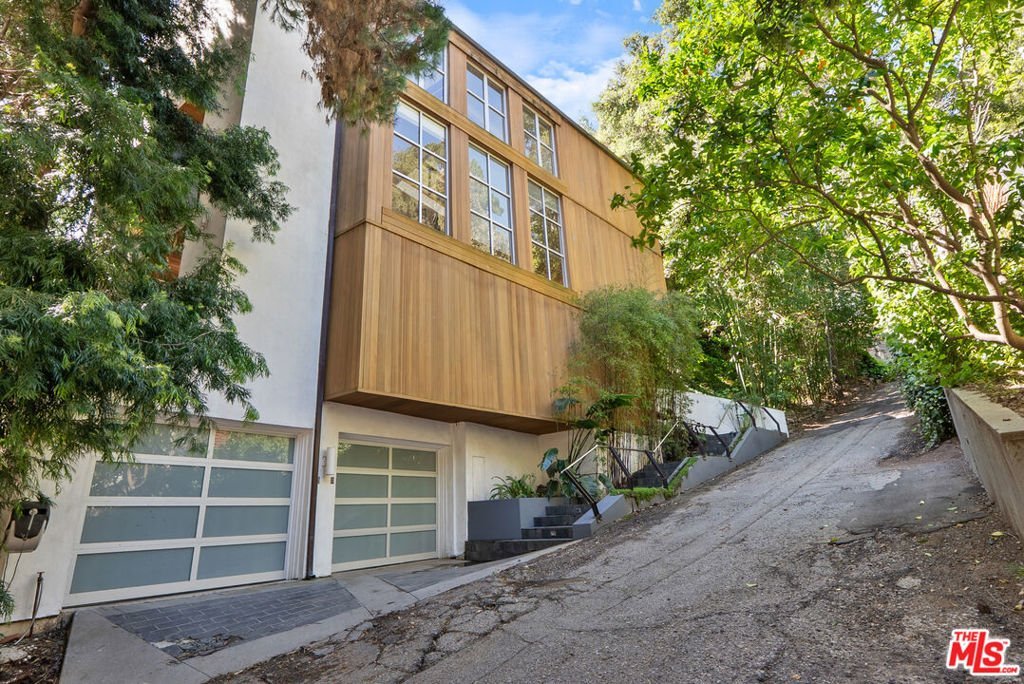

9976 Westwanda Drive, Beverly Hills, CA, US, 90210
9976 Westwanda Drive, Beverly Hills, CA, US, 90210Basics
- Date added: Added 5 hours ago
- Category: Residential
- Type: SingleFamilyResidence
- Status: Active
- Bedrooms: 3
- Bathrooms: 5
- Area: 3060 sq ft
- Lot size: 4929, 4929 sq ft
- Year built: 1979
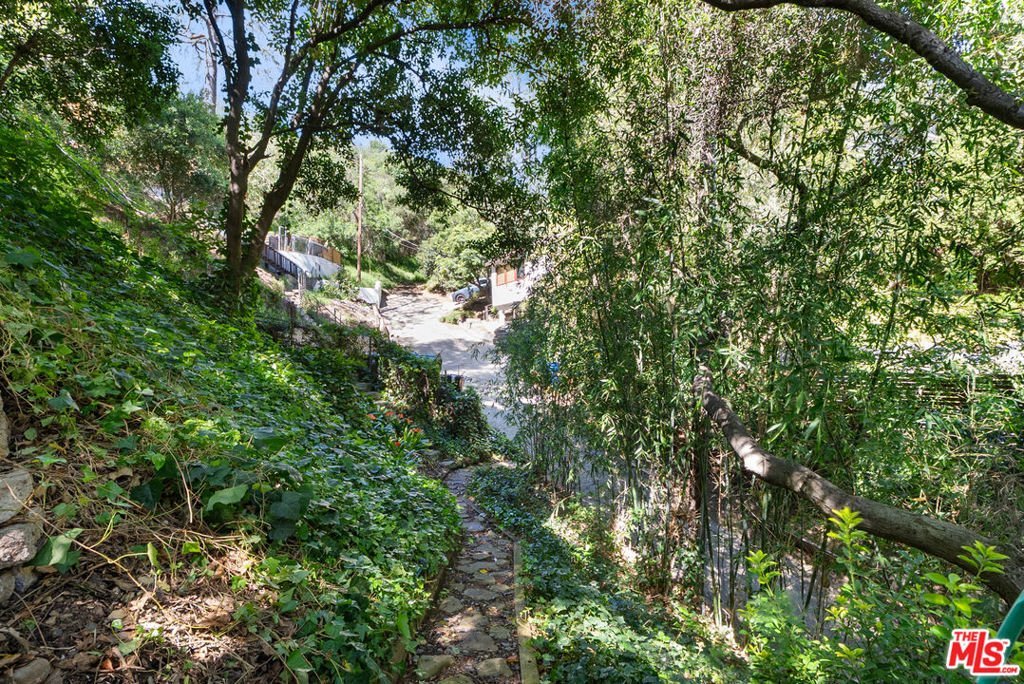
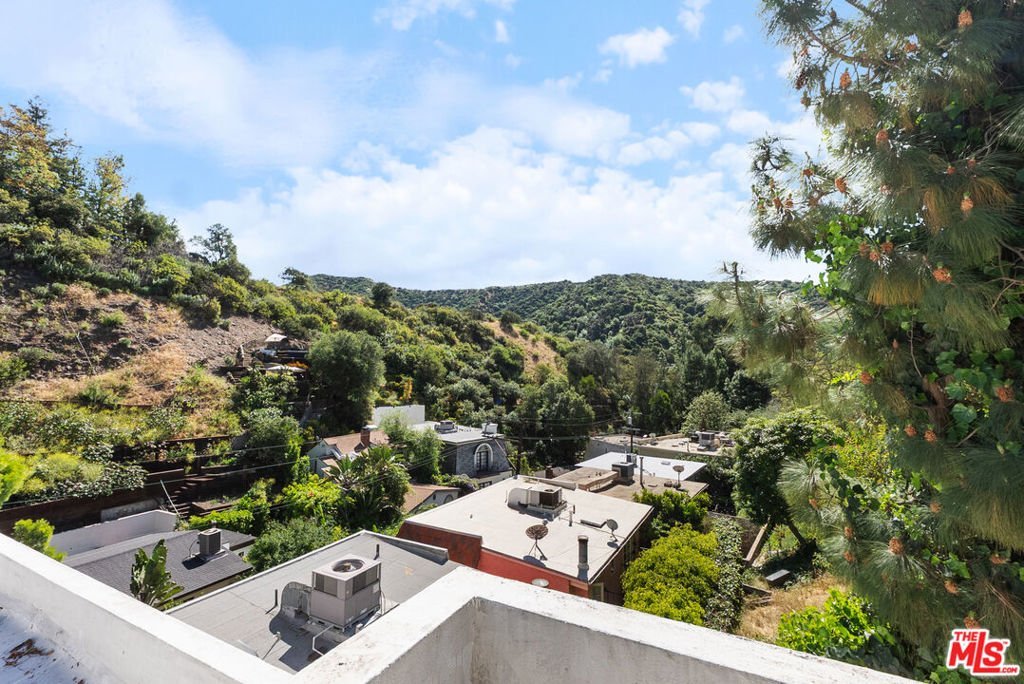
- View: Canyon
- Zoning: LARE15
- County: Los Angeles
- MLS ID: 26875421
Description
-
Description:
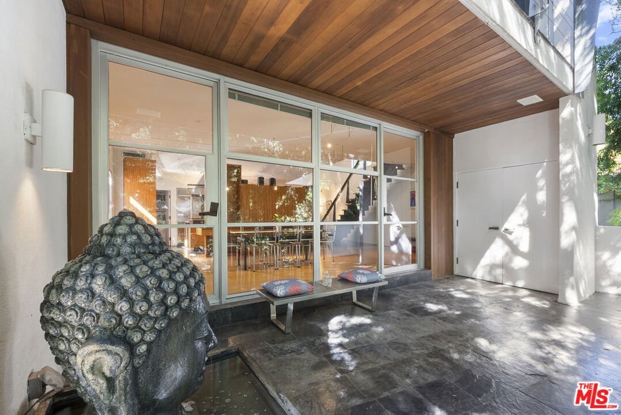
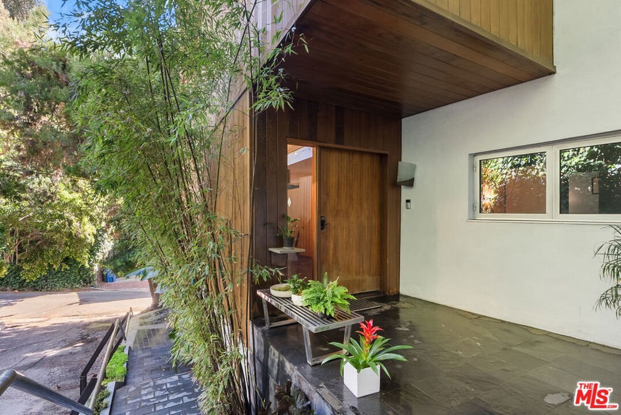
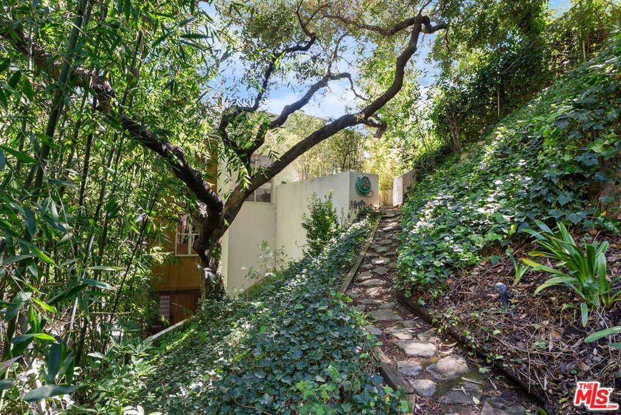
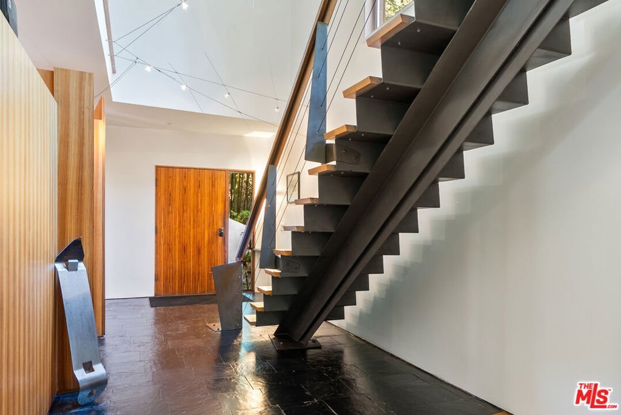
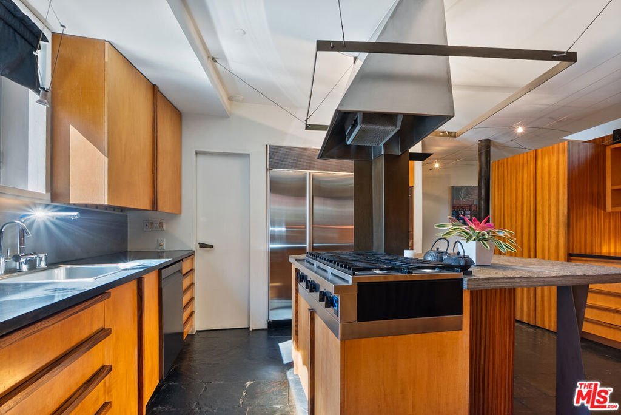
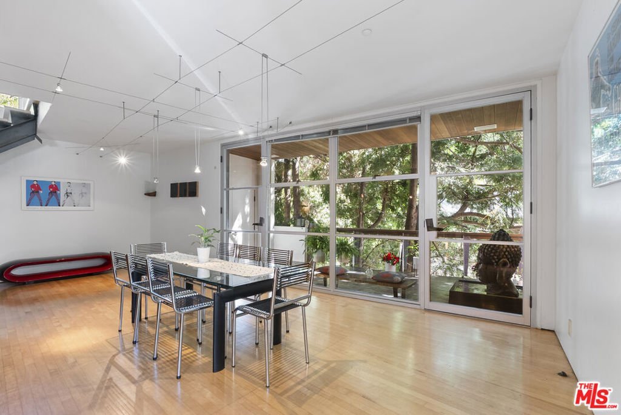
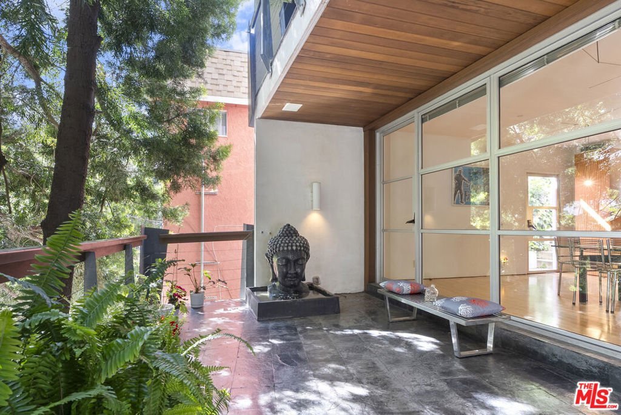
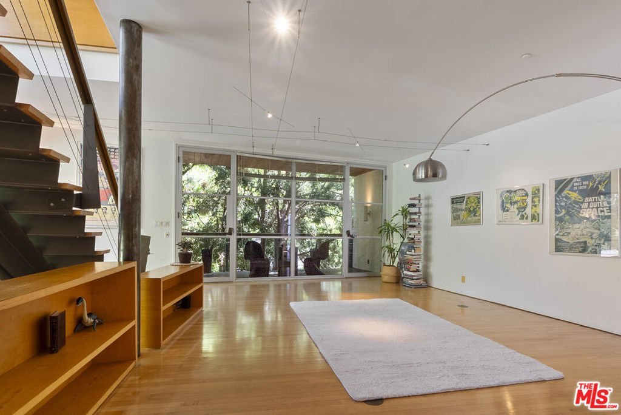
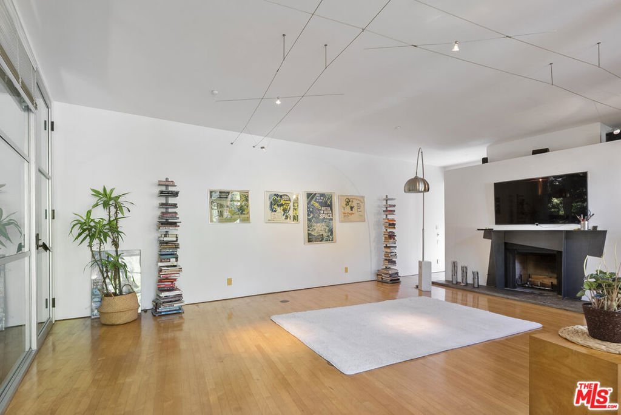
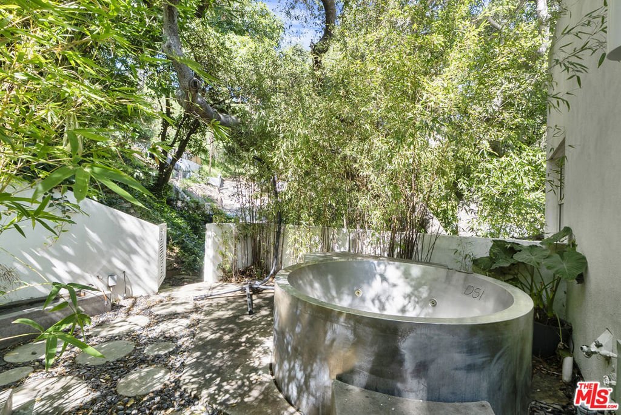
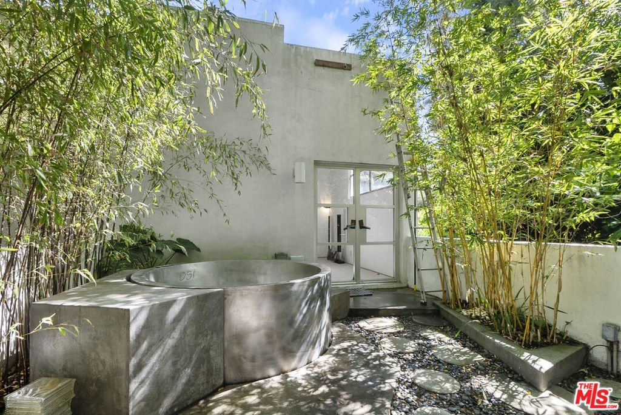
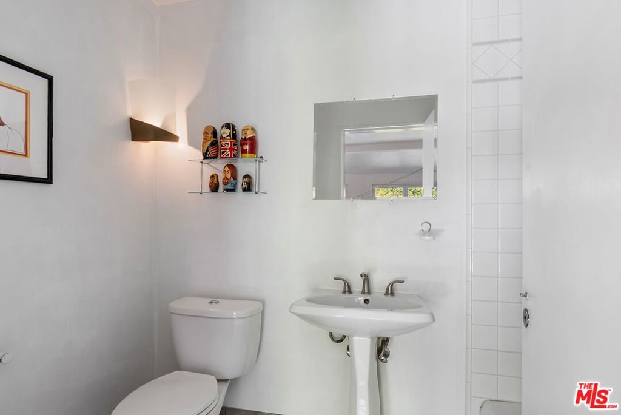
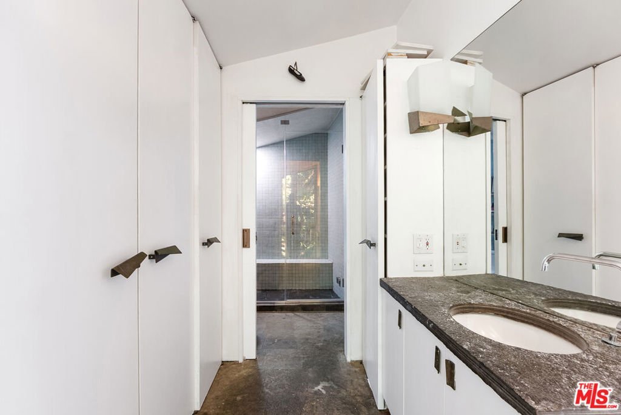
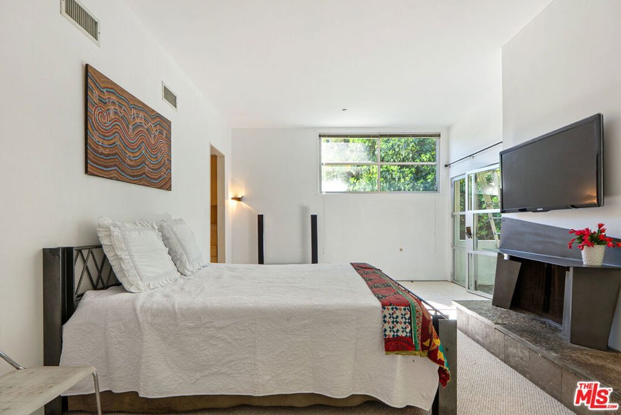
Nestled on a quiet, private street in the coveted Beverly Hills Post Office area, this beautifully designed single family residence offers an exceptional blend of modern style, comfort, and effortless indoor outdoor living. Approximately 3,060 square feet of thoughtfully appointed living space features 3 bedrooms and 5.5 bathrooms, with an open concept layout designed for both relaxed everyday living and sophisticated entertaining. Walls of natural light fill the interiors, highlighting clean architectural lines, contemporary finishes, and inviting living spaces that flow seamlessly toward the outdoors. Generous proportions and a well considered floor plan create a sense of privacy and ease throughout the home. Set in a serene setting yet conveniently close to the best of Beverly Hills and Los Angeles, the residence offers the rare combination of tranquility and accessibility. Enjoy nearby world class dining, shopping, entertainment, and the vibrant lifestyle of the Westside, all while returning home to your own private retreat. A compelling opportunity to own a stylish, move in ready residence in one of Los Angeles most sought after neighborhoods.
Show all description
Location
- Directions: From Rodeo Drive, go west on Sunset Blvd, turn right on Benedict Canyon Dr, then left on Westwanda Dr.
- Lot Size Acres: 0.1132 acres
Building Details
- Lot Features: Landscaped
- Common Walls: NoCommonWalls
- Garage Spaces: 2
- Levels: ThreeOrMore
- Floor covering: Wood
Amenities & Features
- Pool Features: SeeRemarks
- Parking Features: ConvertedGarage
- Parking Total: 2
- Fireplace Features: LivingRoom
- Furnished: Unfurnished
- Heating: ForcedAir
- Interior Features: BreakfastBar, SeparateFormalDiningRoom, EatInKitchen
- Laundry Features: UpperLevel
- Appliances: Dishwasher
Agent info
- Agent name: David Petrosyan
- Agent MLS: CLW-C145579
- Agent email: Estateswithdavid@gmail.com
- Agent direct phone: 310-770-6607
Miscellaneous
- List Office Name: Compass
