









998 Lotus Circle, San Dimas, CA, US, 91773
998 Lotus Circle, San Dimas, CA, US, 91773Basics
- Date added: Added 1 week ago
- Category: Residential
- Type: Townhouse
- Status: Active
- Bedrooms: 3
- Bathrooms: 3
- Area: 1792 sq ft
- Lot size: 3159, 3159 sq ft
- Year built: 1989
- View: None
- County: Los Angeles
- MLS ID: CV26132592
Description
-
Description:
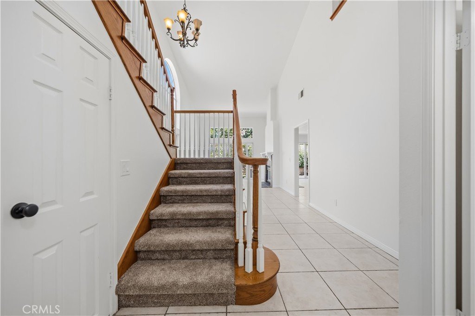
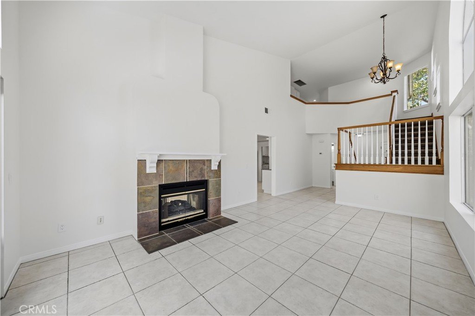
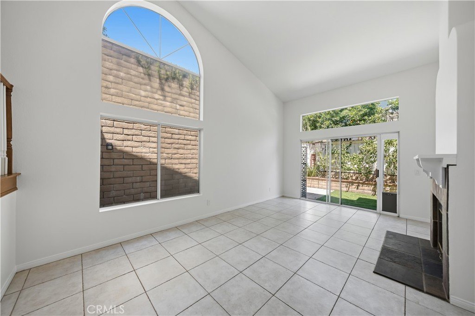
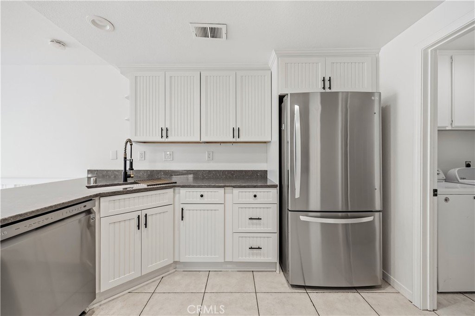
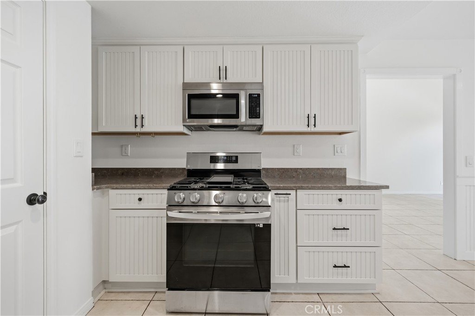
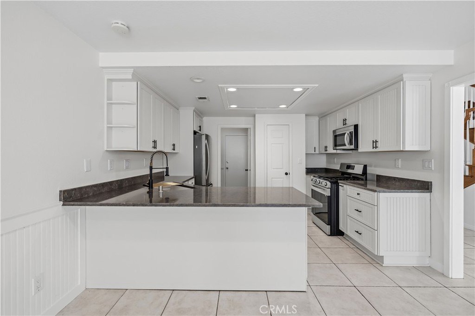
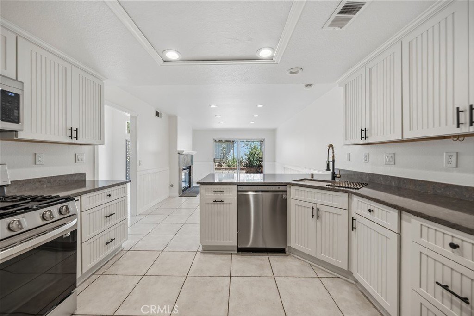
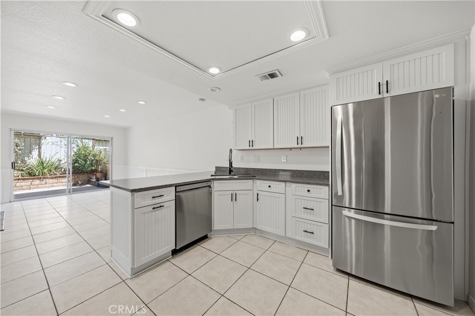
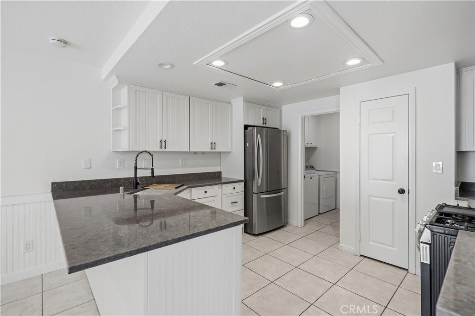
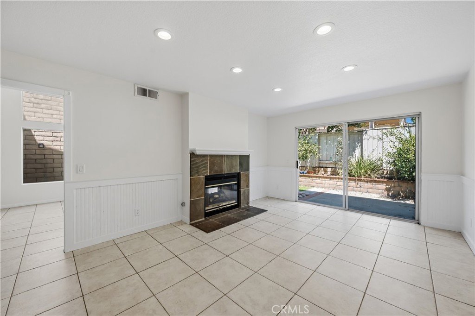
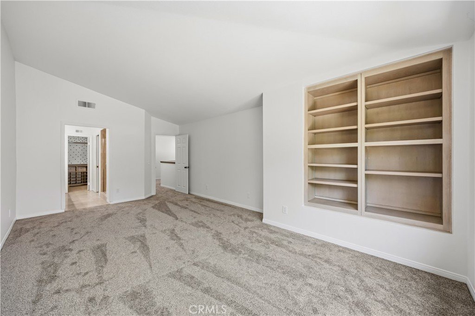
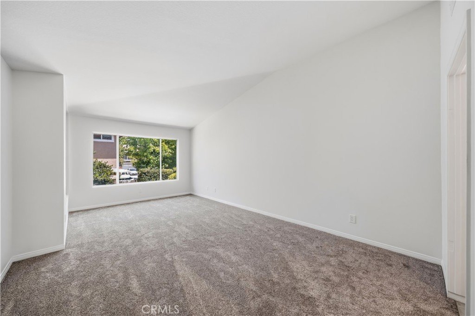
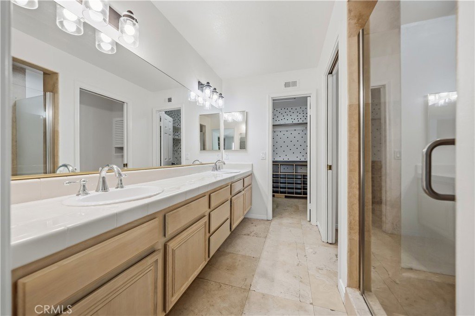
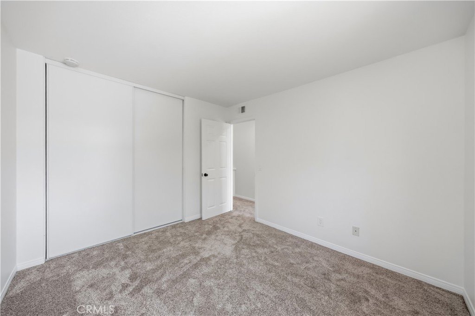
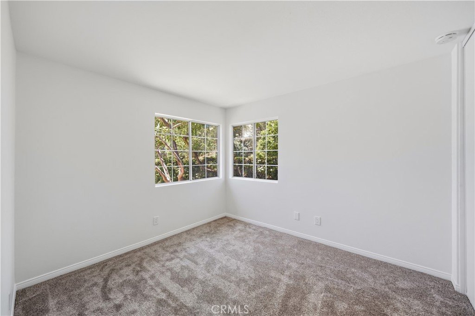
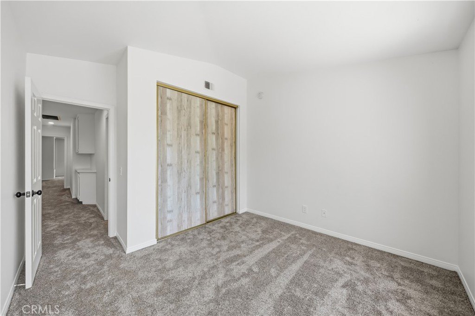
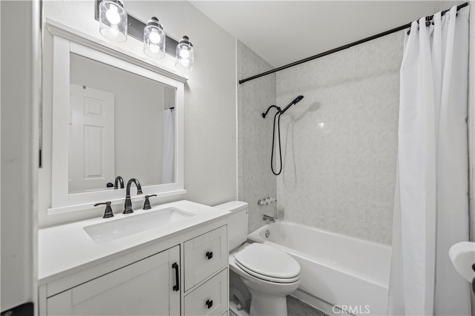
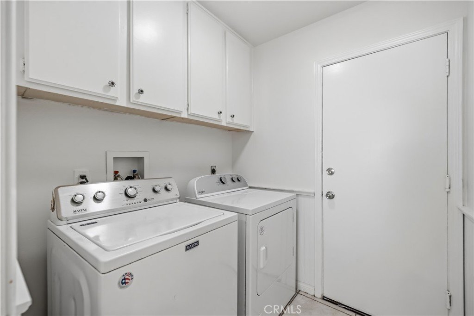
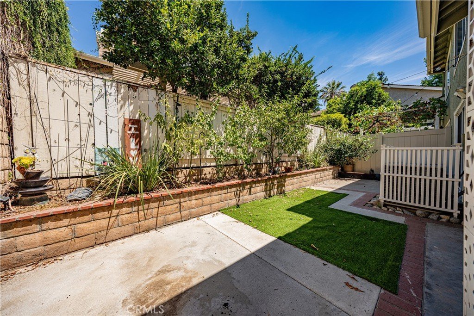
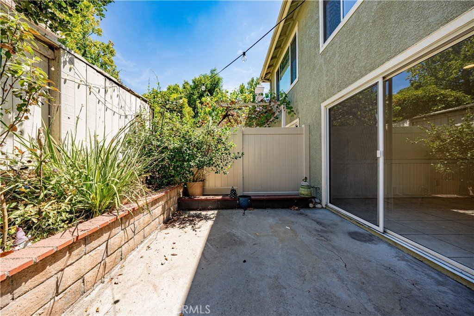
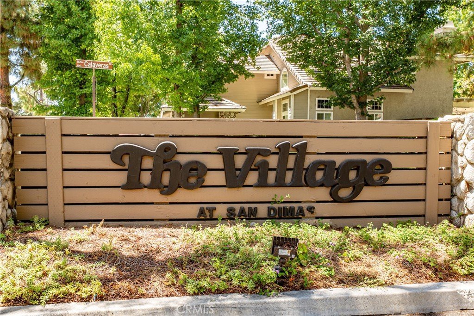
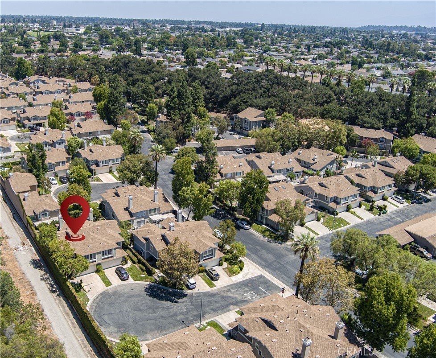
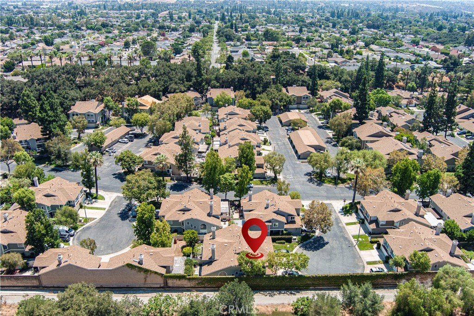
Beautifully updated 3-bedroom, 2.5-bathroom home offering 1,792 square feet of comfortable living space on a cul-de-sac in the desirable The Village San Dimas community. Featuring an open floor plan, tasteful upgrades, and a private patio, this two-story home is designed for both everyday living and effortless entertaining. Step inside to a spacious living room featuring a cozy fireplace and sliding glass door leading to the private patio, creating a seamless indoor-outdoor flow. The dining area also features a fireplace and sliding door access to the backyard, providing the perfect setting for gatherings. The remodeled kitchen showcases quartz countertops, abundant cabinetry, a walk-in pantry, and opens effortlessly to the main living spaces. All three bedrooms are located upstairs, including the spacious primary suite complete with a walk-in closet and an updated en-suite bathroom featuring dual sink vanities and a walk-in shower. Two additional bedrooms are served by a full hall bathroom, while a convenient half bathroom is located on the main level. An individual laundry room and direct access to the attached 2-car garage add everyday convenience. The private patio offers an outdoor retreat with space for outdoor dining, relaxing, gardening, or entertaining. Additional highlights include a whole house fan, new 200 amp electrical panel, recessed lighting and an attached 2-car garage with direct access to the home. Located in The Village at San Dimas, residents enjoy access to exceptional HOA amenities including two pools, two spas, a clubhouse, playground and sports courts. Conveniently situated near shopping, dining, parks, schools, and major commuter routes.
Show all description
Location
- Directions: East of Walnut / South of 210 frwy
- Lot Size Acres: 0.0725 acres
Building Details
Amenities & Features
- Pool Features: Community, Gunite, Heated, InGround, Association
- Parking Features: Concrete, DirectAccess, Driveway, Garage, GarageDoorOpener
- Security Features: CarbonMonoxideDetectors, SmokeDetectors
- Patio & Porch Features: Concrete
- Spa Features: Community,Gunite,InGround
- Parking Total: 2
- Roof: Composition
- Association Amenities: Clubhouse,SportCourt,MaintenanceGrounds,MaintenanceFrontYard,Playground,Pool,SpaHotTub
- Window Features: Drapes
- Cooling: CentralAir
- Fireplace Features: DiningRoom, LivingRoom
- Heating: Central
- Interior Features: CathedralCeilings, SeparateFormalDiningRoom, OpenFloorplan, Pantry, QuartzCounters, RecessedLighting, AllBedroomsUp, WalkInPantry
- Laundry Features: LaundryRoom
- Appliances: Dishwasher,FreeStandingRange,GasRange,GasWaterHeater,Microwave
Nearby Schools
- High School District: Bonita Unified
Expenses, Fees & Taxes
- Association Fee: $464
Agent info
- Agent name: Marty Rodriguez
- Agent MLS: C10226
- Agent email: MARTY@MARTYRODRIGUEZTEAM.COM
- Agent officephone: 626-914-6637
- Agent direct phone: 626-914-6637
Miscellaneous
- Association Fee Frequency: Monthly
- List Office Name: CENTURY 21 MASTERS
- Listing Terms: Cash,CashToNewLoan,Conventional
- Common Interest: PlannedDevelopment
- Community Features: Curbs,Gutters,Sidewalks,Pool
- Exclusions: Flat Screen TV in Living Room (Bracket to stay)
- Inclusions: Stove
- Attribution Contact: MARTY@MARTYRODRIGUEZTEAM.COM
