




999 N Doheny Drive 1001, West Hollywood, CA, US, 90069
999 N Doheny Drive 1001, West Hollywood, CA, US, 90069Basics
- Date added: Added 5 days ago
- Category: Residential
- Type: Condominium
- Status: Active
- Bedrooms: 1
- Bathrooms: 1
- Area: 974 sq ft
- Lot size: 29826, 29826 sq ft
- Year built: 1963
- Property Condition: UpdatedRemodeled
- View: CityLights,ParkGreenbelt,Hills,Landmark,Panoramic,Pool
- Zoning: WDR3A*
- County: Los Angeles
- MLS ID: 26992083
Description
-
Description:
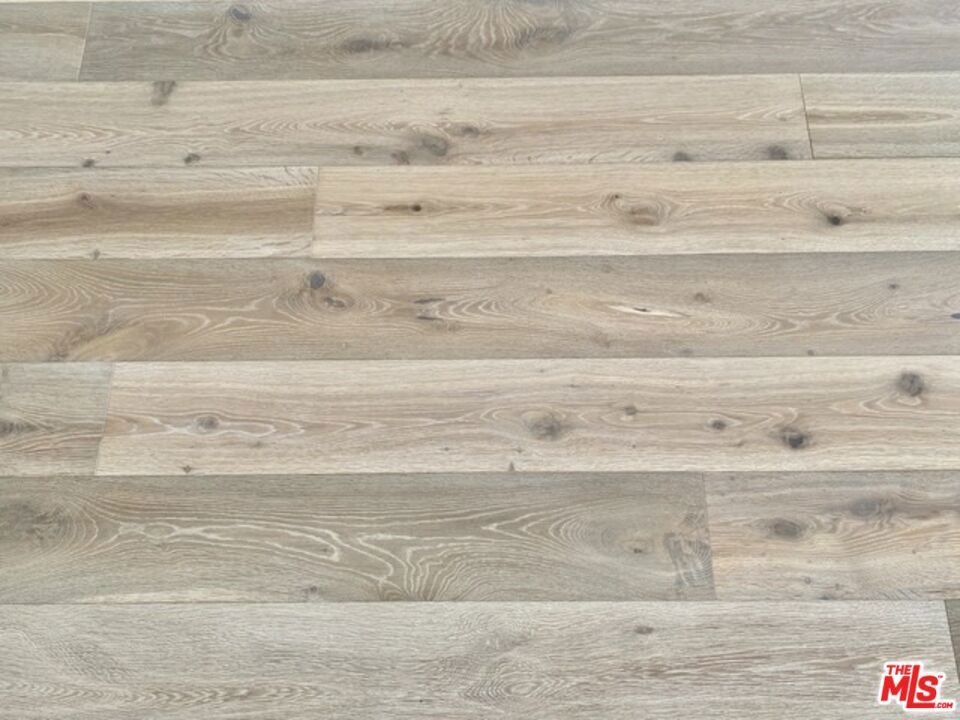
This is the one you have been wishing for! At long last, the largest, most spacious upper one bedroom home with an entertainers dream balcony is being offered for sale! Considered by many, as one of the most desirable Highrise residences with superior panoramic views, locatied steps to the venerable, world famous Sunset Strip. Having undergone an $8.5M renovation, this Trophy Residence features new wide-plank oak wood flooring, custom kitchen cabinetry, stainless appliances, updated bath and a dream walk-in closet. Bask in California sunshine while experiencing sultry Western breezes and stunning views over Beverly Hills and beyond to the Pacific. Salt water pool, 24 hour concierge, spa, sauna - and a short stroll to fine dining, clubs, shopping and the new Edition Hotel. Kindly allow 24 hour notice. for all showings. Cable and wireless internet included in HOA Dues.
Show all description
Location
- Directions: 1/2 Block South of Sunset Blvd.
- Lot Size Acres: 0.6847 acres
Building Details
- Water Source: Public
- Architectural Style: Traditional
- Lot Features: Landscaped
- Sewer: SewerTapPaid
- Common Walls: OneCommonWall
- Construction Materials: Concrete,SteelSiding
- Fencing: Block
- Garage Spaces: 1
- Levels: One
- Floor covering: Wood
Amenities & Features
- Pool Features: Gunite, InGround, SaltWater, Association
- Parking Features: Assigned, Garage, CommunityStructure, Tandem
- Security Features: TwentyFourHourSecurity, SmokeDetectors, SecurityGuard
- Patio & Porch Features: Covered
- Spa Features: Association,Gunite
- Parking Total: 1
- Roof: TarGravel
- Association Amenities: ControlledAccess,MaintenanceGrounds,Pool,PetRestrictions,Sauna,SpaHotTub,Security,Trash,CableTv
- Window Features: Blinds,CustomCoverings
- Cooling: HeatPump
- Door Features: SlidingDoors
- Fireplace Features: None
- Furnished: Unfurnished
- Heating: HeatPump
- Interior Features: Balcony
- Laundry Features: CommonArea
- Appliances: BuiltIn,Dishwasher,ElectricCooktop,Disposal,Refrigerator,RangeHood
Expenses, Fees & Taxes
- Association Fee: $1,522.39
Agent info
- Agent name: Saundra Renard
- Agent MLS: CLW-X13255
- Agent email: thedesertconnection@gmail.com
- Agent direct phone: 310-278-5883
Miscellaneous
- Association Fee Frequency: Monthly
- List Office Name: The Desert Connection Realtors
- Direction Faces: West
