










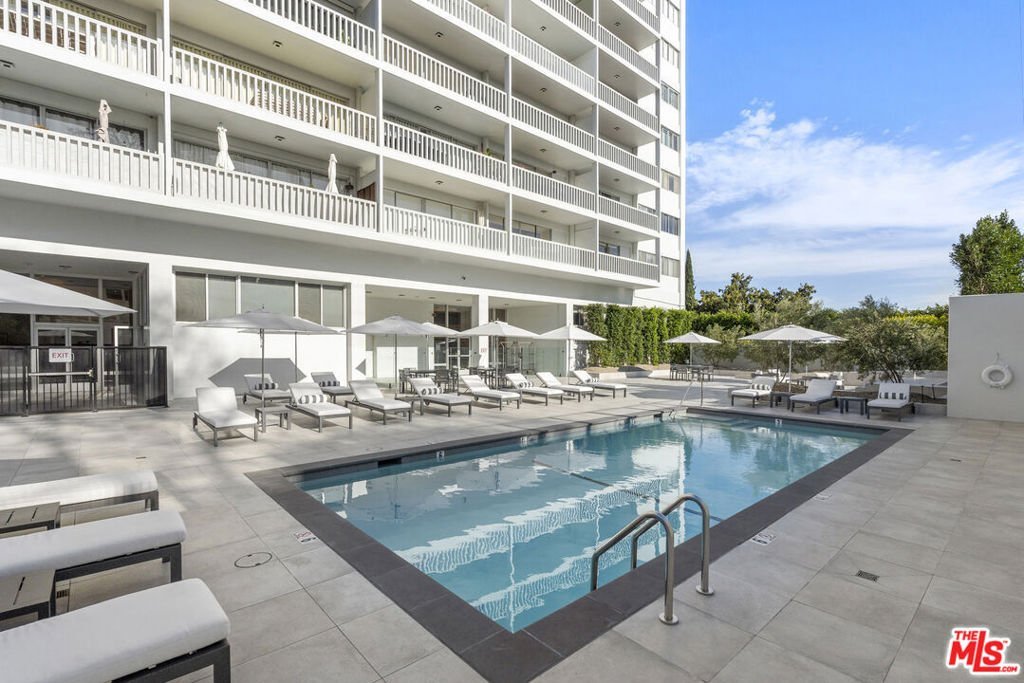
999 N Doheny Drive 106, West Hollywood, CA, US, 90069
999 N Doheny Drive 106, West Hollywood, CA, US, 90069Basics
- Date added: Added 5 months ago
- Category: Residential
- Type: Condominium
- Status: Active
- Bedrooms: 1
- Bathrooms: 1
- Area: 644 sq ft
- Lot size: 29660, 29660 sq ft
- Year built: 1963
- View: CityLights
- Zoning: WDR3A*
- County: Los Angeles
- MLS ID: 25602865
Description
-
Description:
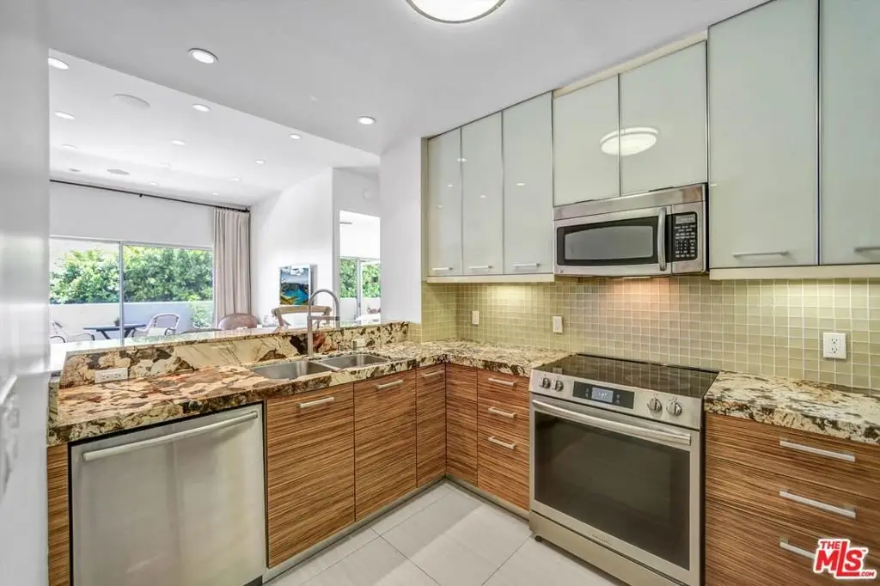
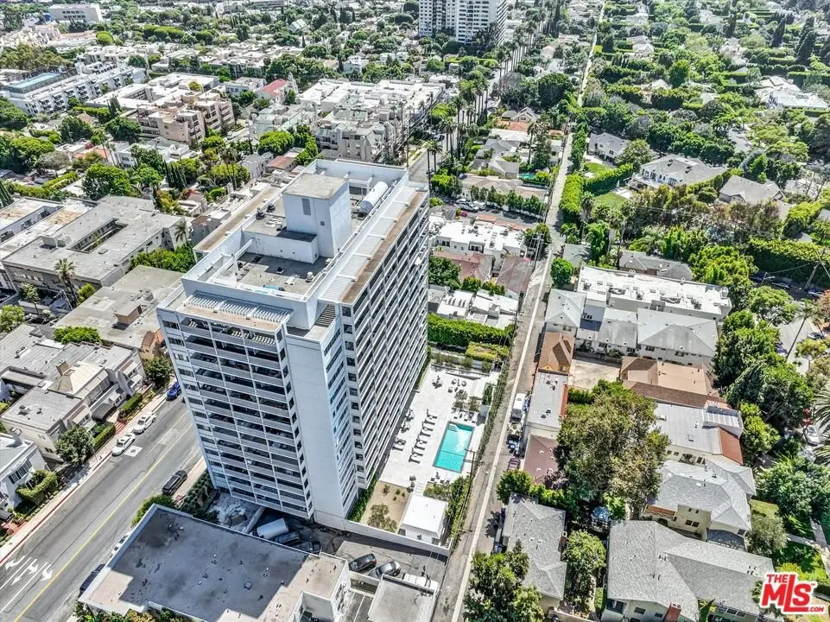
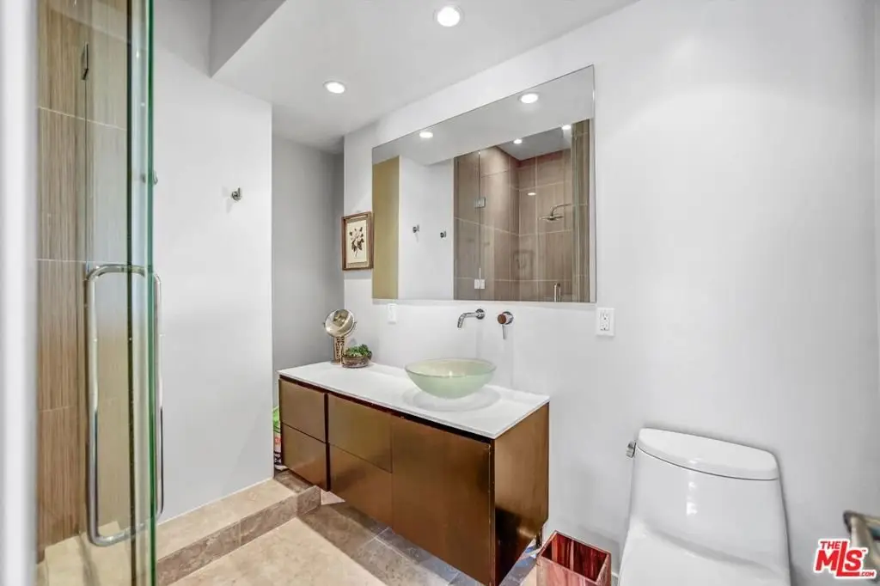
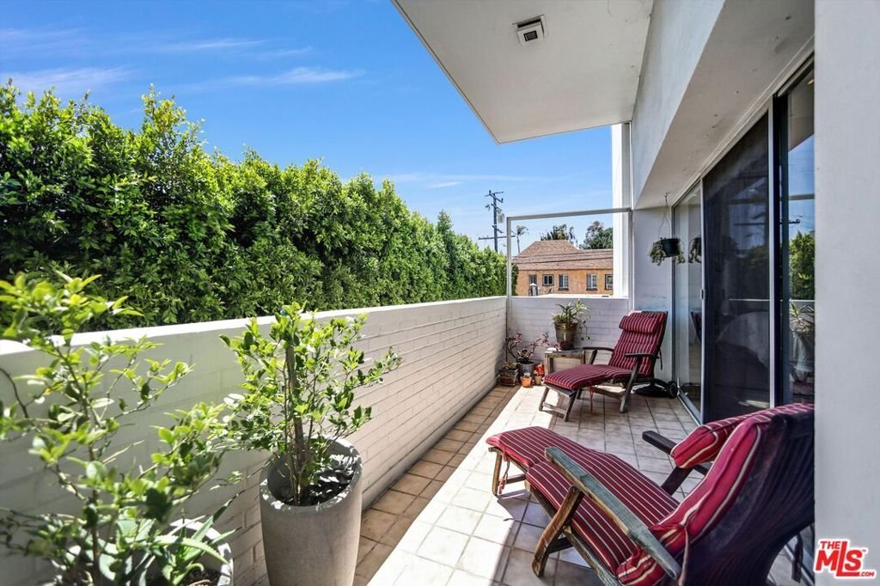
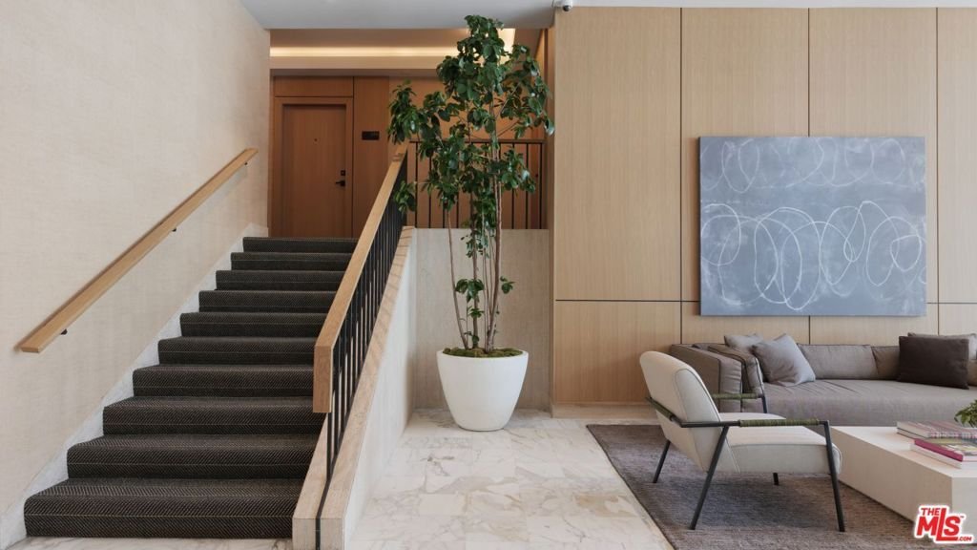

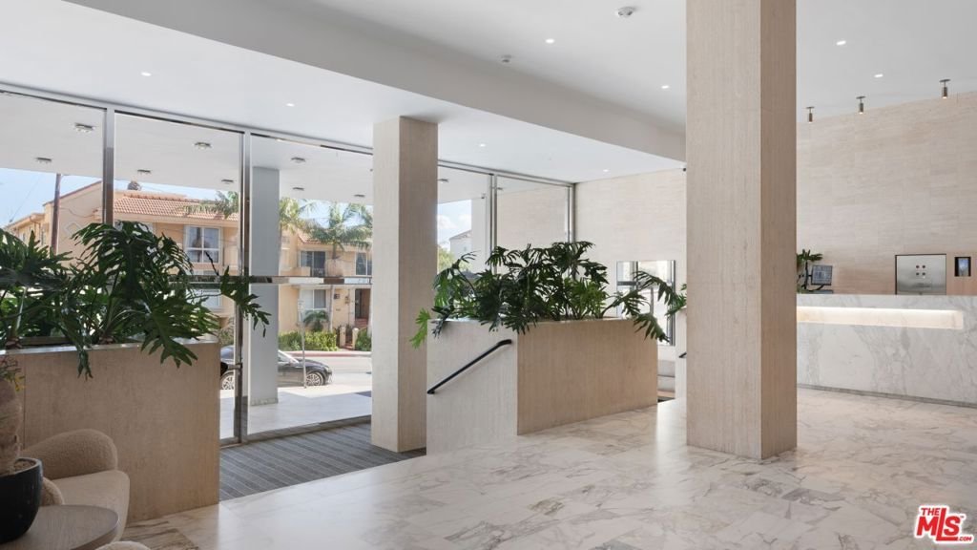
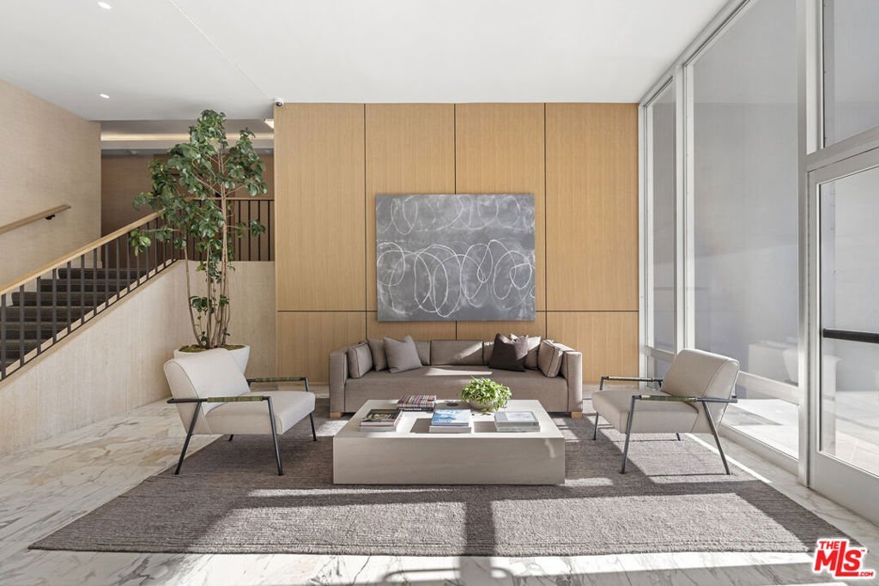
A rare opportunity to own in West Hollywood's most sought-after full-service buildings. Located in the prestigious Doheny West Towers is this stunning, one-bedroom residence. This exceptionally bright and airy south-facing unit features soaring ceilings (over 10 ft), brand new oak flooring throughout, a spacious living room, and a European kitchen with stainless appliances and stone countertops. The bedroom has a built-in closet and direct access to the 180 sqft balcony with city/tree-top views. The bathroom features high ceilings, a spacious shower, and a vanity. The unit is located one level above the main lobby of the secure building, not the ground level. The full-service building recently completed an $ 8 M+ renovation and has a 24-hour concierge/doorman, security, complimentary valet for guests, heated pool, gym, sauna, and laundry facility. It is located in the trendy West Hollywood/Beverly Hills area with close access to some of the best restaurants, shops, and hotels.
Show all description
Location
- Directions: Take Sunset Blvd and go south of Doheny to 999 N. Doheny
- Lot Size Acres: 0.6809 acres
Building Details
Amenities & Features
- Pool Features: Community, Heated, Association
- Parking Features: Assigned
- Security Features: TwentyFourHourSecurity
- Parking Total: 0
- Association Amenities: Pool,Sauna,Security
- Cooling: CentralAir
- Fireplace Features: None
- Furnished: Unfurnished
- Heating: Central
- Laundry Features: CommonArea,UpperLevel
- Appliances: Dishwasher,Microwave,Refrigerator
Expenses, Fees & Taxes
- Association Fee: $1,157.36
Agent info
- Agent name: Mary Swanson
- Agent MLS: CLW-X94649
- Agent email: Mary.Swanson@CBrealty.com
- Agent officephone: 310-777-6200
- Agent direct phone: 310-497-6508
Miscellaneous
- Association Fee Frequency: Monthly
- List Office Name: Coldwell Banker Realty
- Community Features: Pool
