
 For Sale
$6,295,000
10433 Valley Spring Lane
Toluca Lake, CA 91602
- 6 beds
- 6 baths
- 6,000 sq ft
- 10,807 sq ft lot
- Built 2026
Open house
- Sunday, Oct 251 to 4 PMAdd to calendar
Listed by: Coldwell Banker Realty · 818-300-9443
About this home
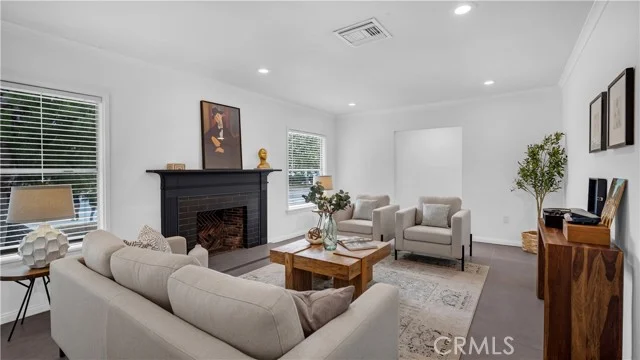
Introducing a newly constructed architectural estate in the heart of coveted Toluca Lake, thoughtfully designed with exceptional craftsmanship, warm organic finishes, and every amenity today’s luxury buyer desires.
Privately set behind gates, this extraordinary residence offers six spacious bedrooms, a dedicated executive office, a state-of-the-art theater, and a detached poolside ADU, creating an ideal balance of elegance, functionality, and resort-inspired living.
From the moment you step inside, you’re welcomed by dramatic soaring ceilings, a stunning floating staircase, wide-plank European oak flooring, handcrafted plaster walls, designer lighting, and walls of glass that flood the home with natural light while seamlessly connecting the indoor and outdoor living spaces.
At the heart of the home is a magazine-worthy chef’s kitchen featuring custom oak cabinetry, oversized stone waterfall islands, premium appliances, an impressive walk-in butlers pantry, and entertainer’s bar designed for unforgettable gatherings.
The primary suite is a true private retreat, offering a fireplace, expansive terrace, boutique-style walk-in closet, and a spa-inspired bath complete with a soaking tub, oversized walk-in shower, and tranquil designer finishes.
Additional highlights include multiple en-suite guest bedrooms, beautifully appointed office spaces, a dedicated home theater, smart home technology, and thoughtfully curated designer details throughout.
Outside, the grounds rival those of a private resort. Enjoy a sparkling pool and spa, expansive lounge areas, outdoor kitchen, lush landscaping, generous lawn, and a detached ADU overlooking the backyard—perfect for guests, wellness, a private office, or multigenerational living.
Rarely does a newly built residence combine sophisticated architecture, designer finishes, exceptional amenities, and effortless indoor-outdoor living with this level of execution. A truly remarkable offering in one of the most desired locations in Toluca Lake.
Home details
Interior
- Bedrooms
- 6
- Full bathrooms
- 5
- Partial bathrooms
- 1
- Living area
- 6,000 sq ft
- Levels
- Two
- Flooring
- Tile, Wood
- Appliances
- Tankless Water Heater, Gas Oven, Ice Maker, ENERGY STAR Qualified Appliances, Range Hood, Refrigerator, Barbecue, Freezer, Gas Range, Disposal, 6 Burner Stove, Dishwasher, Hot Water Circulator, Vented Exhaust Fan, Microwave
- Interior features
- Wet Bar, High Ceilings, Wired for Sound, In-Law Floorplan, Pantry, Recessed Lighting, Intercom, Quartz Counters, Open Floorplan, Stone Counters, Beamed Ceilings, Wired for Data, Balcony, Built-in Features, Two Story Ceilings, Smart Home, Storage
- Laundry
- Inside, Laundry Room, Upper Level
- Fireplace
- Master Bedroom, Family Room
- Cooling
- Central Air, Heat Pump, High Efficiency
- Heating
- Heat Pump, High Efficiency, Central
Exterior & lot
- Lot size
- 10,807 sq ft (0.25 acres)
- Lot features
- Lot 6500-9999
- View
- None
- Pool
- In Ground, Private, Heated, Gunite, Gas Heat
- Spa
- Yes
- Garage spaces
- 2
- Parking
- Garage, Gated, Driveway
- Common walls
- No Common Walls
- Security
- Fire Sprinkler System, Carbon Monoxide Detector(s), Fire and Smoke Detection System, Wired for Alarm System, Security System, Smoke Detector(s)
Property & community
- Property type
- Single Family Residence
- Year built
- 2026
- New construction
- Yes
- Community
- Urban
- School district
- Los Angeles Unified
- County
- Los Angeles
- MLS #
- SR26149805
- Listed
- Jul 10, 2026
Location
Listed by: Coldwell Banker Realty · 818-300-9443
Based on information from the California Regional Multiple Listing Service, Inc. Information is deemed reliable but not guaranteed. All data, including measurements and calculations of area, should be independently reviewed and verified for accuracy. Properties may or may not be listed by the office or agent presenting this information.
Listing data last updated Oct 15, 2026 3:30 am.
Explore South Bay homes
More homes in Toluca Lake
For Sale
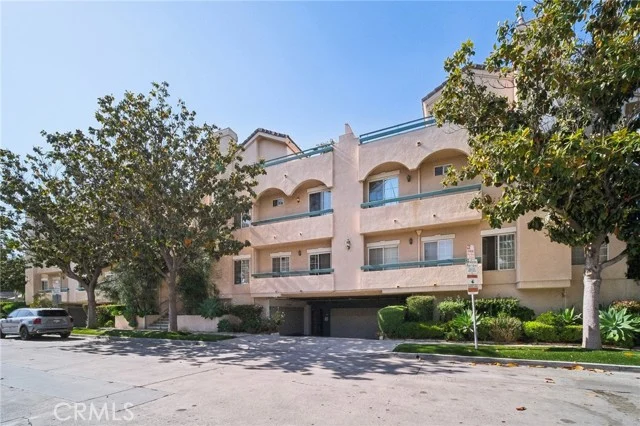 For Sale
$879,950
2 bd 3 ba 1,432 sq ft
10659 Bloomfield StreetToluca Lake, CA 91602
Listed by Pinnacle Estate Properties
 For Sale
Open Sun 1 to 3 PM
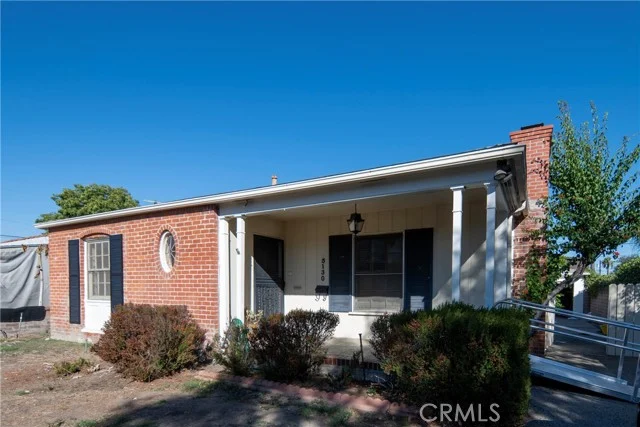
For Sale
Open Sun 1 to 3 PM $995,000
2 bd 1 ba 1,058 sq ft
5130 AucklandToluca Lake, CA 91601
Listed by Pinnacle Estate Properties, Inc.
Based on information from the California Regional Multiple Listing Service, Inc. Information is deemed reliable but not guaranteed. All data, including measurements and calculations of area, should be independently reviewed and verified for accuracy. Properties may or may not be listed by the office or agent presenting this information.