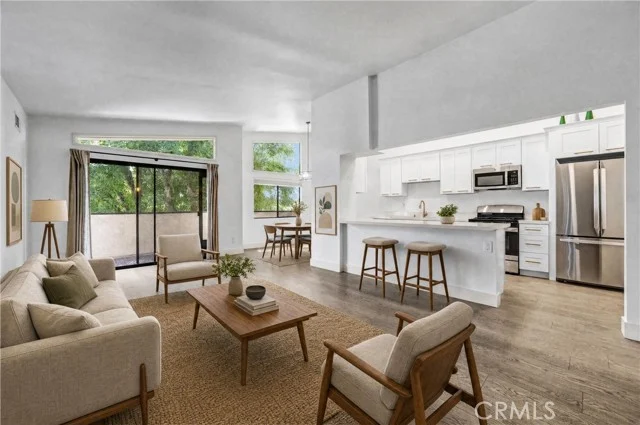
 For Sale
Open Sat 11 AM to 2 PM
For Sale
Open Sat 11 AM to 2 PM $549,000
2 bd 2 ba 1,051 sq ft
5805 Whitsett Avenue #201Valley Village, CA 91607
Listed by Rodeo Realty

Valley Village, CA 91607
Listed by: First Team Real Estate · 949-735-9415
A RARE VALLEY VILLAGE OPPORTUNITY AT $1,150,000! Set behind a private gated entrance on an approximately 7,953-square-foot lot, this charming 1925 home offers 3 bedrooms, 2 bathrooms and 1,380 square feet in the main residence, all in one of the most desirable and centrally located neighborhoods of the San Fernando Valley.
Step inside to a spacious open kitchen and an inviting living room centered around a fireplace, with views overlooking the expansive backyard. The home's comfortable floor plan, character and indoor-outdoor setting provide an excellent canvas for a buyer looking to make a Valley Village property their own.
The nearly 8,000-square-foot lot is a standout feature, offering a large grassy backyard, mature surroundings, an existing spa and plenty of room to relax, entertain, garden or explore future possibilities.
The property also offers additional bonus and storage spaces that provide flexibility for a home office, studio, creative space or other personal uses. The original garage has been converted and is not currently available for vehicle parking. The garage conversion and certain additional improvements on the property are unpermitted.
With a 3-bedroom, 2-bath, 1,380-square-foot main residence, a substantial 7,953-square-foot lot, private gated setting and a $1,150,000 asking price, this is a compelling opportunity to own a single-family home in Valley Village.
Property is being sold As Is. Buyer to independently investigate and verify permits, square footage, bedroom and bathroom counts, zoning, uses and all improvements to Buyer's satisfaction.
Listed by: First Team Real Estate · 949-735-9415
Based on information from the California Regional Multiple Listing Service, Inc. Information is deemed reliable but not guaranteed. All data, including measurements and calculations of area, should be independently reviewed and verified for accuracy. Properties may or may not be listed by the office or agent presenting this information.
Listing data last updated Oct 15, 2026 3:30 am.
For Sale
Open Sat 11 AM to 2 PM 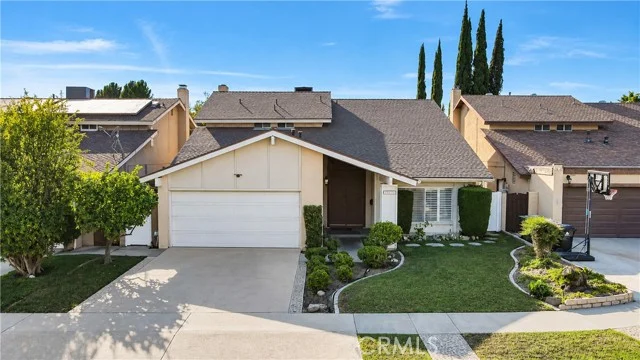 For Sale
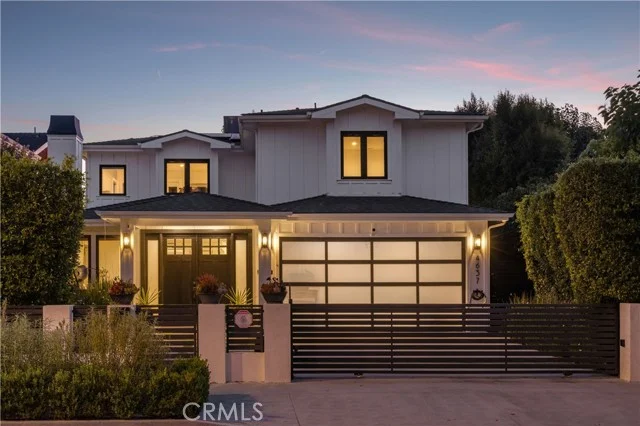 For Sale
Based on information from the California Regional Multiple Listing Service, Inc. Information is deemed reliable but not guaranteed. All data, including measurements and calculations of area, should be independently reviewed and verified for accuracy. Properties may or may not be listed by the office or agent presenting this information.