
114 homes matching “Agoura Hills”
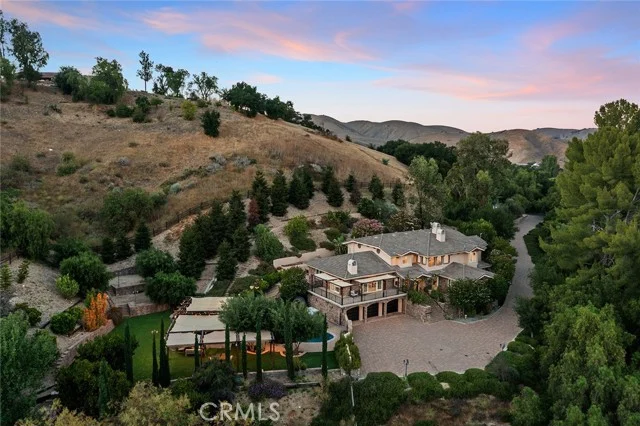 For Sale
$3,999,000
5 bd 6 ba 5,364 sq ft
6029 FairviewAgoura Hills, CA 91301
Listed by Pinnacle Estate Properties
 For Sale
$1,625,000
5 bd 4 ba 2,524 sq ft
29254 Deep Shadow DriveAgoura Hills, CA 91301
Listed by Keller Williams Encino/Sherman Oaks
 For Sale
$1,650,000
4 bd 1.8 ba 2,297 sq ft
4359 Cornell RoadAgoura Hills, CA 91301
Listed by Pinnacle Estate Properties, Inc.
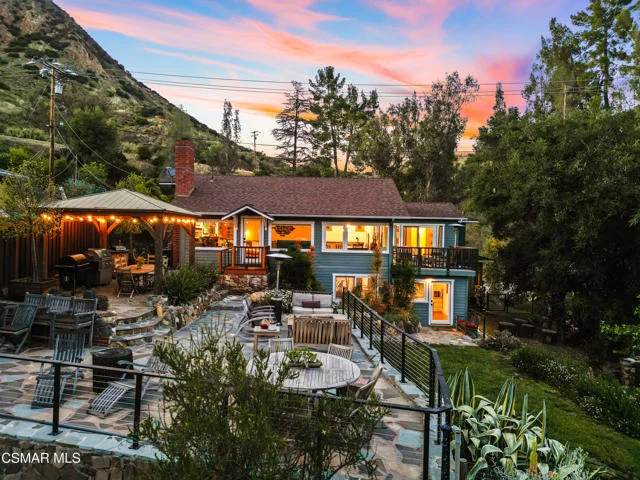 For Sale
$2,350,000
3 bd 3.5 ba 2,665 sq ft
2315 Terrace LaneAgoura Hills, CA 91301
Listed by Keller Williams Westlake Village
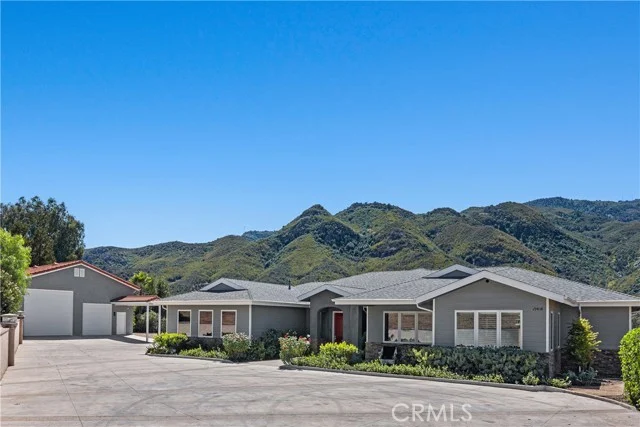 For Sale
$2,799,000
4 bd 3 ba 3,799 sq ft
29438 Mulholland HighwayAgoura Hills, CA 91301
Listed by Coldwell Banker Realty
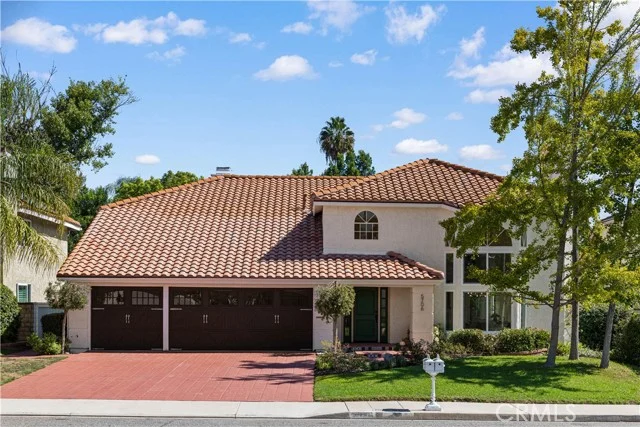 Pending
 For Sale
$195,000
Land15,366 sq ft lot
28961 Malibu Rancho RoadAgoura Hills, CA 91301
Listed by Keller Williams Westlake Village
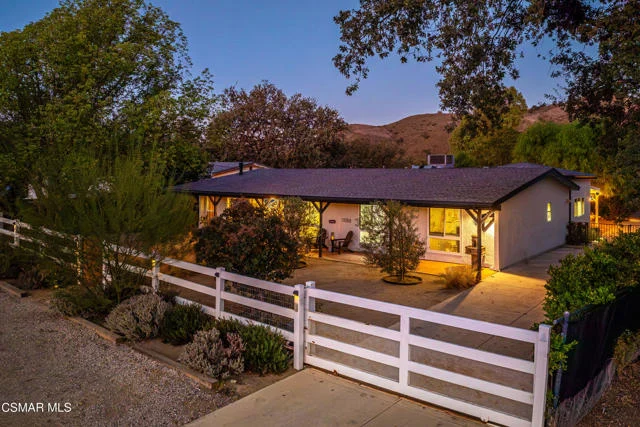 For Sale
$2,199,000
4 bd 2.5 ba 2,435 sq ft
5512 Colodny DriveAgoura Hills, CA 91301
Listed by Sotheby's International Realty
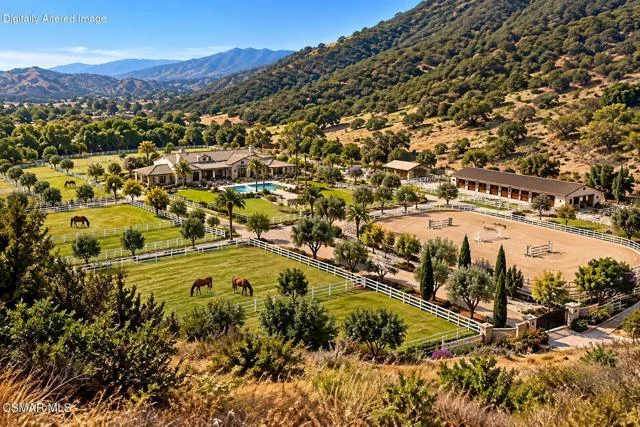 For Sale
$1,375,000
Land9.76 acre lot
Kanan RoadAgoura Hills, CA 91301
Listed by Keller Williams Westlake Village
 For Sale
$2,100,000
4 bd 4 ba 3,039 sq ft
5684 Grey Rock RoadAgoura Hills, CA 91301
Listed by Pinnacle Estate Properties, In
 Under Contract
 For Sale
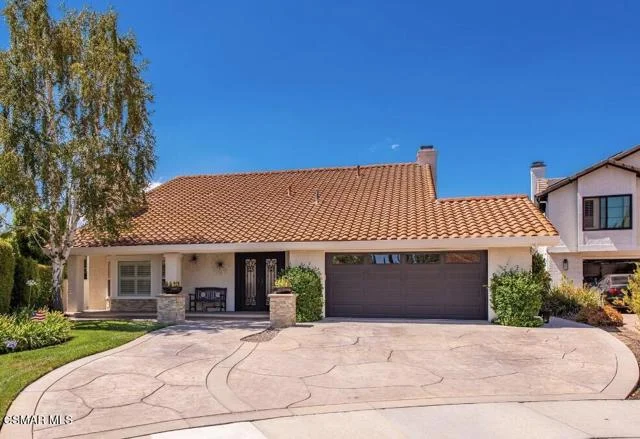 For Sale
$1,795,000
4 bd 3 ba 2,620 sq ft
29005 Tackaberry CourtAgoura Hills, CA 91301
Listed by Keller Williams Westlake Village
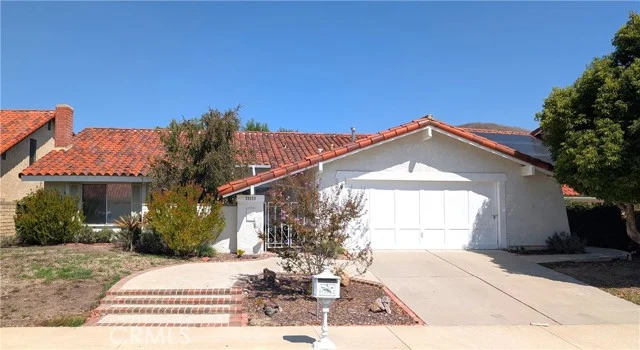 Pending
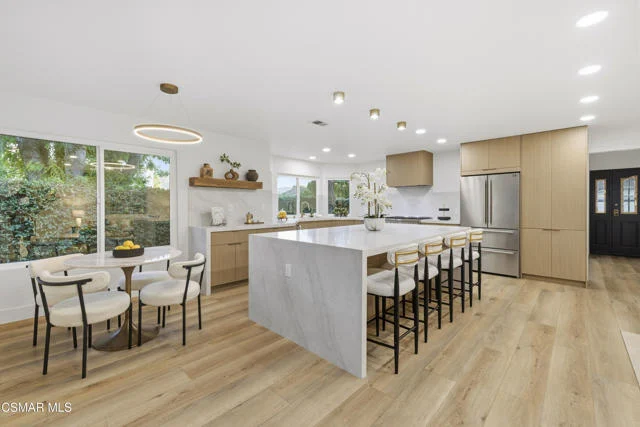
$1,249,000
4 bd 2 ba 2,061 sq ft
28859 Michelle DriveAgoura Hills, CA 91301
Listed by Teri Mann, Broker
 For Sale
 Pending
 For Sale
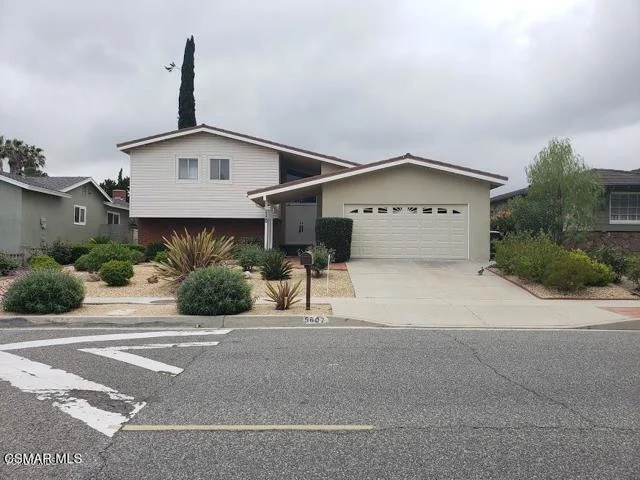
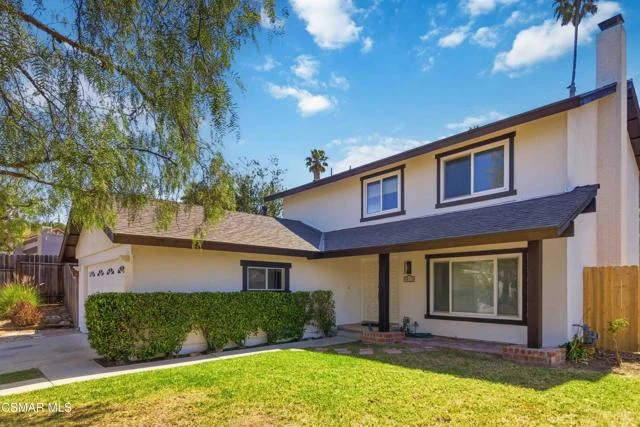
$1,195,000
4 bd 2.5 ba 2,315 sq ft
5607 Lake Lindero DriveAgoura Hills, CA 91301
Listed by Village Properties LS
 For Sale
 For Sale
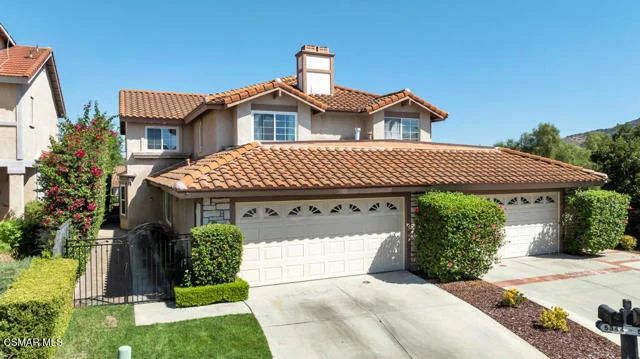
$985,000
3 bd 3 ba 2,017 sq ft
5344 Isabella CourtAgoura Hills, CA 91301
Listed by Sotheby's International Realty
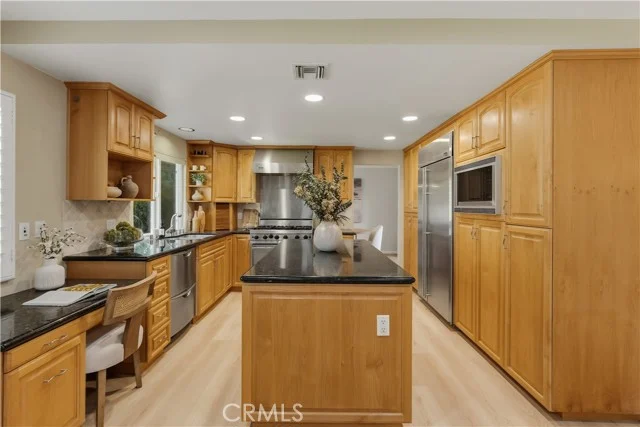 For Sale
$1,725,000
4 bd 3.5 ba 3,042 sq ft
27383 Provident RoadAgoura Hills, CA 91301
Listed by Elite Residential Realty
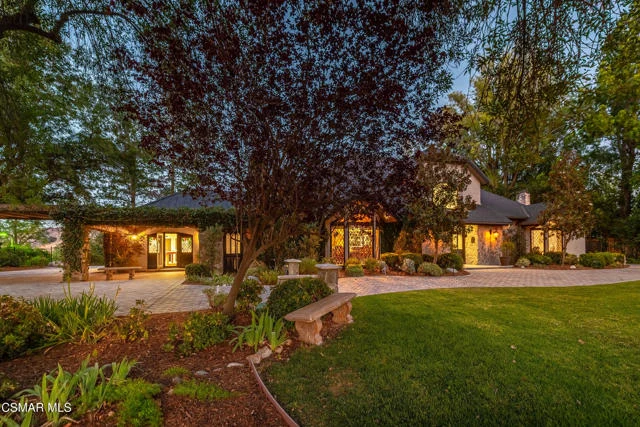 For Sale
$3,799,000
4 bd 5.5 ba 6,489 sq ft
5676 Colodny DriveAgoura Hills, CA 91301
Listed by Sotheby's International Realty
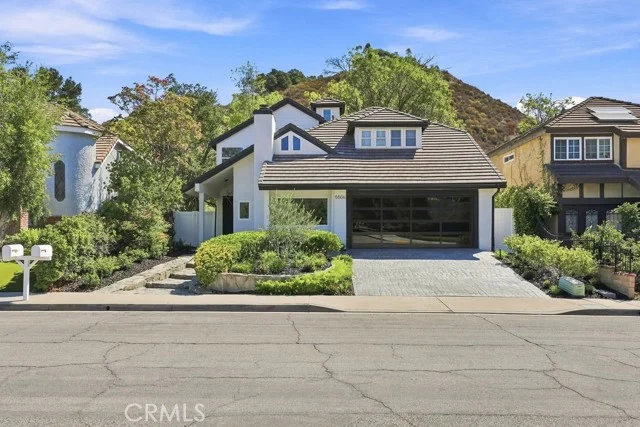 For Sale
$1,695,000
4 bd 3 ba 2,688 sq ft
5506 Forest CoveAgoura Hills, CA 91301
Listed by Keller Williams Realty-Studio City
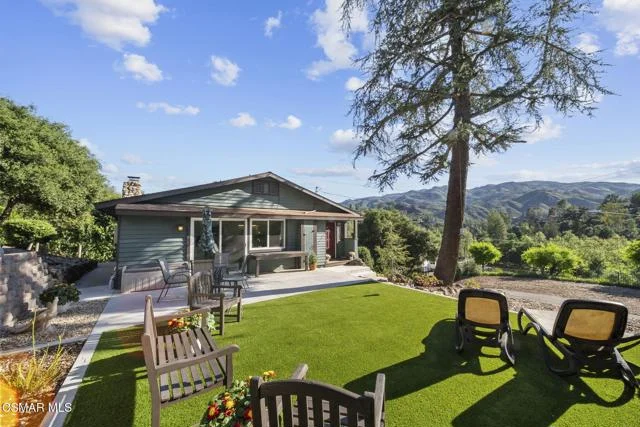 For Sale
$1,289,000
3 bd 2 ba 1,700 sq ft
2375 Laguna Circle DriveAgoura Hills, CA 91301
Listed by Keller Williams Westlake Village
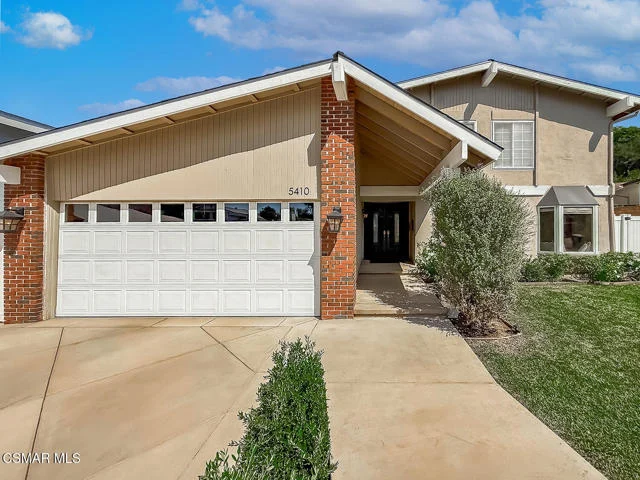 Pending
$1,299,000
4 bd 3 ba 1,972 sq ft
5410 Sunvalley CourtAgoura Hills, CA 91301
Listed by The ONE Luxury Properties
Based on information from the California Regional Multiple Listing Service, Inc. Information is deemed reliable but not guaranteed. All data, including measurements and calculations of area, should be independently reviewed and verified for accuracy. Properties may or may not be listed by the office or agent presenting this information.