 For Sale
$1,895,000
2 bd 2.5 ba 2,178 sq ft
23500 Park Sorrento #H22Calabasas, CA 91302
Listed by Rodeo Realty

Calabasas, CA 91302
Listed by: Coldwell Banker Realty · 818-625-1377
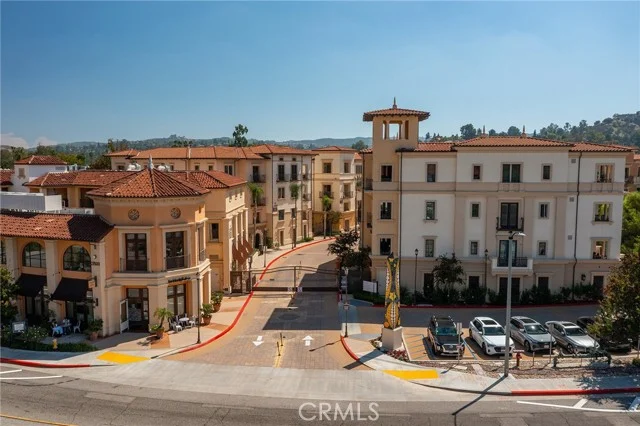
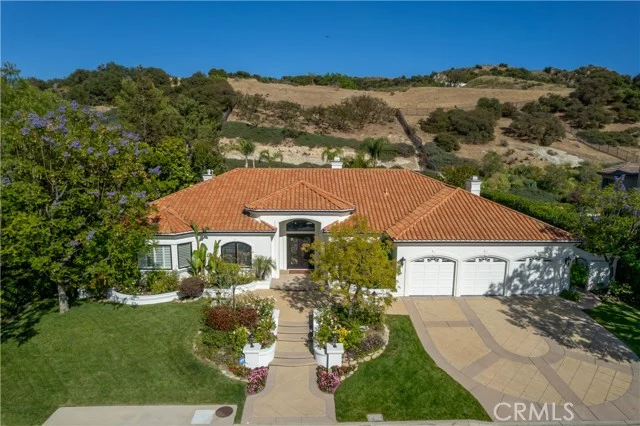
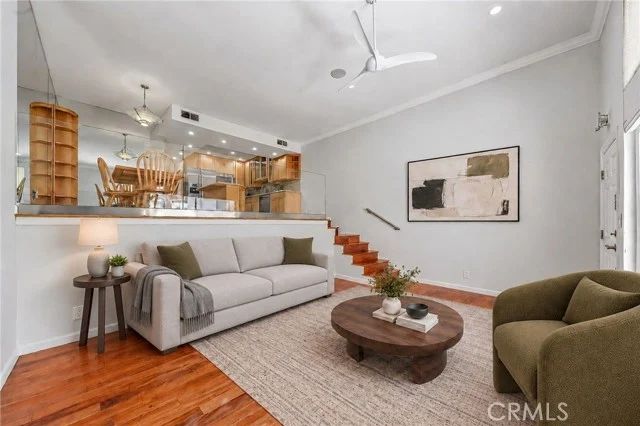
Huge $$ reduction for this amazing FULLY REIMAGINED MODERN ESTATE in exclusive guard gated Mountain View Estates. MIELE CHEF's KITCHEN. 6 BEDROOM SUITES. PAID SOLAR + 4 RECHARGEABLE BATTERIES. CONTROL 4 SMART HOME. This extraordinary estate captures the essence of refined living with striking modern architecture and thoughtful design. This newly completed remodeled home is a harmonious blend of sophistication, comfort and innovation. As you enter this open concept home the dramatic great room with a stunning built-in bar and lighted granite linear fireplace is the focal point for unforgettable gatherings. A large media room provides a 2nd gathering space for living and entertaining. The floor to ceiling glass doors dissolve the boundary between indoors and out, opening to a large private backyard paradise with heated spa, waterfall framed by mature trees and lush landscaping. The chef's kitchen with dramatic dropped ceiling, features Miele appliances, dual ovens, wine refrigerator, 2 dishwashers, custom cabinetry, walk-in pantry, Quartzite stone counters, 6 burner cooktop plus an additional Invisacook counter cooktop, and built-in coffee maker. There is a 2nd kitchen as well!!! The primary suite boasting two luxurious bathrooms, and a large walk-in closet provide the ultimate in privacy and pampering. There are a total of 6 bedroom suites plus upstairs and downstairs laundry! The "James Bond" inspired 3 car garage with black glass doors, epoxy floor, and dramatic lighting can be home to the finest of automobiles. This Smart Home features Control 4 with sound and lighting controls for every room, Lutron lighting and shades, and all new high doors and windows. This contemporary estate offers everything you could desire in a luxury property. With its sleek finishes and thoughtfully designed spaces it is a haven for those who appreciate the finer things in life.
Listed by: Coldwell Banker Realty · 818-625-1377
Based on information from the California Regional Multiple Listing Service, Inc. Information is deemed reliable but not guaranteed. All data, including measurements and calculations of area, should be independently reviewed and verified for accuracy. Properties may or may not be listed by the office or agent presenting this information.
Listing data last updated Oct 6, 2026 3:30 am.
For Sale
 For Sale
 For Sale
Based on information from the California Regional Multiple Listing Service, Inc. Information is deemed reliable but not guaranteed. All data, including measurements and calculations of area, should be independently reviewed and verified for accuracy. Properties may or may not be listed by the office or agent presenting this information.