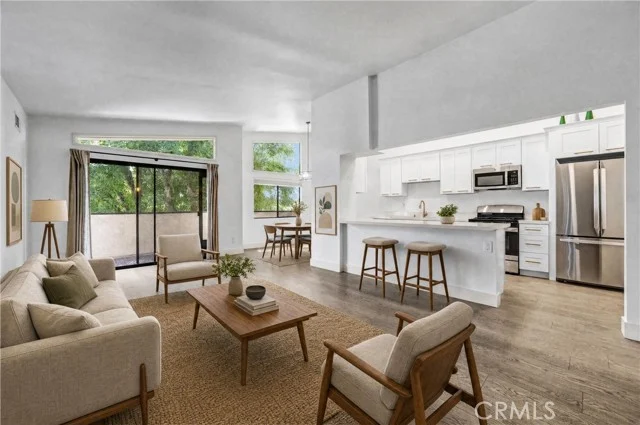
 For Sale
Open Sat 11 AM to 2 PM
For Sale
Open Sat 11 AM to 2 PM $549,000
2 bd 2 ba 1,051 sq ft
5805 Whitsett Avenue #201Valley Village, CA 91607
Listed by Rodeo Realty

Valley Village, CA 91607
Listed by: The One Luxury Properties · 818-326-7760
Bankruptcy Sale- Located in the heart of Valley Village, this contemporary residence offers nearly 5,000 square feet of living space on an approximately 9,450-square-foot lot. The seven-bedroom, six-bathroom floor plan includes two primary suites, several ensuite bedrooms, high ceilings, custom electric fireplaces, and open living and dining areas. The kitchen is equipped with a large porcelain island, matching countertops and backsplash, custom cabinetry, accent lighting, and high-end appliances. The main primary suite features two walk-in closets, a private balcony overlooking the backyard, and a bathroom with dual sinks, a skylight, soaking tub, and oversized shower. Additional rooms provide flexibility for guests, home offices, or recreational space. The landscaped backyard includes a pool and spa, built-in barbecue area, and space for outdoor dining and gatherings. Shopping, dining, parks, schools, and other neighborhood conveniences are located nearby.
Listed by: The One Luxury Properties · 818-326-7760
Based on information from the California Regional Multiple Listing Service, Inc. Information is deemed reliable but not guaranteed. All data, including measurements and calculations of area, should be independently reviewed and verified for accuracy. Properties may or may not be listed by the office or agent presenting this information.
Listing data last updated Oct 15, 2026 3:30 am.
For Sale
Open Sat 11 AM to 2 PM 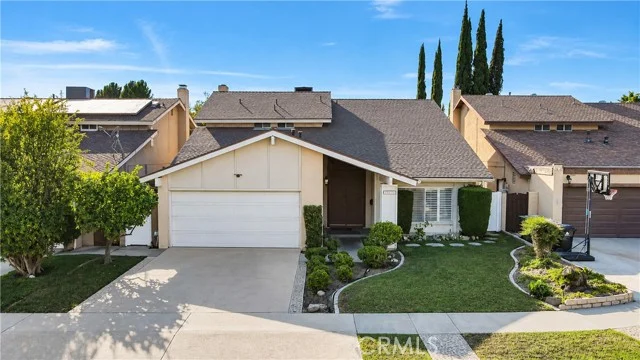 For Sale
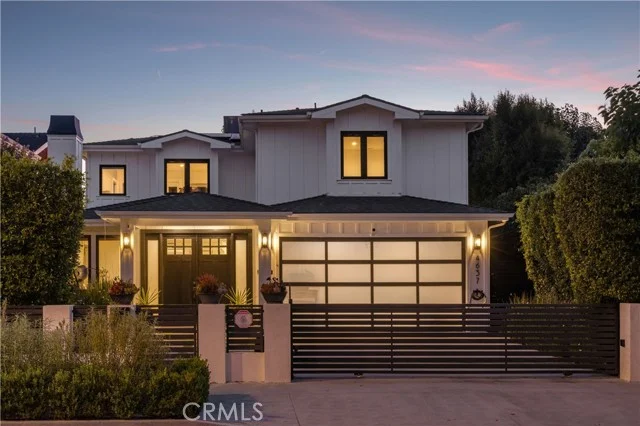 For Sale
Based on information from the California Regional Multiple Listing Service, Inc. Information is deemed reliable but not guaranteed. All data, including measurements and calculations of area, should be independently reviewed and verified for accuracy. Properties may or may not be listed by the office or agent presenting this information.