
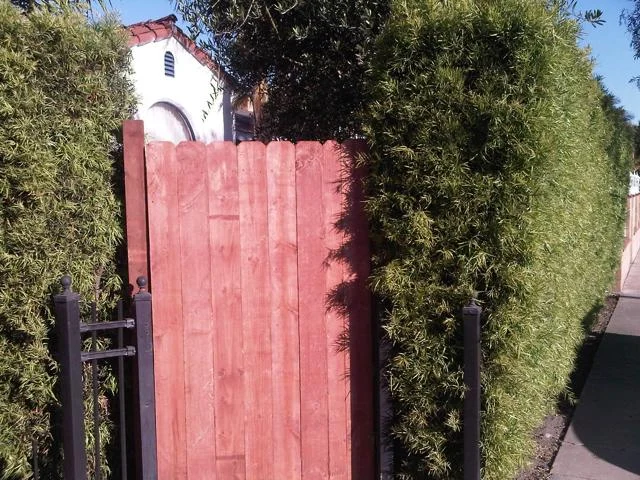
 For Sale
$1,500,000
9203 Cattaraugus Avenue
Los Angeles, CA 90034
- 4 beds
- 3 baths
- 1,962 sq ft
- 6,653 sq ft lot
- Built 1948
Listed by: Thomas Maxim · 310-350-5677
About this home
This 4 bedroom 1- full bath 2- 3/4 bath is in the Beverlywood vicinity is on the corner 9203 Cattaraugus Ave. and Canfield Ave. The Assessors assessment shows as a 2 bedroom 1,962 square feet. But the house measures to the square feet shown on Assessors assessment. Buyers to do their due diligence for permits. The owner states the following. Roof replaced 2012, forced air heater replaced 2014, water heater replaced 2021, garage door and opener replaced 2024, and Sewer line replaced 2016. Property is ready to show again see remarks.
Home details
Interior
- Bedrooms
- 4
- Full bathrooms
- 1
- Partial bathrooms
- 2
- Living area
- 1,962 sq ft
- Levels
- One
- Flooring
- Carpet, Wood
- Appliances
- Disposal, Gas Water Heater, Gas Range, Dishwasher
- Interior features
- Ceiling Fan(s), Copper Plumbing Full, Tile Counters, Formica Counters
- Laundry
- Inside, Gas Dryer Hookup, Gas & Electric Dryer Hookup, Washer Hookup
- Fireplace
- Gas, Wood Burning, Gas Starter, Living Room
- Cooling
- Electric, Wall/Window Unit(s)
- Heating
- Central
Exterior & lot
- Lot size
- 6,653 sq ft (0.15 acres)
- Lot features
- Corner Lot, Lot 6500-9999, Rectangular Lot, Level, Front Yard, Back Yard
- View
- None
- Pool
- None
- Garage spaces
- 2
- Parking
- Garage, Concrete, Paved, Direct Access, Garage - Single Door, Driveway Level, Workshop in Garage, Garage Faces Side
- Common walls
- No Common Walls
- Security
- Carbon Monoxide Detector(s), Smoke Detector(s)
Property & community
- Property type
- Single Family Residence
- Year built
- 1948
- Community
- Gutters, Curbs, Sidewalks
- School district
- Los Angeles Unified
- County
- Los Angeles
- MLS #
- SB26136255
- Listed
- Jul 2, 2026
Location
Listed by: Thomas Maxim · 310-350-5677
Based on information from the California Regional Multiple Listing Service, Inc. Information is deemed reliable but not guaranteed. All data, including measurements and calculations of area, should be independently reviewed and verified for accuracy. Properties may or may not be listed by the office or agent presenting this information.
Listing data last updated Oct 11, 2026 3:30 am.
Explore South Bay homes
More homes in Los Angeles
Based on information from the California Regional Multiple Listing Service, Inc. Information is deemed reliable but not guaranteed. All data, including measurements and calculations of area, should be independently reviewed and verified for accuracy. Properties may or may not be listed by the office or agent presenting this information.